- Prompt
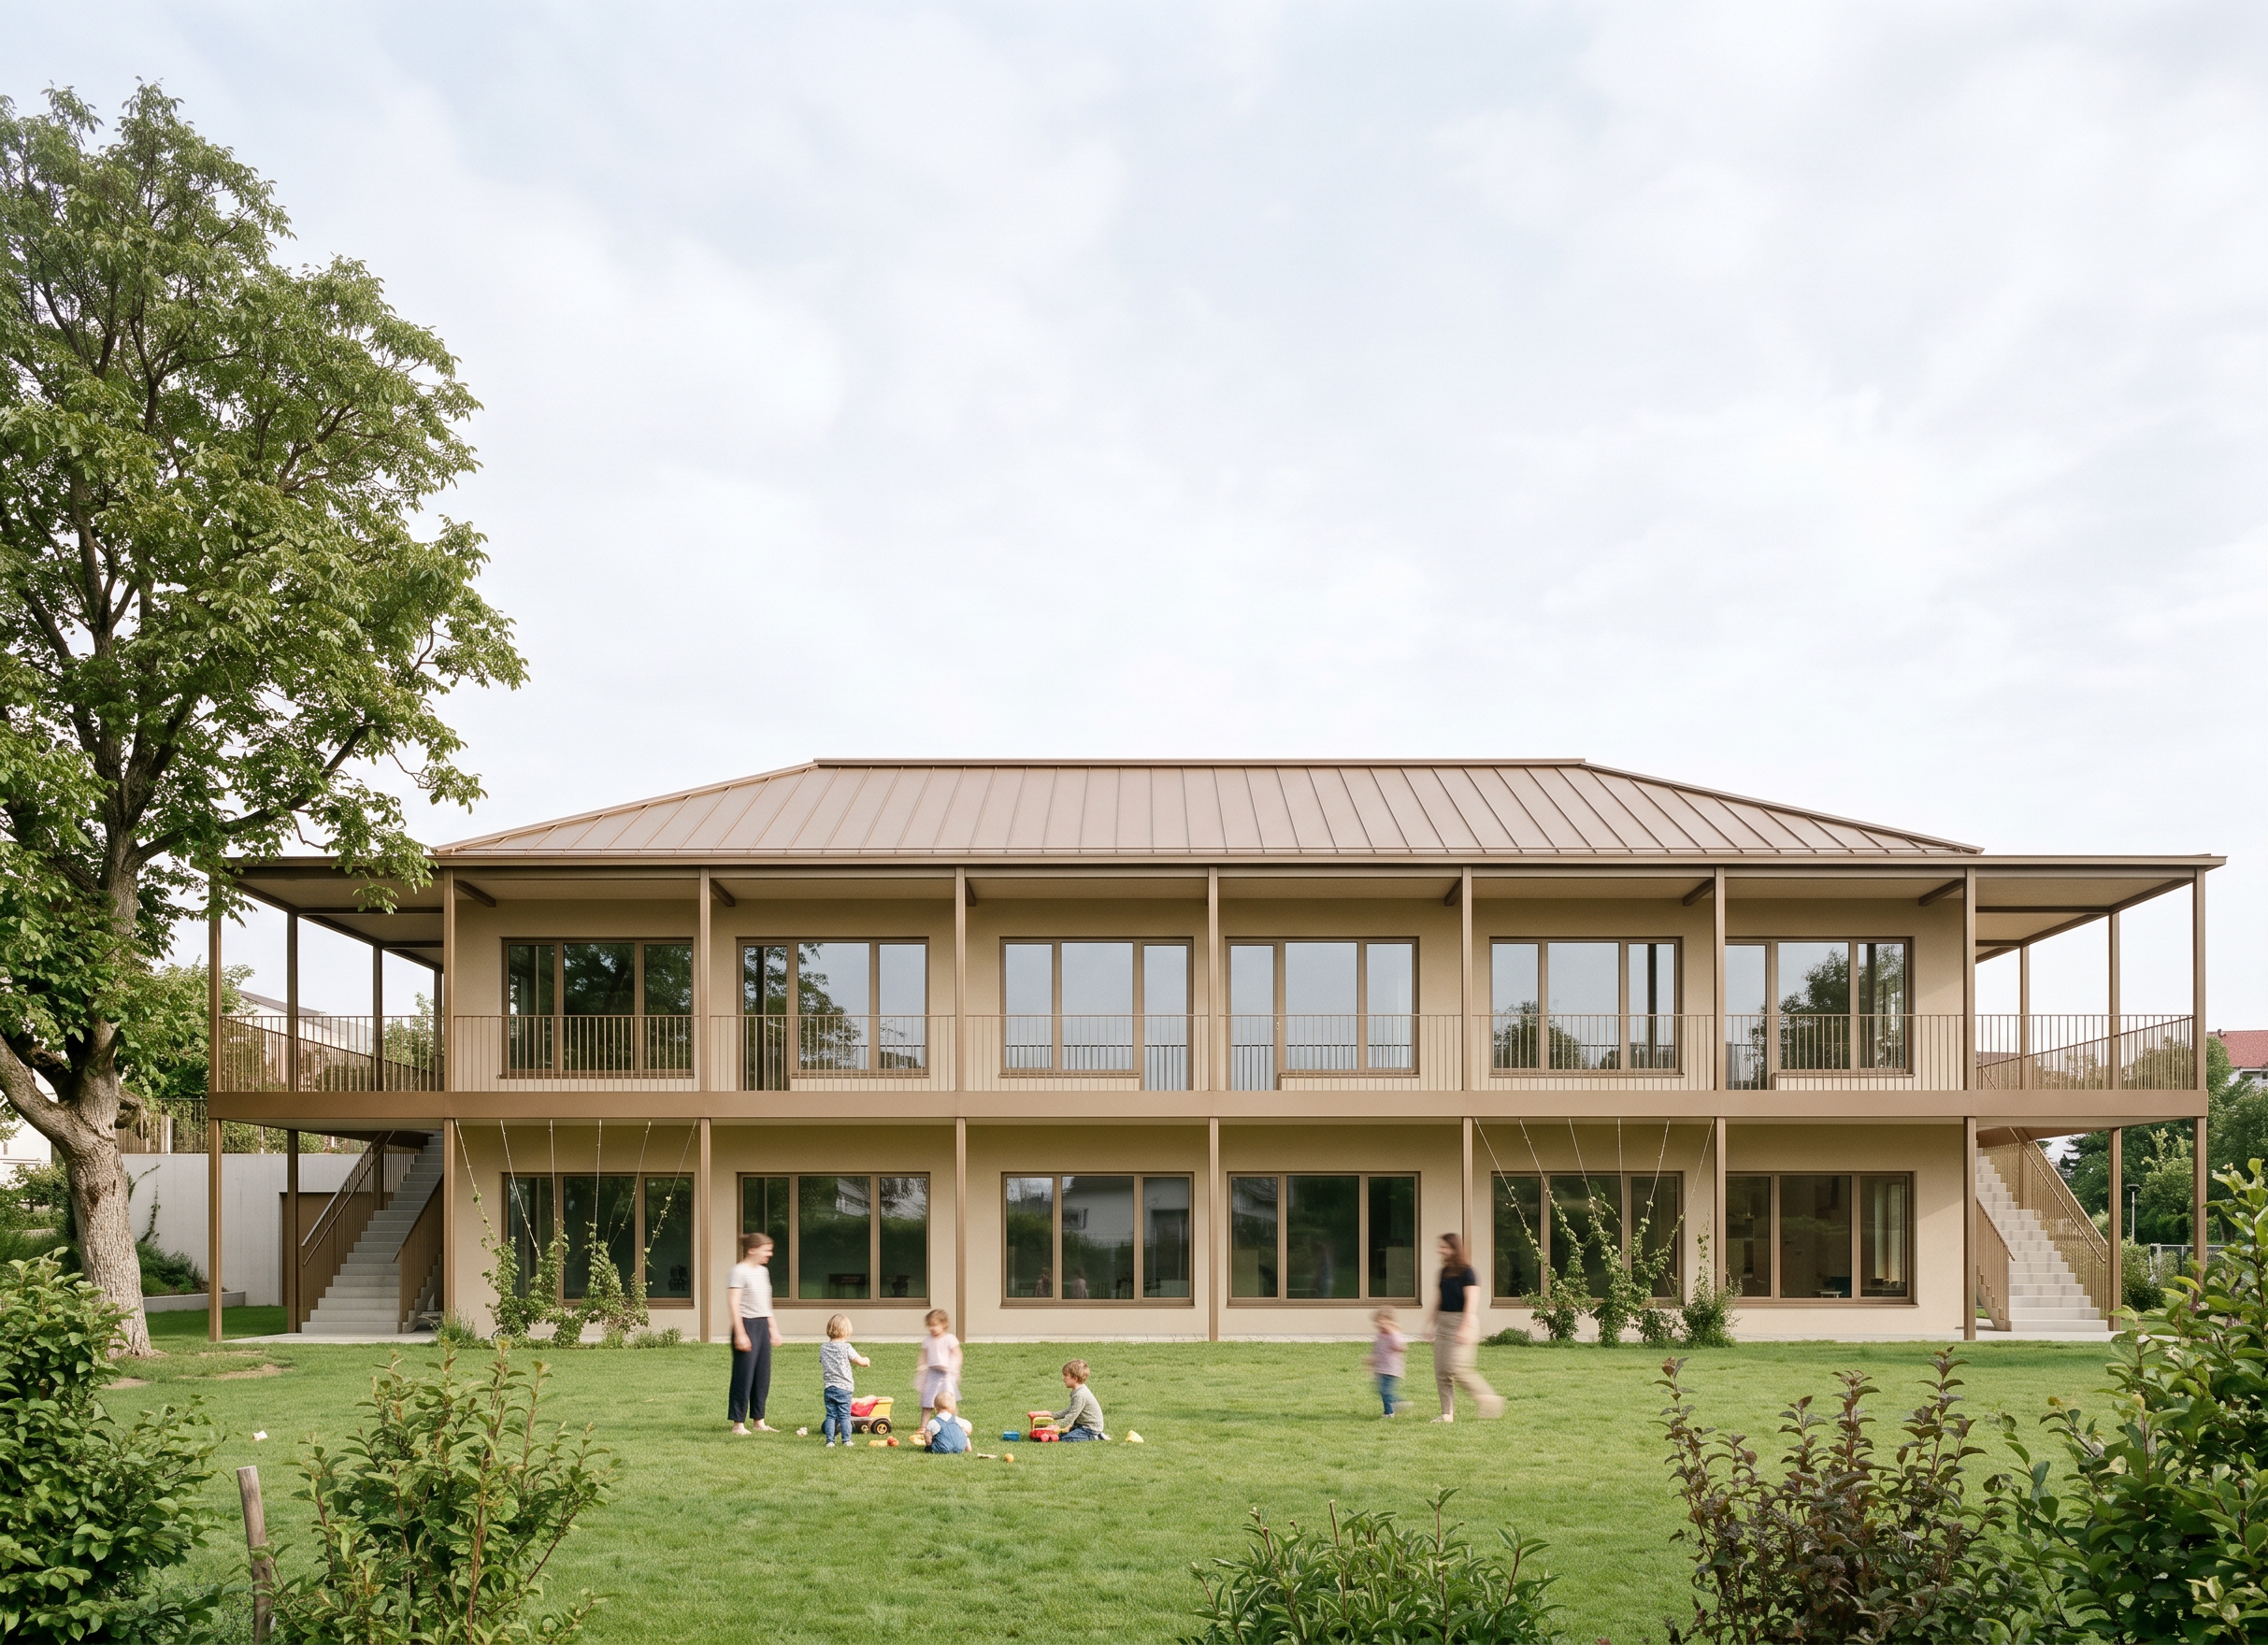
- Create a photorealistic architectural visualization of the front façade of a modern two-storey kindergarten, viewed straight-on from the garden. Important architectural correction: The underside of the balcony canopy is currently incorrect. The steel structure must include horizontal beams extending from each front column directly back to the building façade at a 90-degree angle. Each bronze-colored vertical column is connected to the building by a horizontal bronze steel beam running perpendicular to the façade. These beams are an essential part of the structural system and must be clearly visible from below. The canopy is not supported only by the front beam and columns; the horizontal beams connecting the columns to the building must be included along the entire length of the façade. Please correct this detail, as previous renderings omitted these horizontal structural beams beneath the balcony canopy. Ensure they are accurately modeled and clearly visible. Important: Show only the front elevation. Do not show the left or right side façades, corner perspective, or any side walls. The building must be viewed orthogonally, with the façade parallel to the image plane, like an architectural elevation brought to life. The image should focus exclusively on the front façade. The building has a warm light beige plaster façade with elegant matte bronze metal details. The façade contains 12 evenly spaced windows, each with a large fixed center pane and one operable sash on each side in slim bronze aluminum frames. The parapet height is approximately 40 cm. A continuous balcony runs along the upper floor with a slender bronze-colored steel structure and matching bronze railings. The soffit of the balcony and entrance canopy is plastered. Only the column extensions are exposed bronze-colored steel. The upper floor includes three terrace doors, created by converting only one operable sash of three windows: 2nd window from the left: left sash 3rd window from the left: right sash Last window on the left side: left sash The building has a hip roof clad in warm bronze standing-seam metal. The roof covers only the main building volume, not the entrance canopy. At both ends of the building, only the front-facing portions of the external precast concrete emergency staircases with fine bronze railings are visible. They should not create a corner view. Subtle stainless-steel cables support climbing plants on selected façade sections. The greenery should remain restrained and never obscure the architecture. In front of the building is a generous green lawn. The scene should include only subtle activity: a small number of children playing naturally and one or two teachers supervising. The foreground should remain clean and unobstructed, allowing the architecture to remain the main focus. Avoid crowded scenes, large groups of people, or exaggerated activity. Shrubs frame the scene, and a large mature walnut tree stands on the left side of the garden. It is a bright spring morning with soft, lightly overcast daylight. Critical instructions: Pure frontal view only. No angled perspective, no visible side façades, no corner view, no three-quarter view. Keep the scene lightly populated so that the building remains the clear focal point. The visualization should have the quality of a professional architectural photograph with a calm, elegant, warm, and welcoming atmosphere.
- Created
- July 15, 2026