
AI Architecture Generator
AI Architecture Generator — Design Concepts Instantly
Generate buildings that don't exist yet. Explore forms, styles and moods for your next concept in seconds.


 4.9110,000+ architects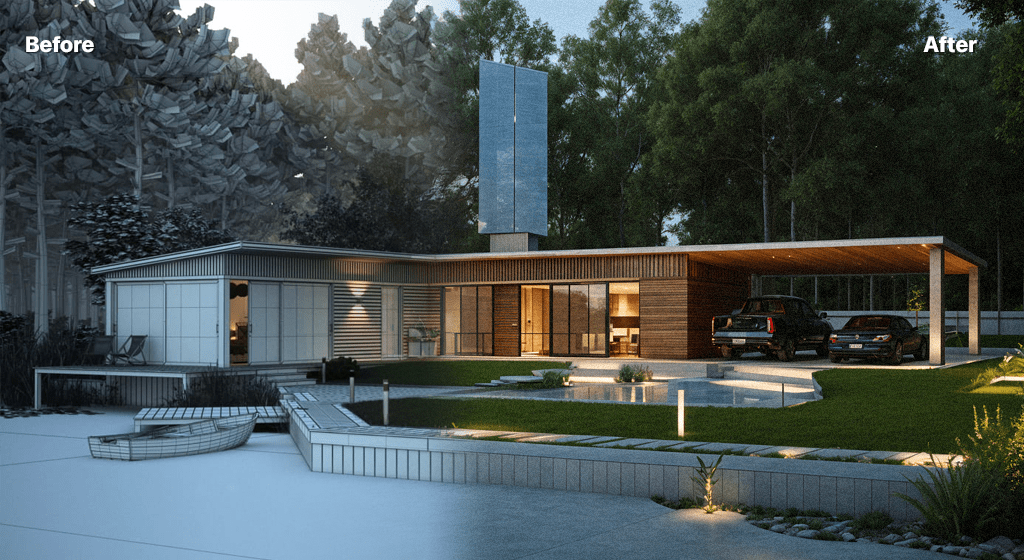
An AI architecture generator turns a brief, a rough massing model or a quick sketch into photorealistic building concepts in seconds. Instead of labouring over a single visualisation, you generate many directions early — different forms, materials and moods — and use them to drive the conversation about where a project should go.
AI Render Studio works from whatever you have: a SketchUp or Rhino export, a hand sketch, or a reference image plus a text prompt describing the programme and style. The AI proposes coherent, photoreal concepts you can compare side by side, iterate on, and refine toward a chosen scheme. It runs on a render engine tuned specifically on architectural data, so the output respects how buildings actually look rather than producing generic AI art.
Architects use the generator for competition ideation, feasibility studies and client workshops, where breadth of options matters more than final polish. Pair it with the exterior and interior tools to push a concept all the way to a presentation image. New accounts include 3 free credits, so you can generate concepts before choosing a plan.
FAQ
Frequently asked questions
What can the AI architecture generator create?
Photoreal building concept images from a brief, sketch, massing model or reference image. It is ideal for exploring multiple design directions quickly rather than producing a single finished visualisation.
Does it design floor plans?
The generator focuses on visual concepts and exteriors/interiors. To visualise a plan, use the Floor Plan to 3D tool, which turns a 2D plan into a 3D or isometric view.
Is it free to try?
Yes — new accounts get 3 free credits with no credit card required.
Keep exploring
Related tools
Start free
Try AI Render Studio now.
Turn a sketch, model or photo into a photoreal render in seconds. 3 free credits, no credit card.