
House styles
From long, low ranches to steep-gabled Tudors, every house style has a few features that give it away. Browse the most common American home styles below, learn what defines each one, and see AI renders — then upload a photo of your own house to see it in any style.
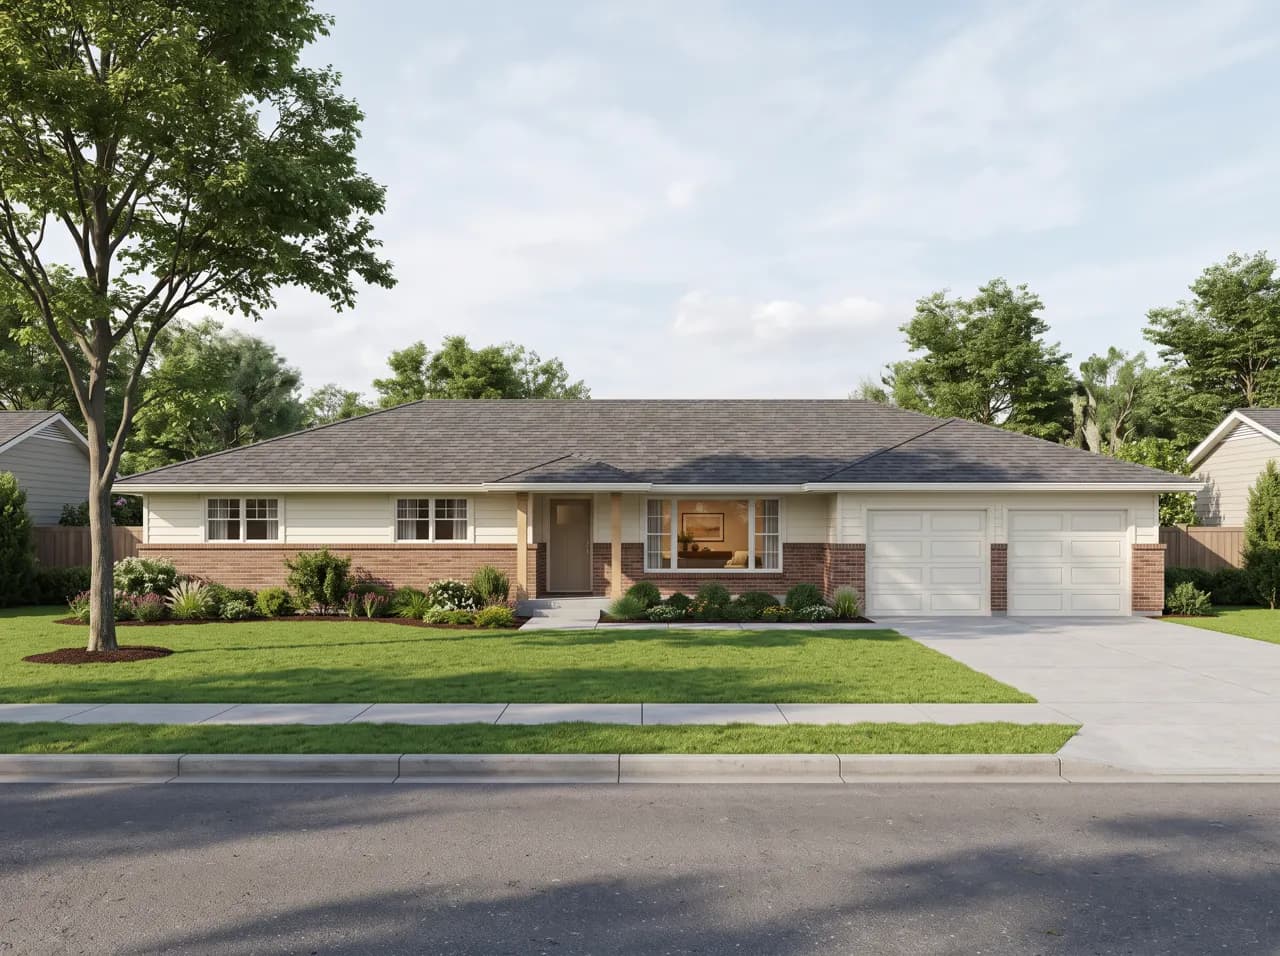
Ranch style house
Single-story, long and low, with wide eaves and an easy indoor–outdoor plan.
1930s–1970s, revived today
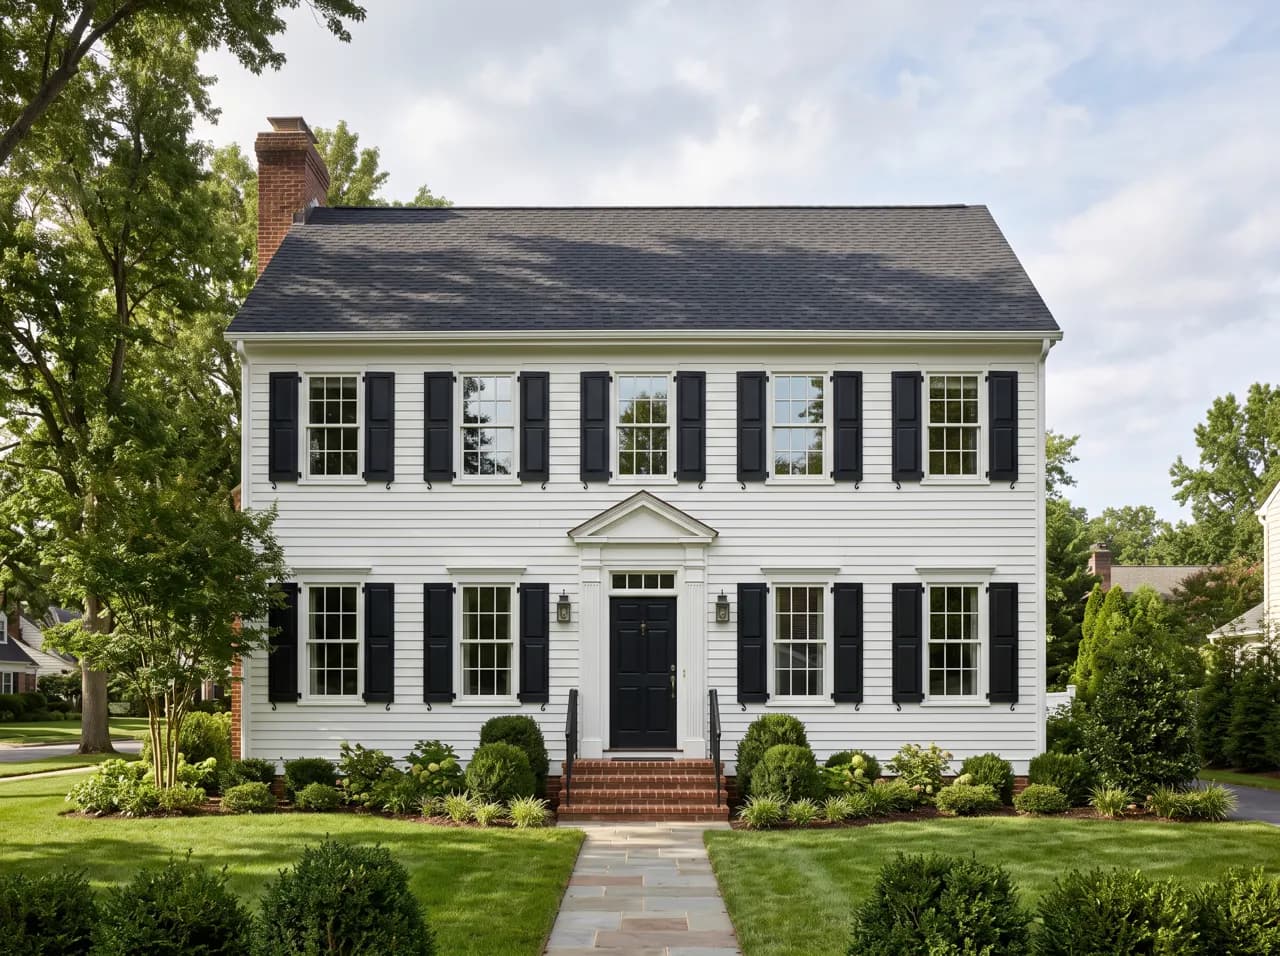
Colonial style house
Symmetrical two-story facades, a centered door and evenly spaced shuttered windows.
1600s–1800s, revived since the 1880s
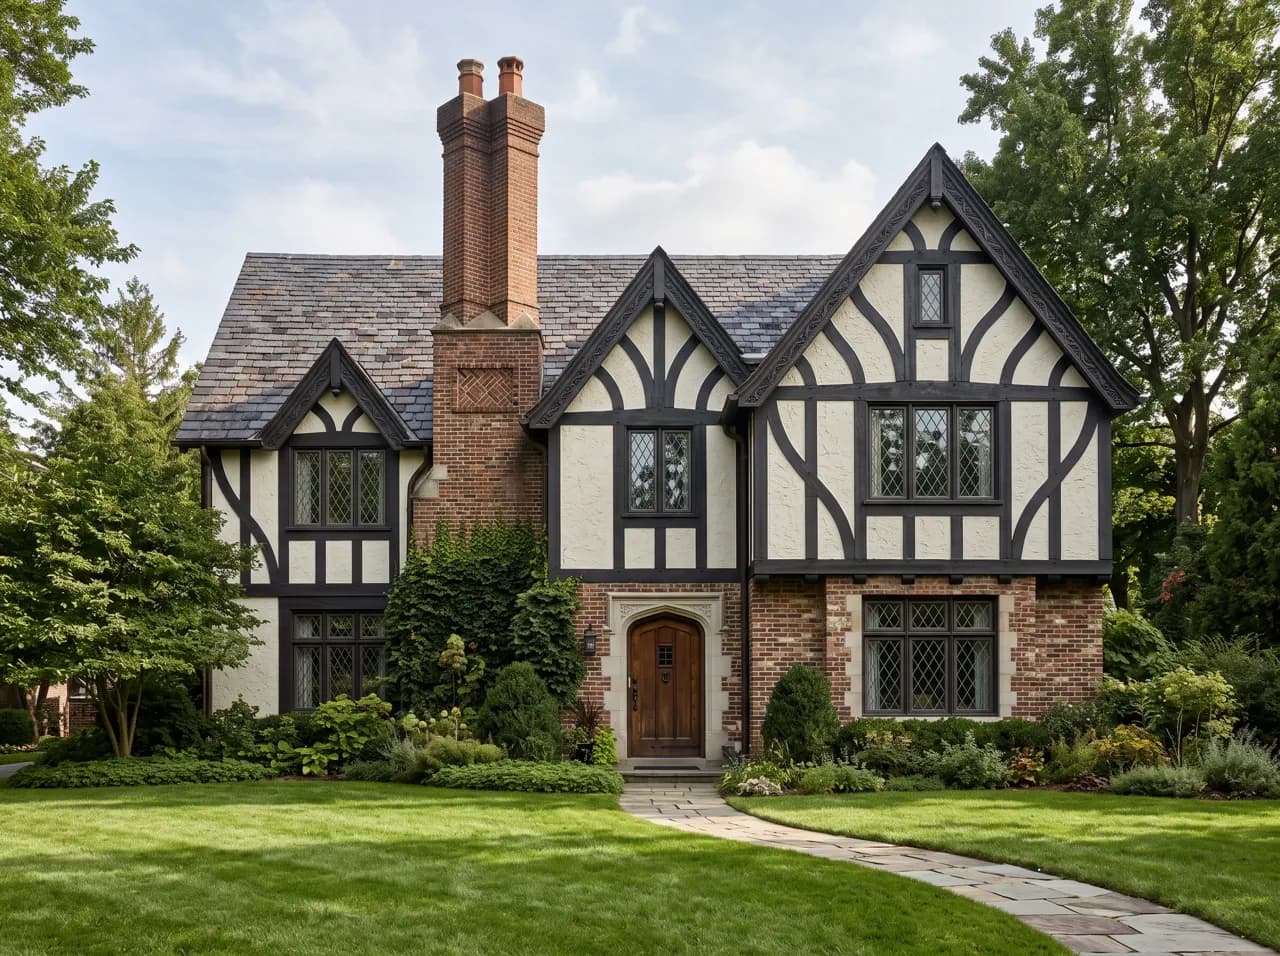
Tudor style house
Steep gables, decorative half-timbering, tall chimneys and leaded glass.
Tudor revival 1890s–1940s
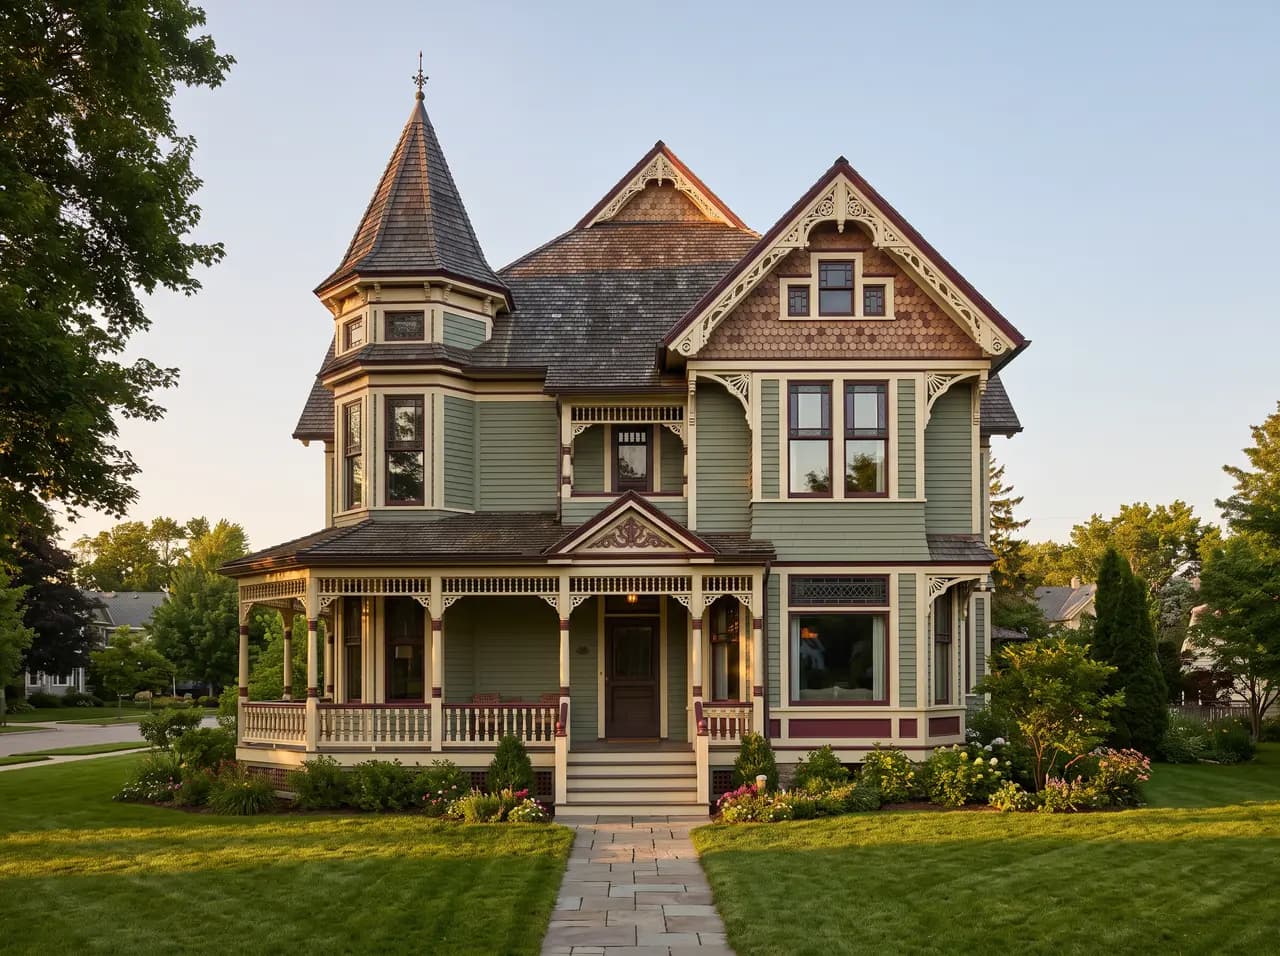
Victorian style house
Ornate, colorful and vertical — bay windows, decorative trim and big porches.
1837–1901
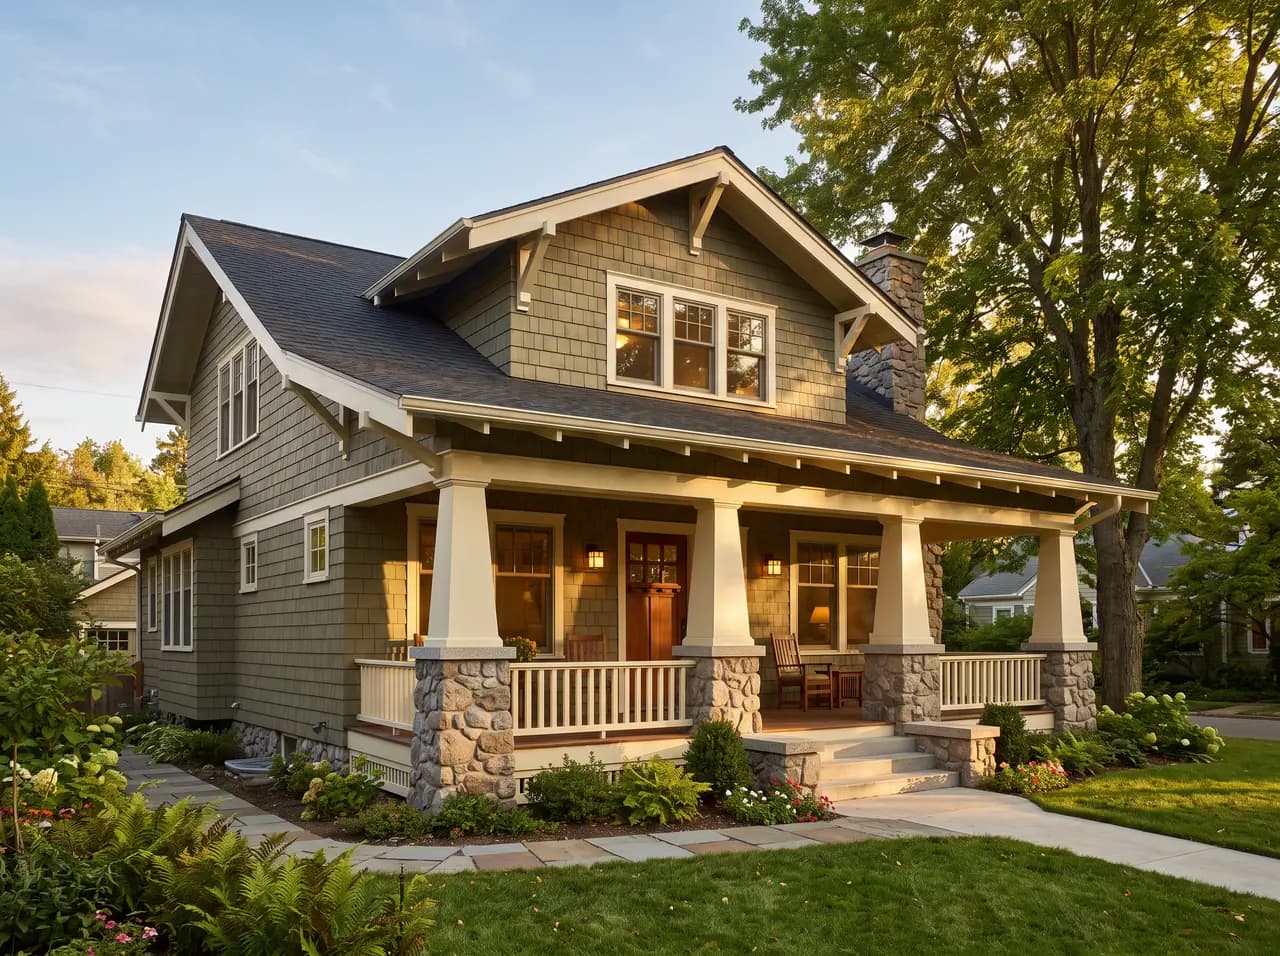
Craftsman style house
Hand-crafted detail, tapered porch columns, exposed rafters and natural materials.
1905–1930, popular again today
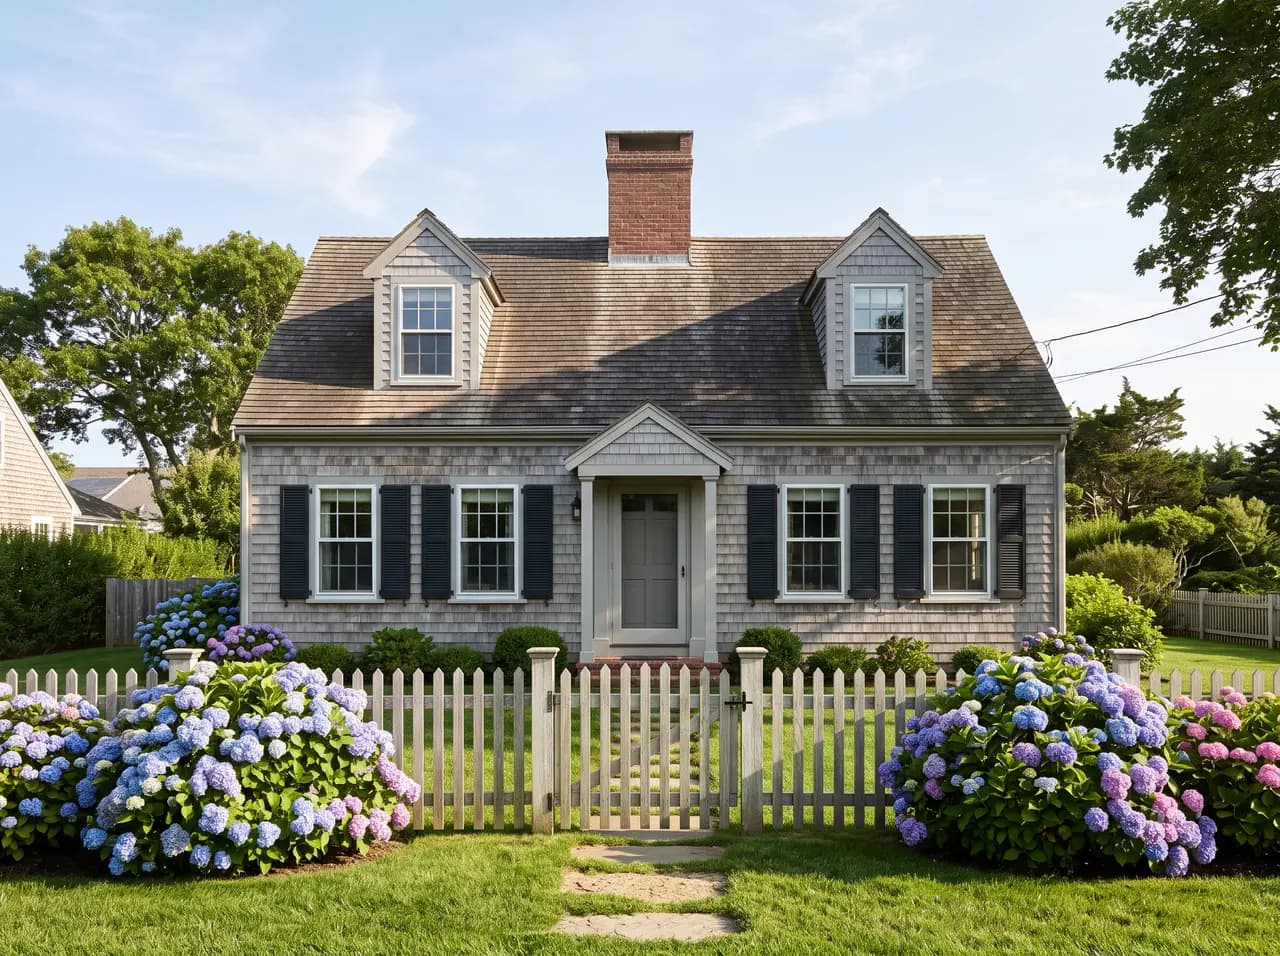
Cape Cod style house
A compact, symmetrical one-and-a-half story house with a steep roof and dormers.
1600s New England; revival 1930s–1950s
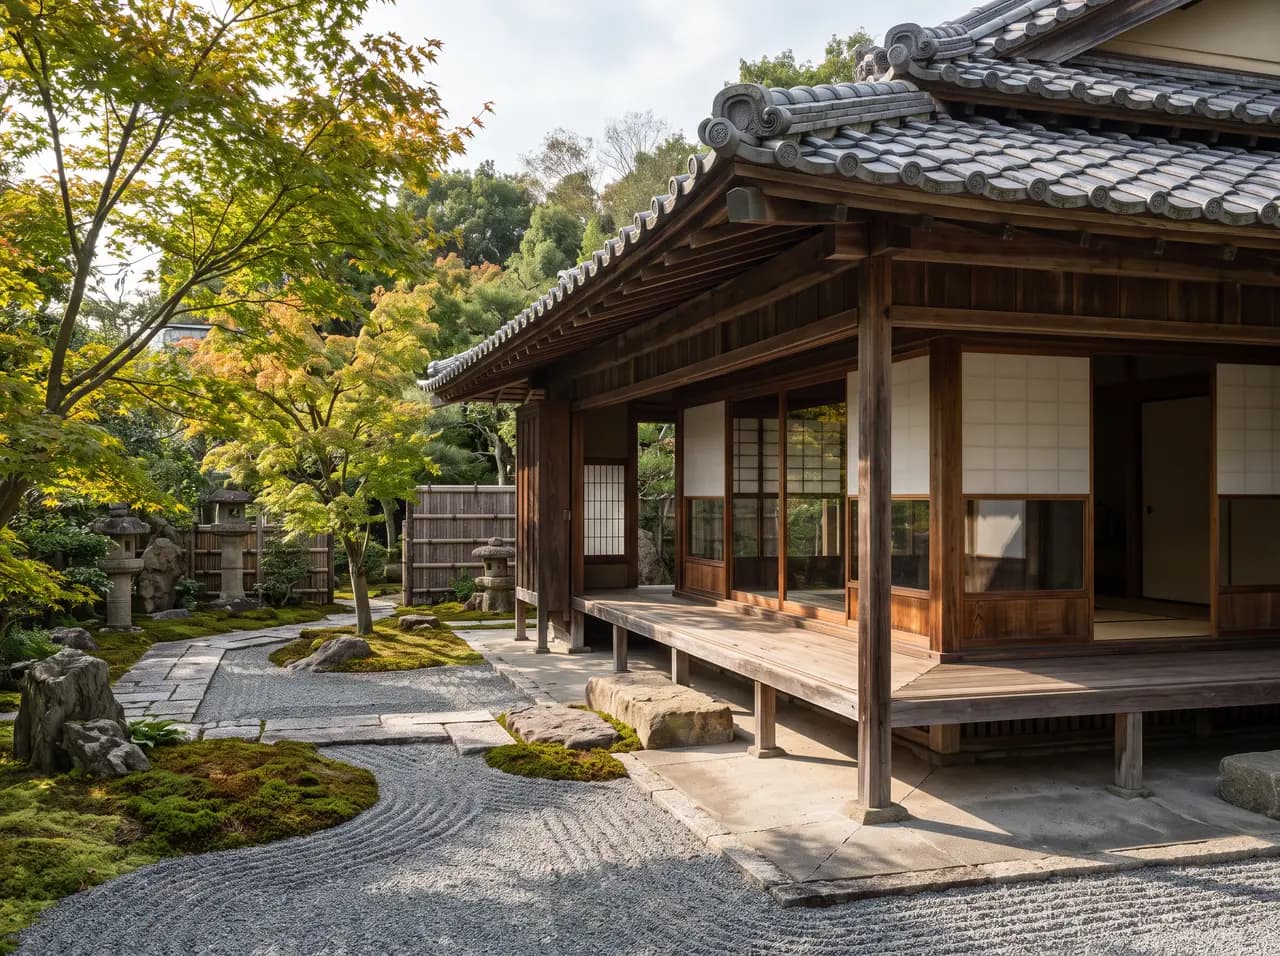
Japanese style house
Timber, deep eaves, sliding screens and a close connection to the garden.
Traditional; modern interpretations since the 1950s
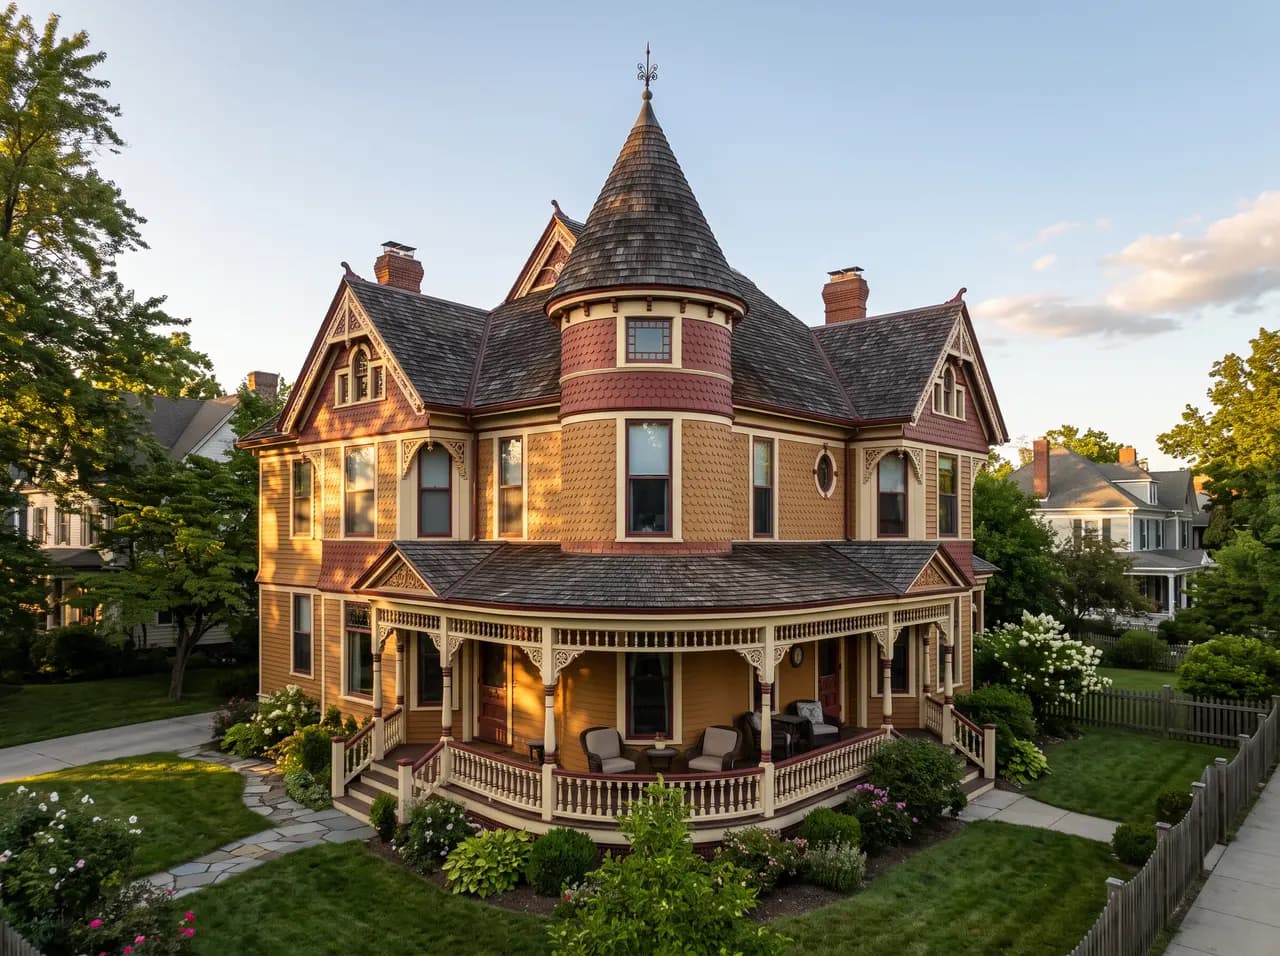
Queen Anne style house
The most ornate Victorian: towers, wraparound porches and patterned shingles.
1880–1910
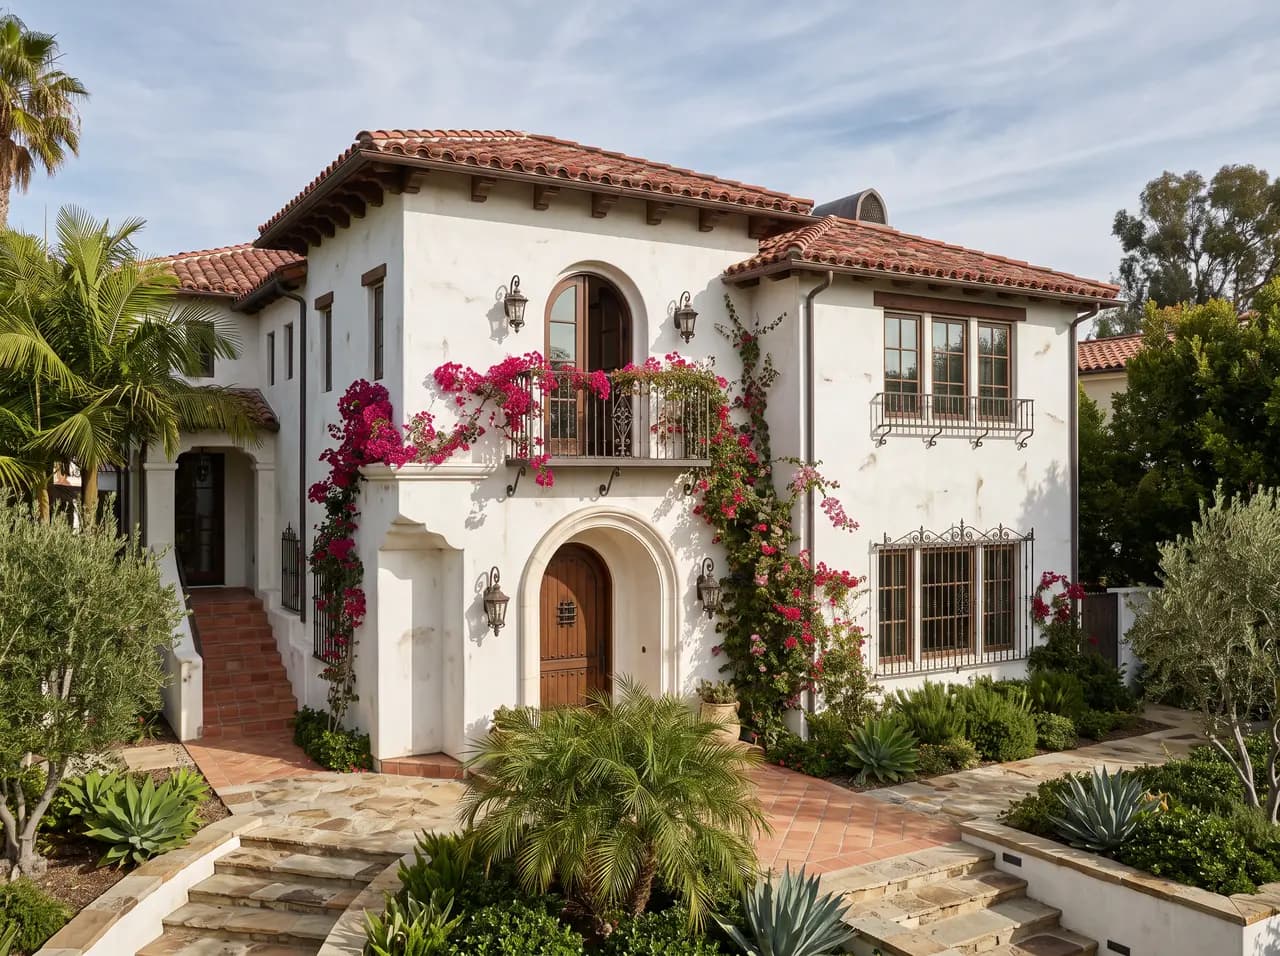
Spanish style house
White stucco, red clay tile roofs, arches and shaded courtyards.
Spanish colonial revival 1915–1940s
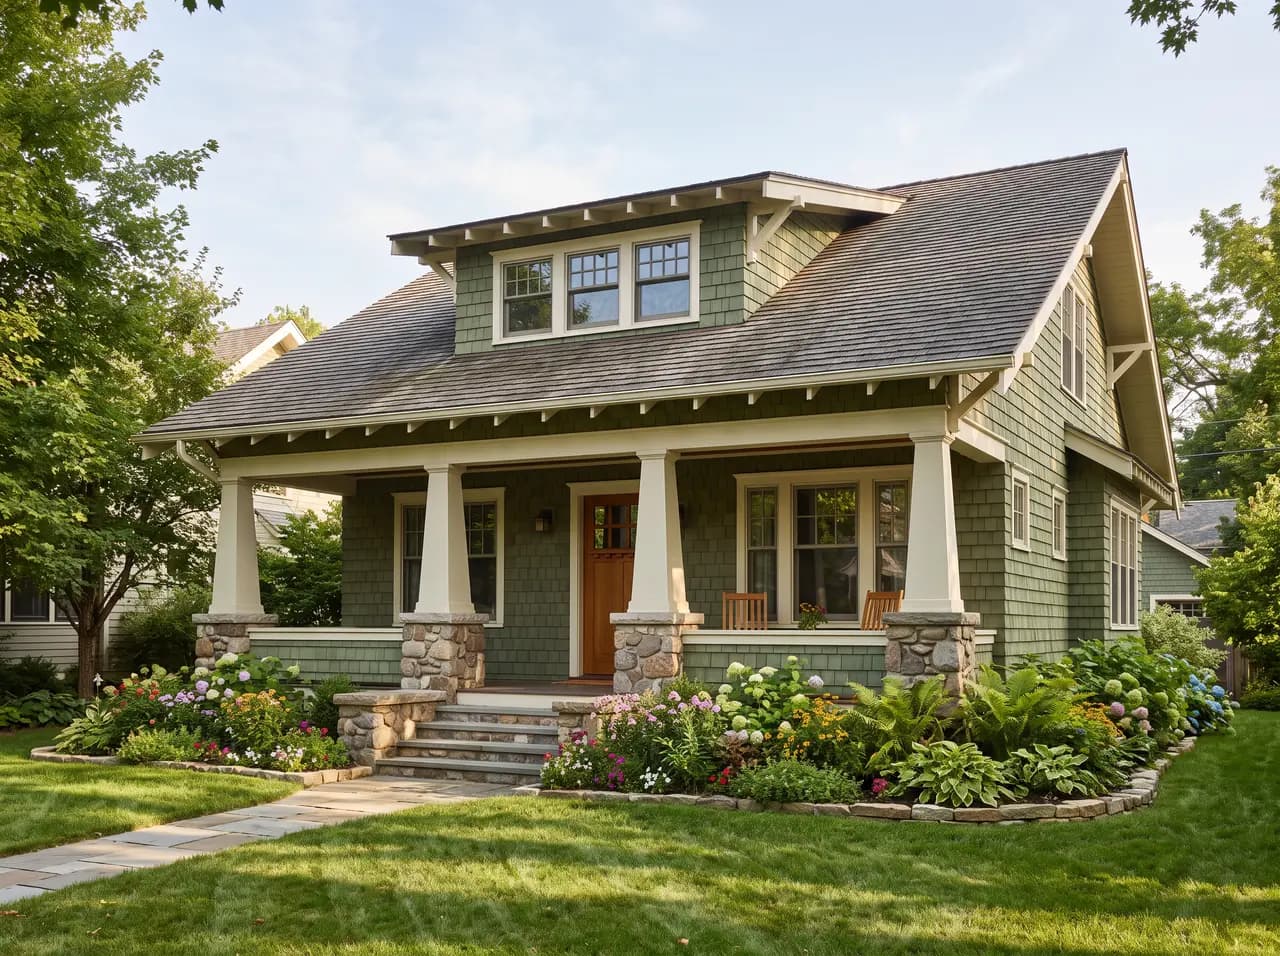
Bungalow style house
Compact, low and welcoming — a front porch, low roof and efficient plan.
1900–1930, revived today
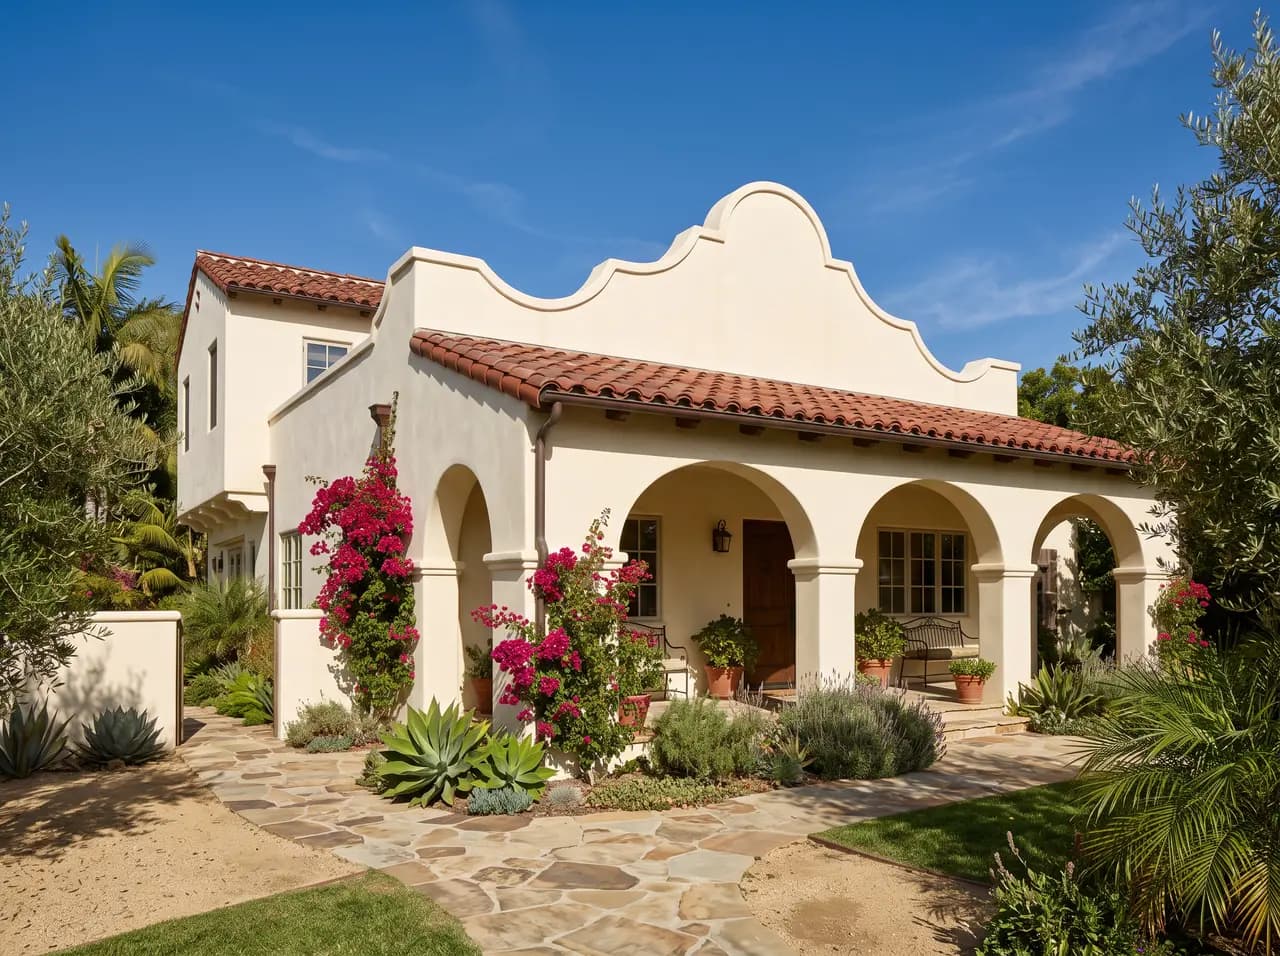
Mission style house
Smooth stucco, curved parapets and arcaded porches from California’s missions.
1890–1920
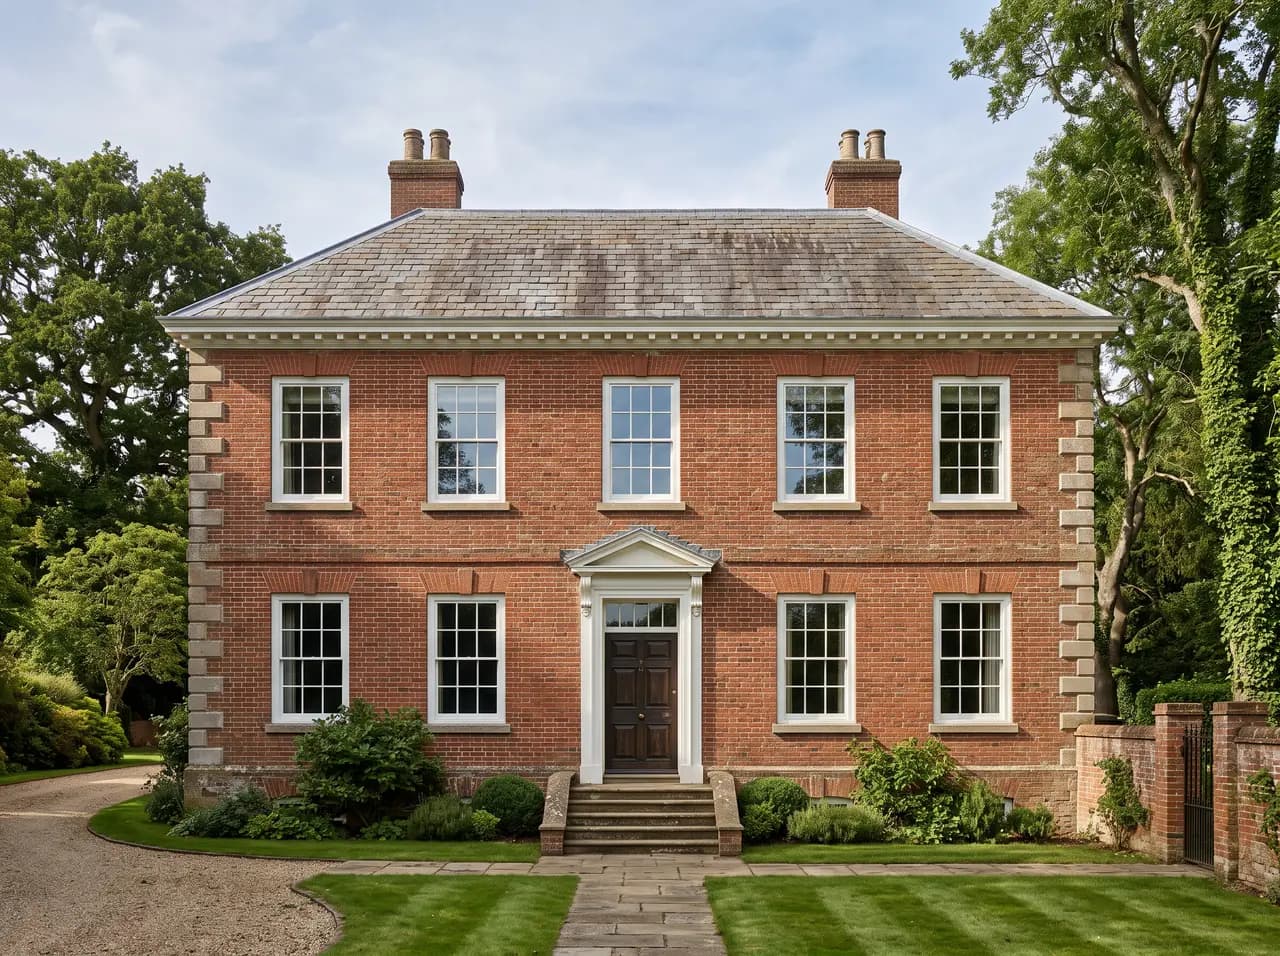
Georgian style house
Strictly symmetrical brick facades with classical door surrounds.
1714–1830
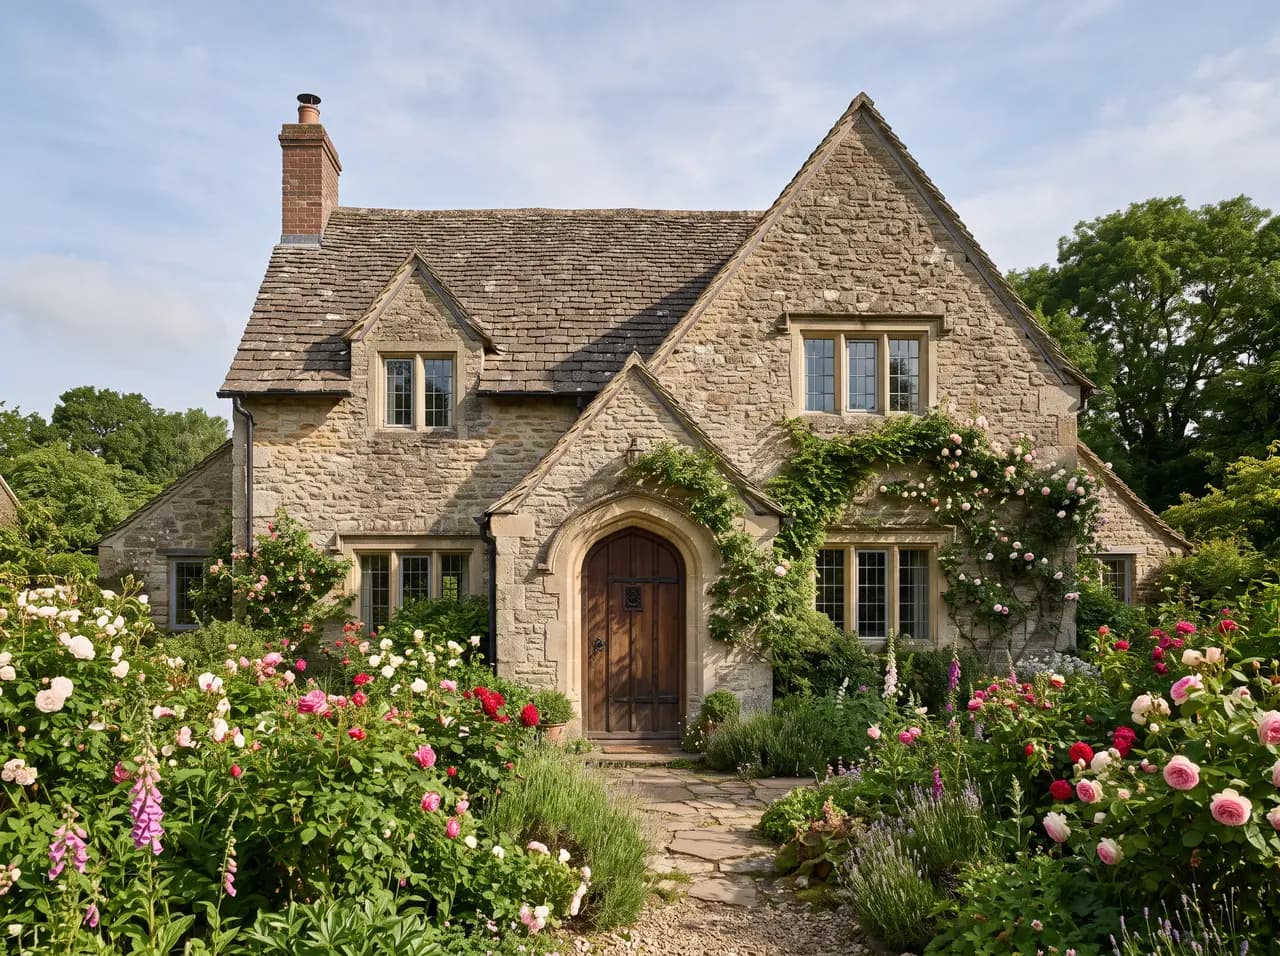
Cottage style house
Small, storybook homes with steep roofs, arched doors and lush gardens.
English vernacular; revival 1920s–1930s
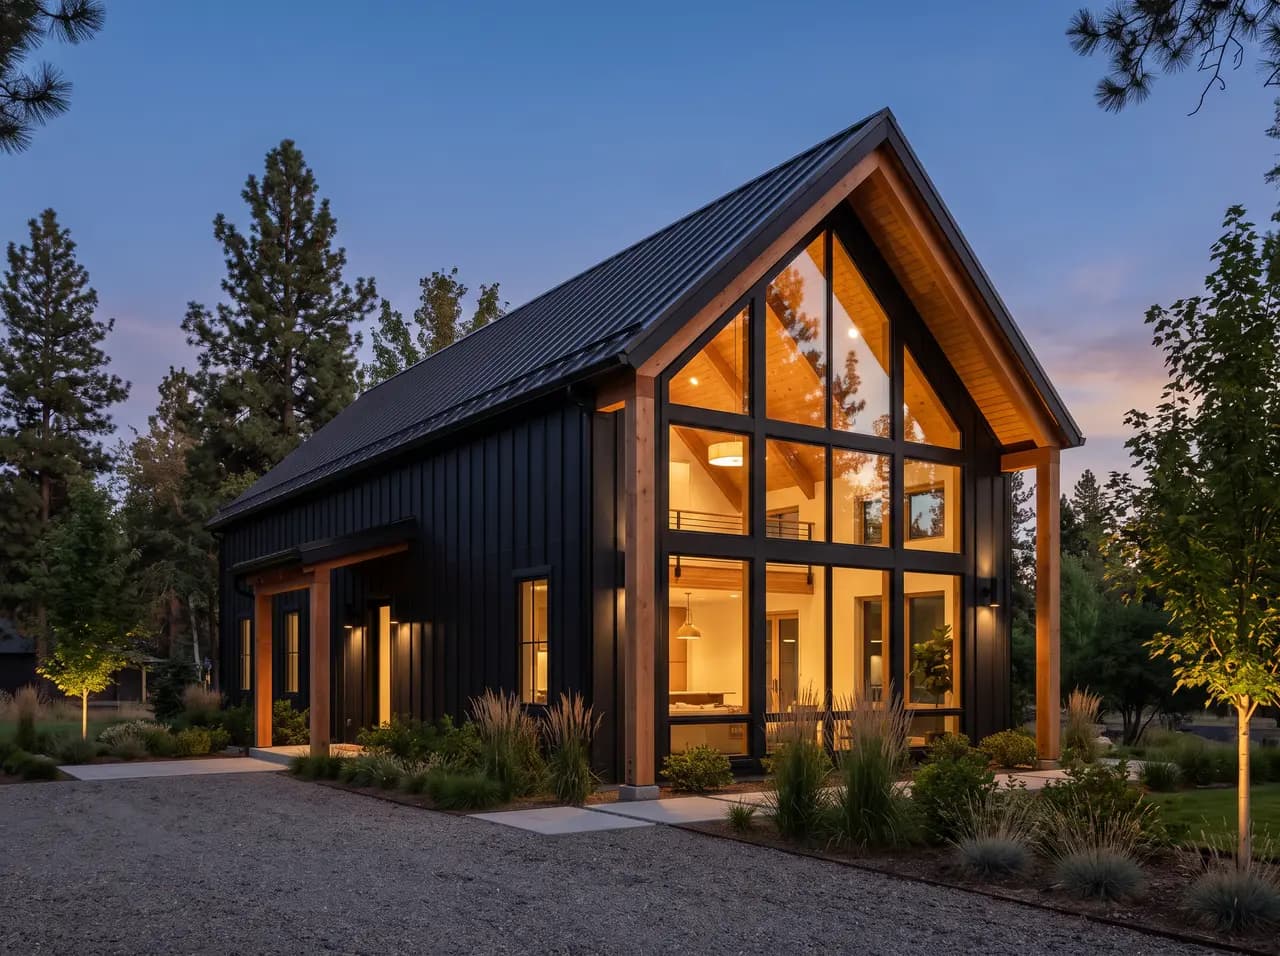
Barn style house
Simple gabled volumes, board-and-batten or metal siding and open lofts.
Agricultural roots; modern barn homes since the 2000s
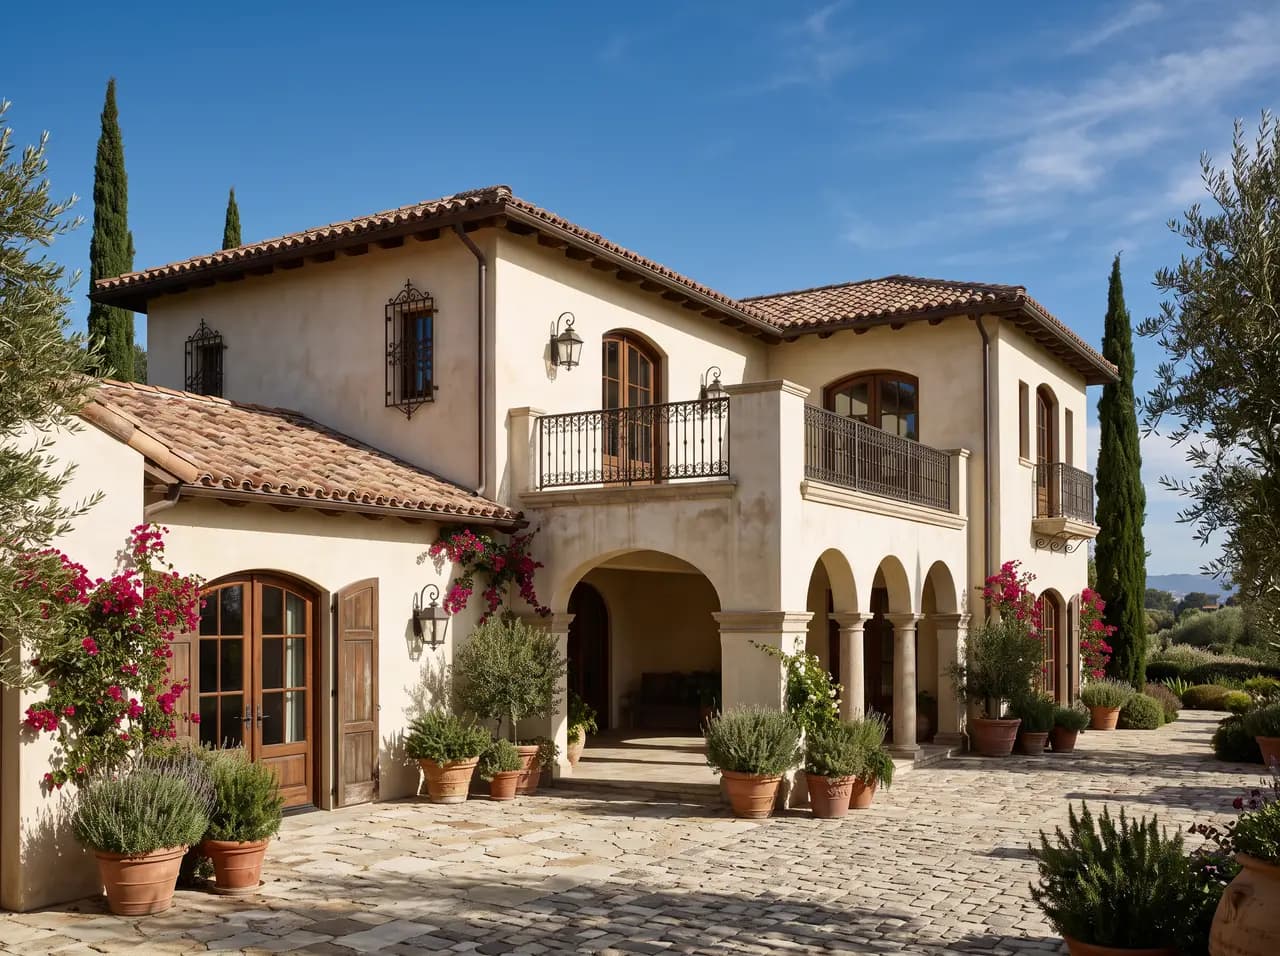
Mediterranean style house
Stucco walls, terracotta roofs, arches and loggias from the sunny coasts of Europe.
Mediterranean revival 1920s–1930s, revived today
House styles at a glance
Every style in this guide with its era and the one feature that gives it away.
| Style | Era | Signature |
|---|---|---|
| Ranch style house | 1930s–1970s, revived today | Single-story, long and low, with wide eaves and an easy indoor–outdoor plan. |
| Colonial style house | 1600s–1800s, revived since the 1880s | Symmetrical two-story facades, a centered door and evenly spaced shuttered windows. |
| Tudor style house | Tudor revival 1890s–1940s | Steep gables, decorative half-timbering, tall chimneys and leaded glass. |
| Victorian style house | 1837–1901 | Ornate, colorful and vertical — bay windows, decorative trim and big porches. |
| Craftsman style house | 1905–1930, popular again today | Hand-crafted detail, tapered porch columns, exposed rafters and natural materials. |
| Cape Cod style house | 1600s New England; revival 1930s–1950s | A compact, symmetrical one-and-a-half story house with a steep roof and dormers. |
| Japanese style house | Traditional; modern interpretations since the 1950s | Timber, deep eaves, sliding screens and a close connection to the garden. |
| Queen Anne style house | 1880–1910 | The most ornate Victorian: towers, wraparound porches and patterned shingles. |
| Spanish style house | Spanish colonial revival 1915–1940s | White stucco, red clay tile roofs, arches and shaded courtyards. |
| Bungalow style house | 1900–1930, revived today | Compact, low and welcoming — a front porch, low roof and efficient plan. |
| Mission style house | 1890–1920 | Smooth stucco, curved parapets and arcaded porches from California’s missions. |
| Georgian style house | 1714–1830 | Strictly symmetrical brick facades with classical door surrounds. |
| Cottage style house | English vernacular; revival 1920s–1930s | Small, storybook homes with steep roofs, arched doors and lush gardens. |
| Barn style house | Agricultural roots; modern barn homes since the 2000s | Simple gabled volumes, board-and-batten or metal siding and open lofts. |
| Mediterranean style house | Mediterranean revival 1920s–1930s, revived today | Stucco walls, terracotta roofs, arches and loggias from the sunny coasts of Europe. |
How to identify a house style
Look at the house from the street and work from the biggest clue to the smallest.
Roof shape and pitch
The fastest clue. Low hipped roofs say ranch or prairie, steep cross gables say Tudor, a gambrel says Dutch colonial, red clay tile says Spanish or mission.
Number of stories and massing
A long single story points to ranch or bungalow; a tall symmetrical box to colonial or Georgian; towers and bays to Queen Anne.
Wall materials
Half-timbering and brick (Tudor), smooth stucco (Spanish, mission), shingles (Cape Cod, cottage), board-and-batten or metal (barn).
Windows and doors
Multi-pane sash windows in neat rows are colonial or Georgian; tapered trim and grouped windows are Craftsman; arched openings are Spanish.
Porch and entrance
A deep porch on tapered columns is Craftsman, a wraparound porch is Victorian, a centred door with a fanlight is Georgian or Federal.
Ornament and colour
Lacy trim and several paint colours point to Victorian; almost no ornament and natural wood point to Japanese, modern or Scandinavian homes.
See your own house in any style
Upload a photo of your home and restyle it as a ranch, Tudor, colonial, Craftsman or any style here. Same house, new roofline, materials and colours — in about 30 seconds.
Restyle my house free- 3 free credits
- No credit card
- Works on your phone
- 1Photograph your houseA straight-on photo of the front from the street is ideal.
- 2Pick a styleName any style from this guide, or describe the materials and colours you like.
- 3Compare styles side by sideRender several styles, keep the favourites and share them with your family or designer.
House styles: common questions
What are the most common house styles in the US?
Ranch, colonial, Craftsman, Cape Cod, Victorian, Tudor and contemporary or modern farmhouse homes make up most American neighbourhoods. Ranch houses dominate postwar suburbs, while colonial revivals are the most common two-story style.
How do I find out what style my house is?
Start with the roof shape, the number of stories and the wall material, then look at windows, the porch and any ornament. Compare what you see with the key features on each style page. Many homes mix two styles — a “colonial ranch”, for example.
Can I change the style of my house?
Often, yes. New siding, paint, windows, shutters, a porch or a different front door can shift a house towards another style without touching the structure. Changing the roof is the big job. Render the options on a photo of your house first to see which changes matter.
What is the difference between a house style and a house type?
A style describes the look — roof, materials and decoration, such as Tudor or Craftsman. A type describes the form or layout, such as a split-level, a duplex or a bungalow footprint. One type can be built in many styles.
How can I see my house in a different style?
Upload a photo of your house to AI Render Studio, choose a style or describe it, and get photoreal versions in about 30 seconds. New accounts get free credits, so you can compare several styles before talking to a designer.
Building in India? See front elevation design ideas. Working on interiors? Browse interior and exterior design styles.