
Colonial Style House
Era: 1600s–1800s, revived since the 1880s
The colonial style house is defined by order: a rectangular two-story block, a front door in the exact center, and windows spaced evenly on both sides. It descends from the homes built by European settlers in the American colonies and has been revived so often that it remains one of the most common styles in the US.
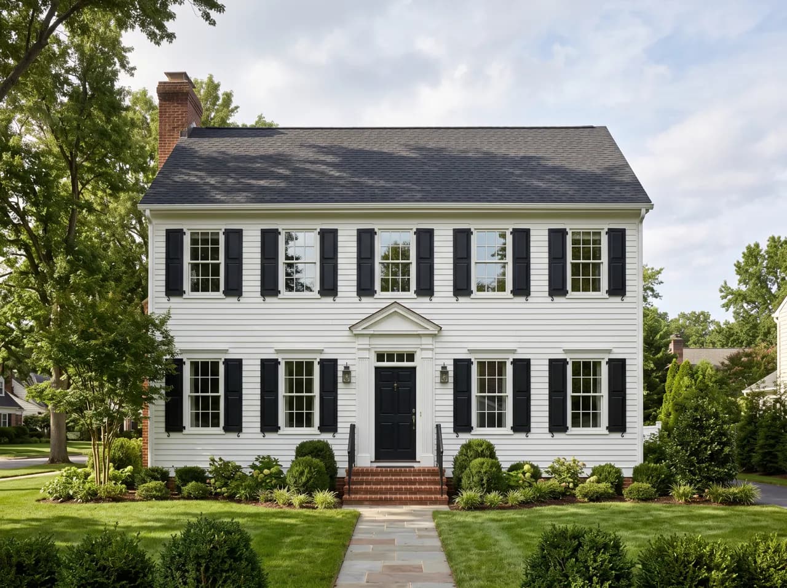
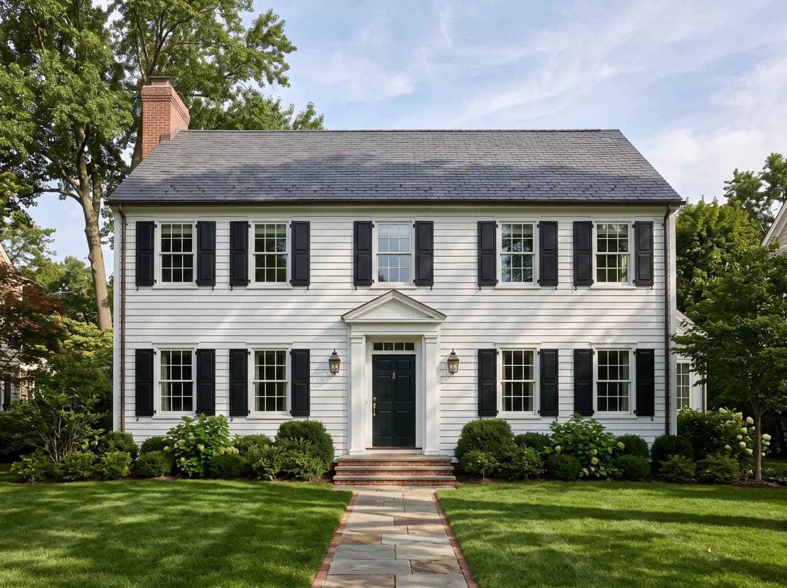
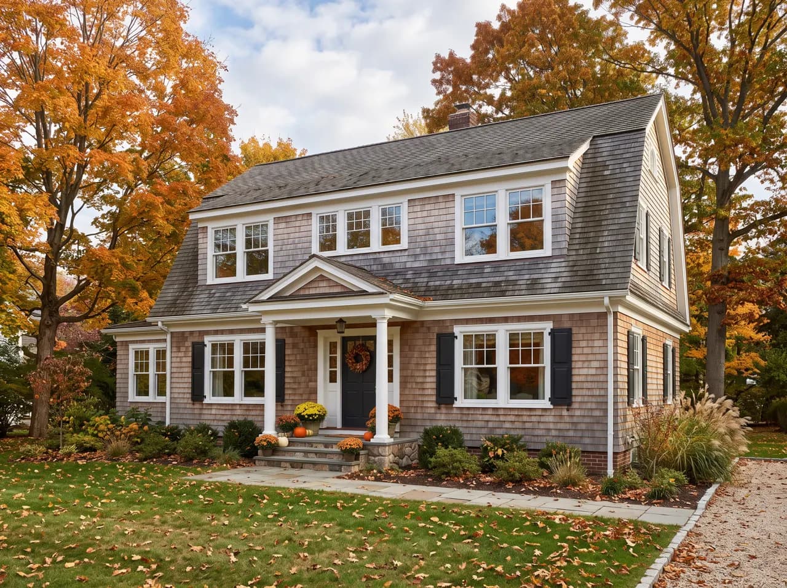
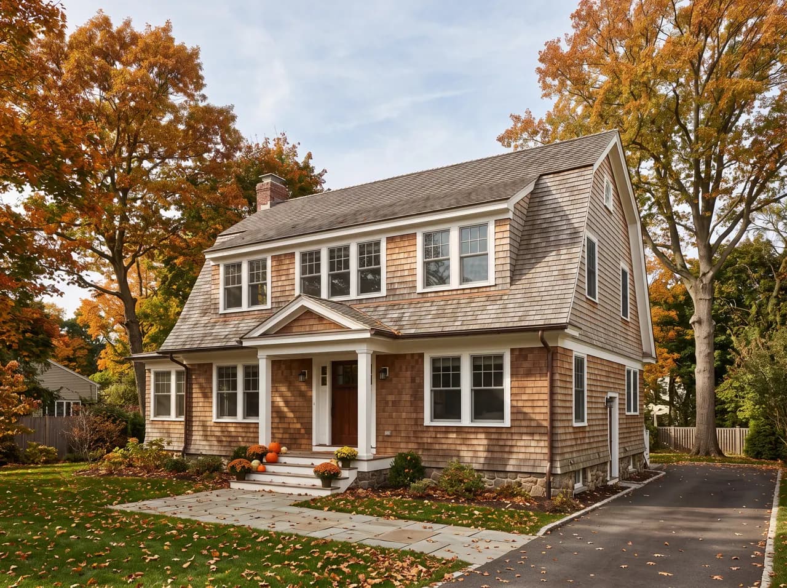
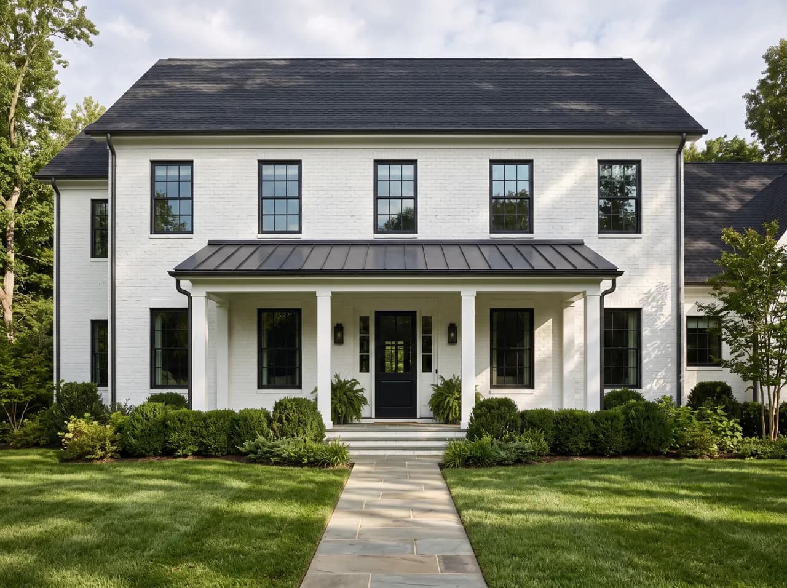
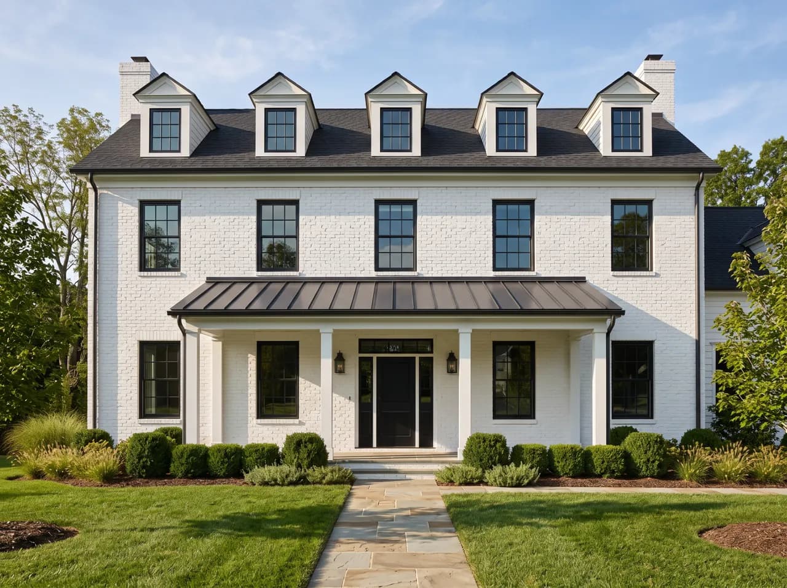
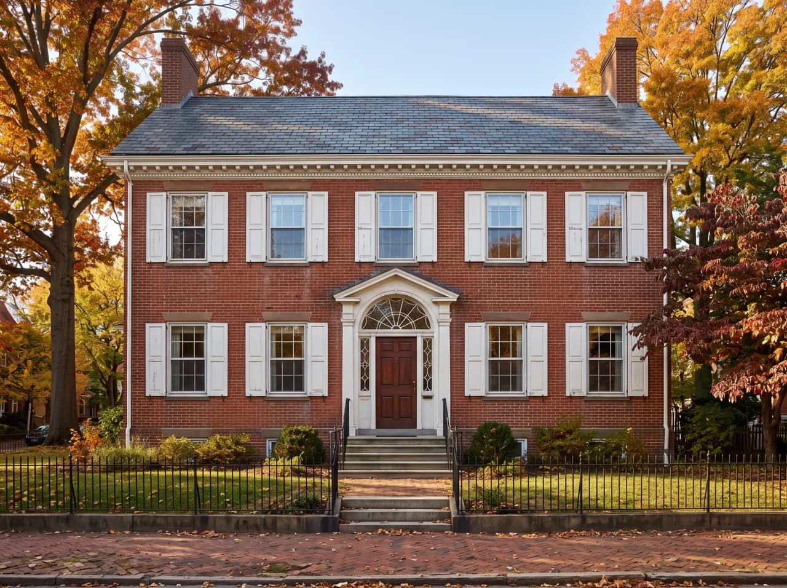
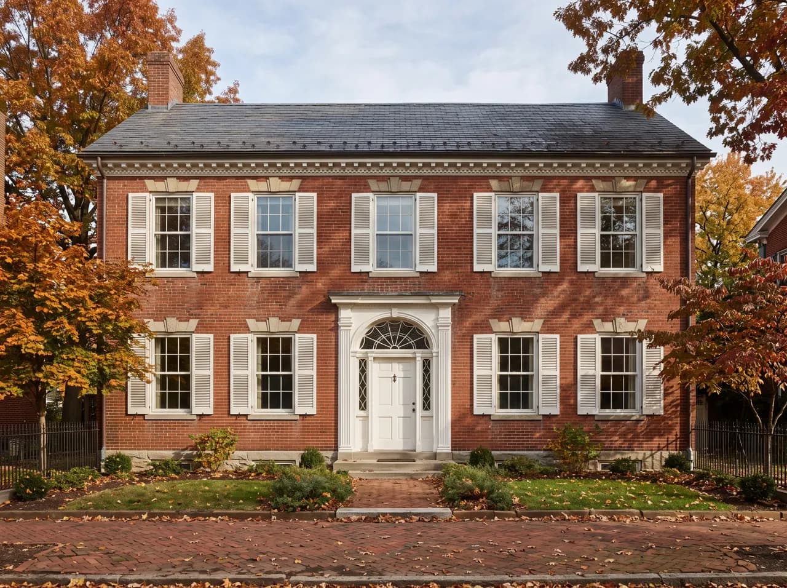
There are several branches — Georgian, Federal, Dutch colonial with its gambrel roof, and today’s modern colonial farmhouse — but they share the same calm, symmetrical face. That symmetry is also what makes colonial homes easy to update with new colours, shutters and doors.
Key features of a colonial style house
Symmetrical facade
Equal windows either side of a centered entrance.
Two full stories
A simple rectangular volume with a side-gabled roof.
Shuttered windows
Double-hung multi-pane windows, often with paired shutters.
Formal entrance
A pediment, pilasters, transom or small portico over the door.
Chimneys
Central or paired end chimneys in brick.
Turn your house into a Colonial
Upload a photo of your home and see it restyled as a colonial house in about 12 seconds. Free credits for new accounts — no card needed.
Restyle my house freeCommon questions
What are the main types of colonial houses?
Georgian, Federal (Adam), Dutch colonial (gambrel roof), Spanish colonial and the modern colonial or colonial revival built from the late 1800s to today.
What colors suit a colonial house?
White or soft grey clapboard with black or deep green shutters is classic; painted brick, navy and warm cream are popular modern choices.
Can a colonial house look modern?
Yes — painted brick or white siding, black window frames, a simplified door surround and a metal porch roof give a colonial a modern farmhouse look while keeping its symmetry.