
Cape Cod Style House
Era: 1600s New England; revival 1930s–1950s
The Cape Cod style house was designed for harsh New England winters: a compact one-and-a-half story box with a steep side-gabled roof to shed snow, a central chimney for heat, and very little ornament. The revival of the 1930s to 1950s turned it into one of America’s most popular starter homes.
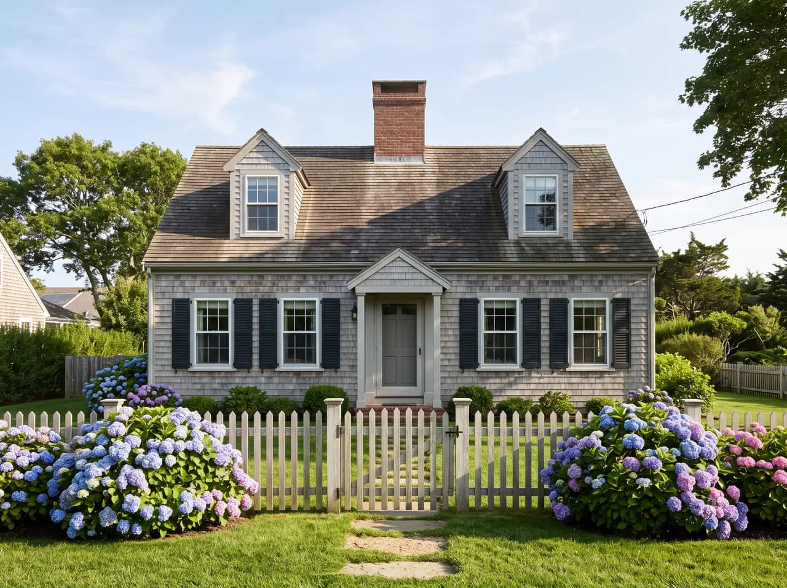
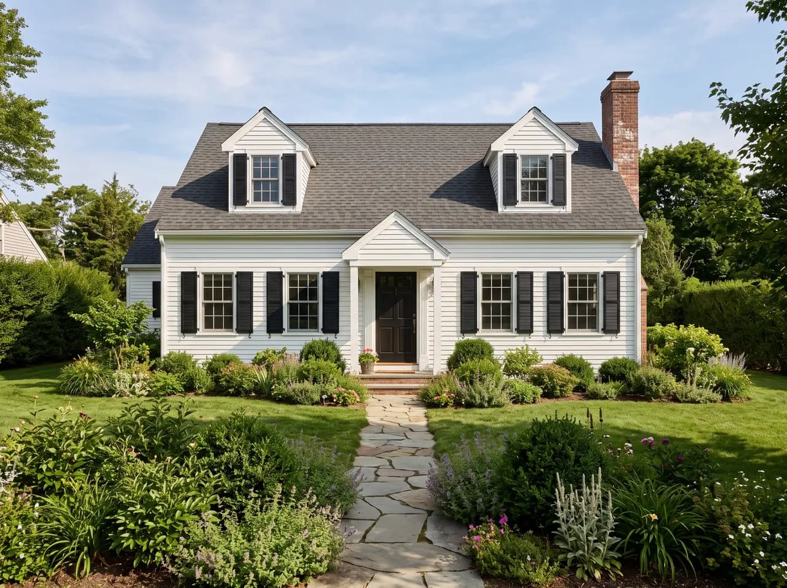
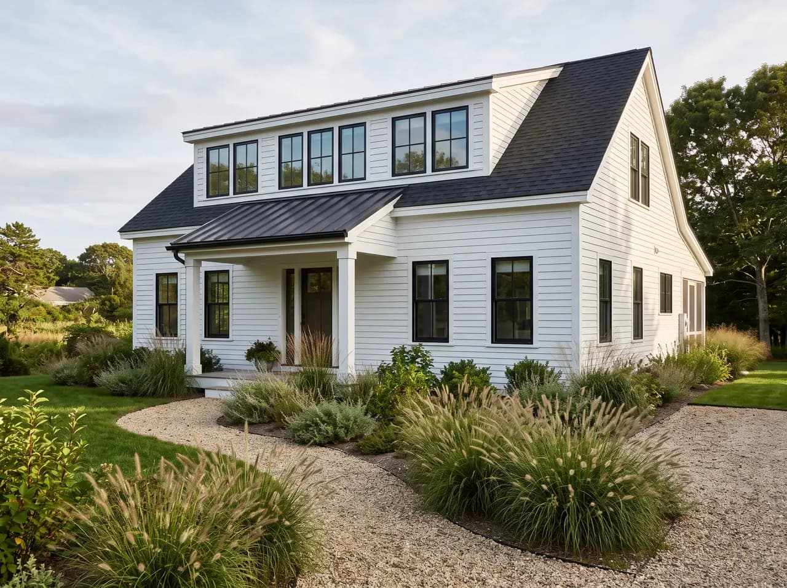
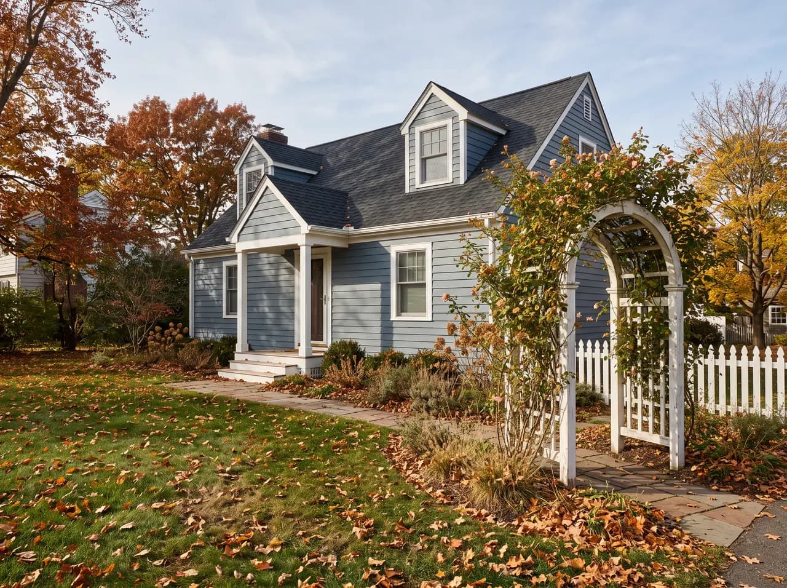
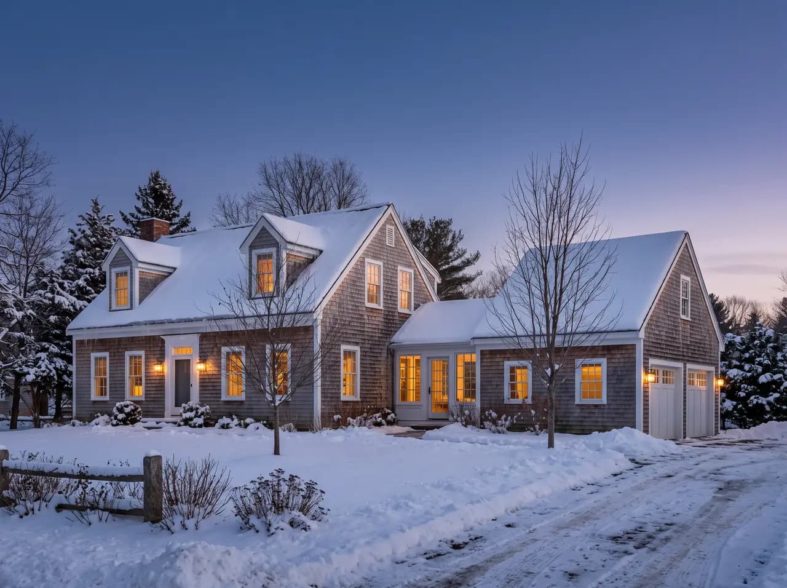
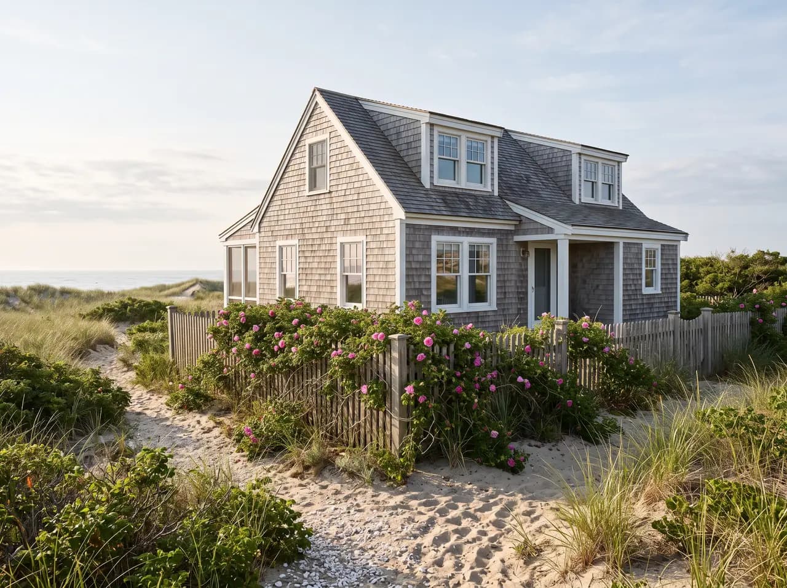
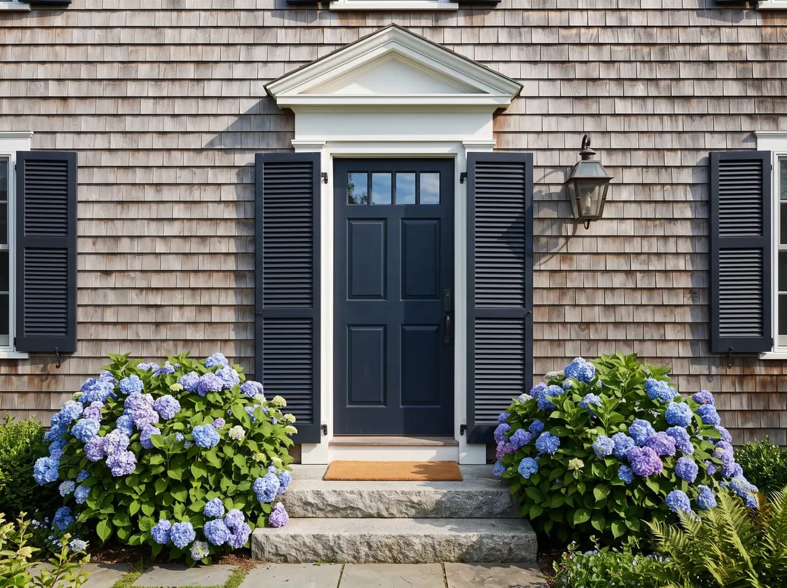
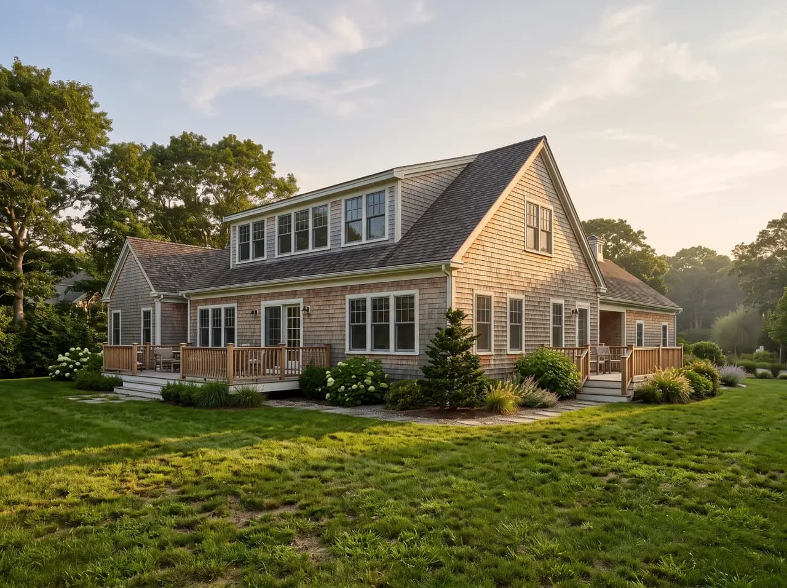
Its charm is its simplicity — a centered door, windows on either side, cedar shingles or clapboard, and dormers that bring light into the upstairs rooms. Modern Capes add larger dormers, a front porch or a rear extension while keeping the cozy proportions.
Key features of a cape cod style house
Use this checklist to spot a cape cod house — or to brief the look for your own.
Steep side-gabled roof
With little or no overhang at the eaves.
One-and-a-half stories
Upstairs rooms tucked under the roof.
Dormers
Gabled or shed dormers that light the upper floor.
Symmetrical front
Centered door with matching windows either side.
Shingle or clapboard
Often weathered cedar shingles, with shutters.
A short history of the cape cod house
Cape Cod houses were built by English settlers in 17th-century Massachusetts: timber-framed boxes with a massive central chimney, steep roofs and shingled walls that stood up to coastal wind and snow. The name is usually credited to Yale president Timothy Dwight, who described the houses after visiting Cape Cod around 1800. Builders sized them by width: half, three-quarter and full Capes, and owners often started small and extended the house as families grew.
Architect Royal Barry Wills championed the style in the 1930s, and its small, efficient footprint suited the modest homes that new federal mortgage programs favored. After World War II it became the model for mass-built suburbs; the first houses at Levittown, New York, were Capes. Today Capes are still built across the Northeast and beyond, with dormered upper floors, better-insulated roofs and fiber-cement or cedar shingle siding.
Types of cape cod houses
The style has several branches. Name the one you want when you brief a designer or write a prompt.
Half, three-quarter and full Cape
Traditional names for width: a half Cape has the door at one end with two windows beside it, a three-quarter adds one window on the other side, and a full Cape is fully symmetrical.
Postwar revival Cape
The compact 1940s and 1950s suburban version, often with a small chimney at one end, little ornament, and an unfinished upper floor that owners were expected to finish later.
Modern Cape
A new-build or remodeled Cape with larger gabled dormers, a covered front porch, black windows and board-and-batten or white siding, sometimes with an attached garage wing.
Turn your house into a Cape Cod
Upload a photo of your home and see it restyled as a cape cod house in about 30 seconds — same footprint and windows, new roofline, materials and colours. Try several versions before you call a contractor.
Restyle my house free- 3 free credits
- No credit card
- Works on your phone
- 1Photograph your houseA straight-on phone photo of the front works best. Sketches and 3D model views work too.
- 2Choose Cape CodOpen any design above with “Try this design”, or describe the details you want to keep.
- 3Compare the resultsPhotoreal options arrive in seconds. Keep the favourite and download it in high resolution.
Cape Cod house colour palettes
Three proven schemes for body, trim and door. Render your house in each before you buy paint.
Weathered shingle
Silver cedar · Trim white · Black · Cranberry
Cedar shingles left to weather to silver, white trim and dormers, black shutters and lanterns, and a cranberry front door as the single accent.
Coastal blue
Blue-grey · Bright white · Navy · Driftwood
Blue-grey clapboard or stained shingle, bright white trim and window boxes, a navy front door and shutters, and a driftwood-grey roof.
Butter yellow
Butter yellow · Linen white · Hunter green · Charcoal
Butter yellow on siding, linen white on trim and a picket fence, hunter green on shutters and door, and a charcoal roof to ground the light body.
Cape Cod vs Colonial vs Cottage
| Cape Cod | Colonial | Cottage | |
|---|---|---|---|
| Roof | Steep side gable, tight eaves | Side gable, moderate pitch | Steep, often cross-gabled |
| Materials | Cedar shingle or clapboard | Clapboard or brick | Stone, stucco or shingle |
| Windows | Double-hung, flanking the door | Even rows on two floors | Small casements, window boxes |
| Stories | One and a half | Two full | One or one-and-a-half |
| Signature | Dormers over a centered door | Formal entrance surround | Asymmetry and storybook charm |
How to give your house a cape cod look
Add a simple portico
A small gabled roof on two columns over the front door gives a flat Cape facade depth and shelter. Keep its pitch close to the main roof so it looks original rather than added on.
Stain or paint the shingles
Faded or patchy shingles can be refreshed with a solid or semi-transparent stain in grey or a muted colour. Repaint dormer cheeks and trim crisp white to sharpen the outline.
Upgrade roof and windows together
On a Cape the roof is most of what you see. Dark architectural shingles plus new double-hung windows with simple grilles make the biggest visual change for the house’s size.
Frame it with a cottage garden
Hydrangeas, a low picket fence, window boxes and a pair of lanterns suit the scale. Upload a photo to AI Render Studio to see a new colour and garden before committing.
Common questions
What is a Cape Cod style house?
A one-and-a-half story house with a steep side-gabled roof, central chimney, symmetrical front, dormers and simple shingle or clapboard siding.
Cape Cod vs colonial — what is the difference?
Both are symmetrical, but a Cape Cod is one-and-a-half stories under a steep roof, while a colonial has two full stories.
How do I add space to a Cape Cod?
Larger shed dormers, a rear addition or a garage wing add space while keeping the street view intact.
Are Cape Cod houses good for cold climates?
They were designed for New England winters: the steep roof sheds snow, the compact shape limits heat loss, and early Capes had a central chimney warming every room. Older Capes do often need better insulation in the knee walls and sloped ceilings upstairs, plus air sealing in the attic, to prevent heat loss and ice dams.
Do Cape Cod houses have bedrooms upstairs?
Usually, yes. The upper half-story typically holds one or two bedrooms under the sloping roof, with knee walls and angled ceilings. Dormers add headroom and windows. Some postwar Capes were sold with the upstairs unfinished, so check permits and ceiling heights if you plan to count those rooms as bedrooms.
Is a Cape Cod a good starter home?
Capes have long been popular starter homes because they are compact, efficient to heat and often sit on manageable lots. Many also leave room to grow through dormers, a finished upper floor or a rear addition. The trade-offs are smaller upstairs rooms with sloped ceilings and limited storage, so check how the layout fits your plans.
Compare every style in the house styles guide, or try a full facade makeover with the AI house exterior designer.