
Tudor Style House
Era: Tudor revival 1890s–1940s
The Tudor style house is instantly recognisable: steep cross-gabled roofs, dark timber patterns on white stucco, massive brick or stone chimneys and narrow leaded windows. American Tudor homes are actually Tudor revival, inspired by late-medieval English houses and popular from the 1890s to the 1940s.
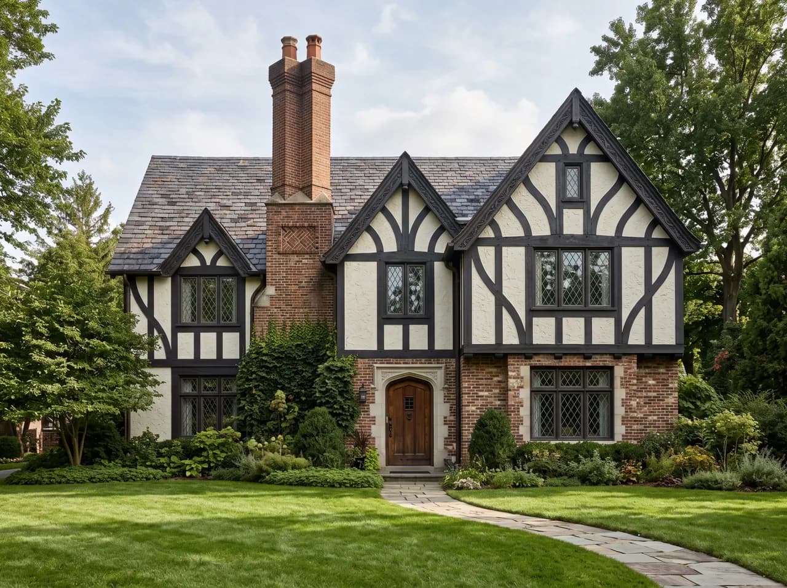
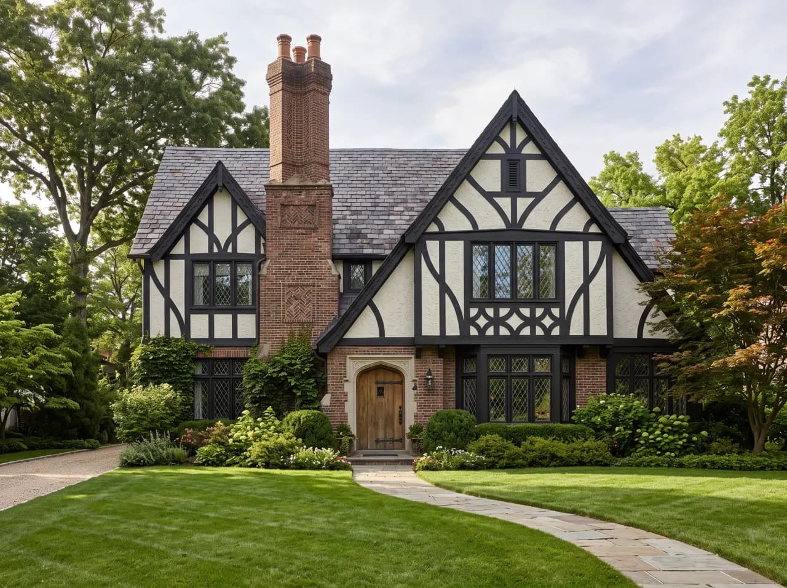
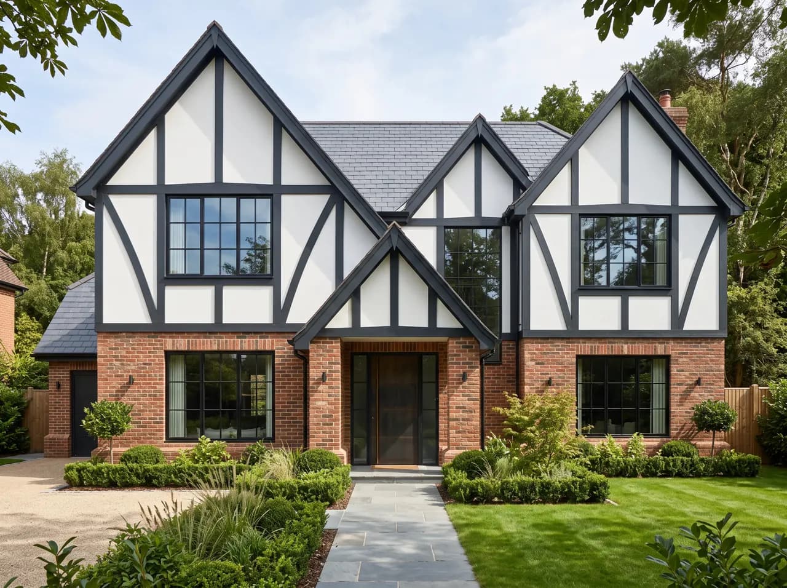
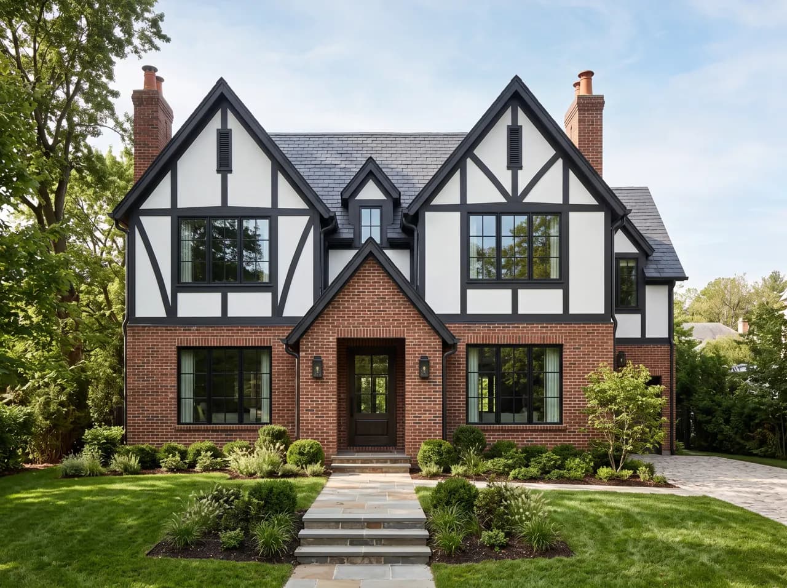
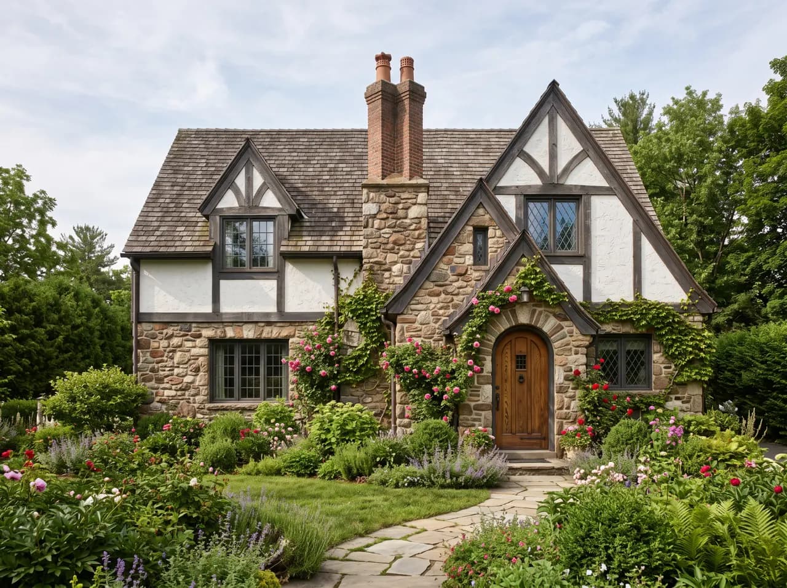
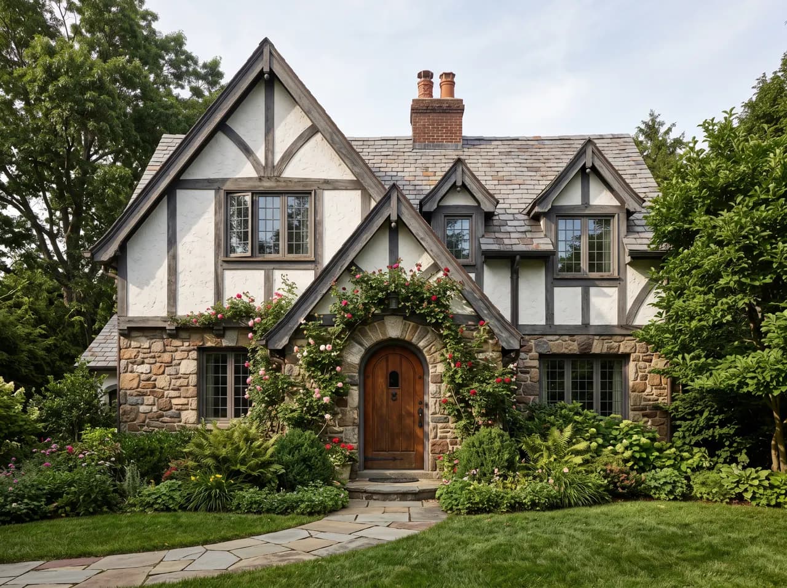
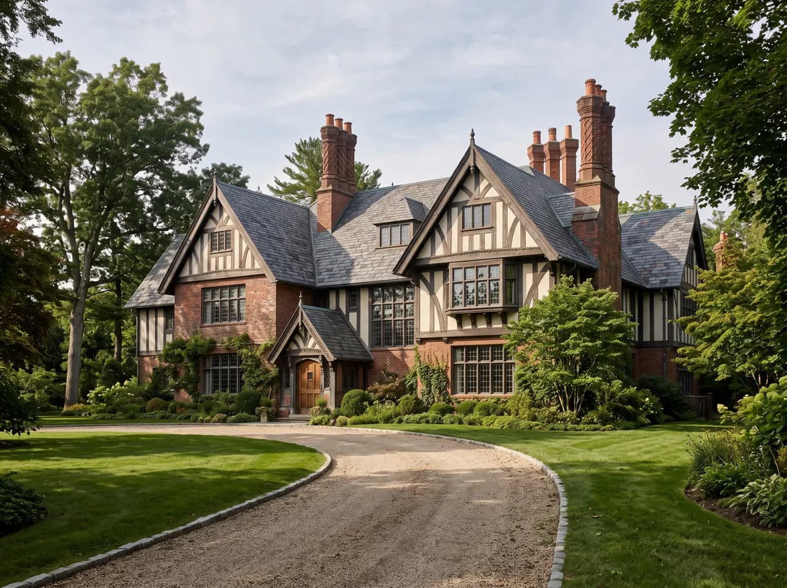
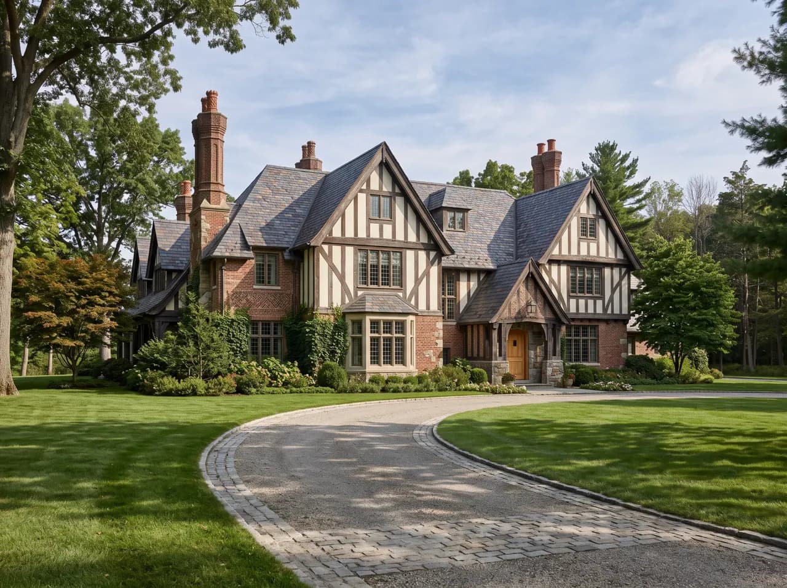
Modern Tudors keep the dramatic roofline and half-timbering but simplify the details — black steel windows, painted brick and cleaner trim — which is why the style keeps appearing in new-build neighborhoods.
Key features of a tudor style house
Use this checklist to spot a tudor house — or to brief the look for your own.
Steep gables
Several overlapping front-facing gables with a dramatic roofline.
Half-timbering
Decorative dark timber set into stucco on the upper floors.
Tall chimneys
Prominent brick or stone chimneys, often with decorative pots.
Leaded windows
Tall, narrow casements with small diamond or rectangular panes.
Arched doors
Heavy wooden doors in rounded or Tudor-arched openings.
A short history of the tudor house
The style borrows its name from England’s Tudor dynasty (1485–1603), but American Tudors draw on a broader mix of medieval and Elizabethan country houses. In Victorian England, architects such as Richard Norman Shaw revived these half-timbered, tall-chimneyed buildings, and the look crossed the Atlantic in the 1890s on architect-designed estates for wealthy clients who admired English country life.
The Tudor boom came in the 1920s suburbs. Brick and stone veneer over a wood frame let even modest houses look solid and old, and the style signalled established, Old World taste in fast-growing suburbs from Westchester to Detroit to Seattle. It faded during the Depression and World War II as simpler designs took over. Today’s Tudors use trusses for the steep roofs and apply the half-timbering as decorative boards over stucco or panels.
Types of tudor houses
The style has several branches. Name the one you want when you brief a designer or write a prompt.
Tudor Revival manor
Large, architect-designed houses with several cross gables, bands of leaded casements, stone trim and massive chimneys, often set on generous wooded lots in early streetcar suburbs.
Tudor cottage
A smaller one-and-a-half story home with one dominant front gable, a steep catslide roof over an arched entry and a prominent chimney on the front wall, common in 1920s and 1930s neighborhoods.
Storybook Tudor
An exaggerated, whimsical version with rolled eaves imitating thatch, wavy roof lines, uneven brickwork and tiny turrets. It flourished in 1920s California and still draws fans today.
Turn your house into a Tudor
Upload a photo of your home and see it restyled as a tudor house in about 30 seconds — same footprint and windows, new roofline, materials and colours. Try several versions before you call a contractor.
Restyle my house free- 3 free credits
- No credit card
- Works on your phone
- 1Photograph your houseA straight-on phone photo of the front works best. Sketches and 3D model views work too.
- 2Choose TudorOpen any design above with “Try this design”, or describe the details you want to keep.
- 3Compare the resultsPhotoreal options arrive in seconds. Keep the favourite and download it in high resolution.
Tudor house colour palettes
Three proven schemes for body, trim and door. Render your house in each before you buy paint.
Classic half-timber
Lime white · Dark oak · Brick red · Slate
Lime white on the stucco panels, dark oak on timbers and the plank door, natural brick on the ground floor and chimney, and slate on the roof.
Modern Tudor
Chalk white · Black · Natural oak · Charcoal
Chalk white on painted brick and stucco, black on timbering and steel-look windows, a natural oak front door, and a charcoal roof for a crisp contrast.
English countryside
Cream · Weathered brown · Forest green · Clay tile
Cream stucco, weathered brown timbers and barge boards, forest green on the door and window sashes, and a clay or terracotta-toned roof.
Tudor vs Victorian vs Cottage
| Tudor | Victorian | Cottage | |
|---|---|---|---|
| Roof | Steep, overlapping front gables | Steep and complex, often a tower | Steep gable, curved eaves |
| Materials | Brick, stone, stucco, timbering | Painted siding, patterned shingle | Stone, stucco or shingle |
| Windows | Leaded casements in groups | Tall sashes and bay windows | Small casements, flower boxes |
| Stories | Two, sometimes one-and-a-half | Two to three | One or one-and-a-half |
| Signature | Half-timbered gables, big chimney | Wraparound porch, gingerbread | Arched door, garden path |
How to give your house a tudor look
Refresh the timbering
Repaint the boards in true black or deep brown against a clean white or cream, or go tonal for a softer look. Check joints between timber and stucco for rot and reseal them first.
Choose steel-look casements
Black divided-lite casements suit Tudors better than plain double-hung sashes. Where original leaded glass survives, restore it and add interior storm panels rather than replacing it.
Restore the arched entry
A solid plank door with iron strap hinges, a small speakeasy grille and a single lantern beside it brings back the Old World feel. Paint or stain it darker than the surrounding wall.
Soften the base with planting
Flagstone paths, boxwood, lavender and climbing roses on trellises suit the English look; keep ivy off the masonry. Upload a photo to AI Render Studio to preview new colours and plantings.
Common questions
What makes a house Tudor style?
Steep cross gables, decorative half-timbering over stucco, tall chimneys, leaded casement windows and a mix of brick, stone and stucco.
What is a modern Tudor?
A new-build interpretation with the steep gables and half-timbering of a Tudor but simpler trim, black steel windows and lighter, cleaner materials.
Tudor vs Victorian — what is the difference?
Tudors are heavy and medieval-inspired with half-timbering and steep gables; Victorians are lighter and more ornamental, with turrets, wraparound porches and colorful trim.
Are Tudor houses expensive to maintain?
They can need more specialist care than a simple sided house. Steep roofs with many valleys, large masonry chimneys, stucco, timber trim and leaded glass all call for skilled repair and regular inspection of flashing and mortar. Kept up steadily, these materials last a long time; the costly problems usually come from deferred maintenance and water getting in.
Is the half-timbering on a Tudor house structural?
On almost all American Tudor Revival homes it is decorative. Medieval English houses used a real timber frame filled with wattle and daub or brick, but revival builders framed walls conventionally and applied flat boards over stucco to suggest that structure. That makes the boards easier to repaint or replace, but joints must stay sealed against water.
Do Tudor houses have open floor plans?
Traditionally no. Tudor Revival homes have separate living and dining rooms, a formal entry hall and a big fireplace that anchors the main room. Walls and the chimney mass often carry load, so opening up needs an engineer. Many owners widen openings between rooms instead, which keeps the cozy character while improving flow.
Compare every style in the house styles guide, or try a full facade makeover with the AI house exterior designer.