
Ranch Style House
Era: 1930s–1970s, revived today
The ranch style house is the classic American single-story home: long, low to the ground, with a gently pitched roof and wide overhanging eaves. It grew out of 1930s California and became the default suburban house of the postwar boom because it was simple to build, easy to live in and suited to wide lots.
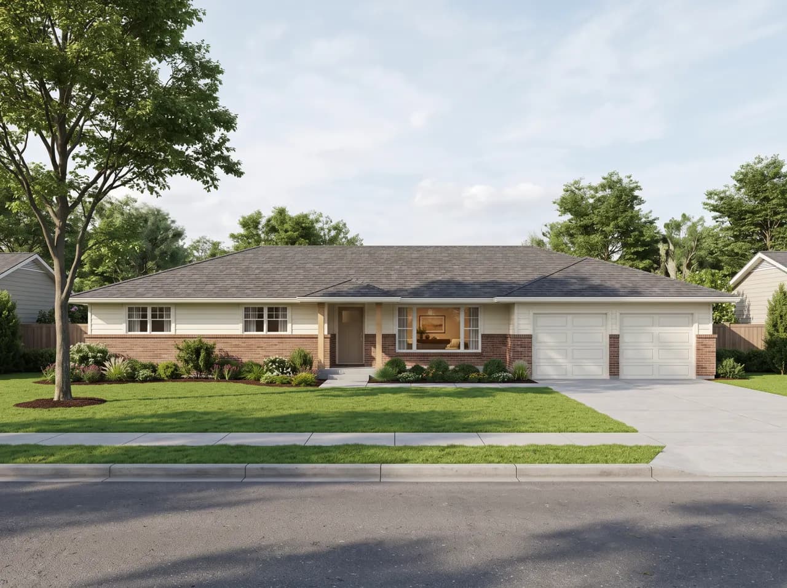
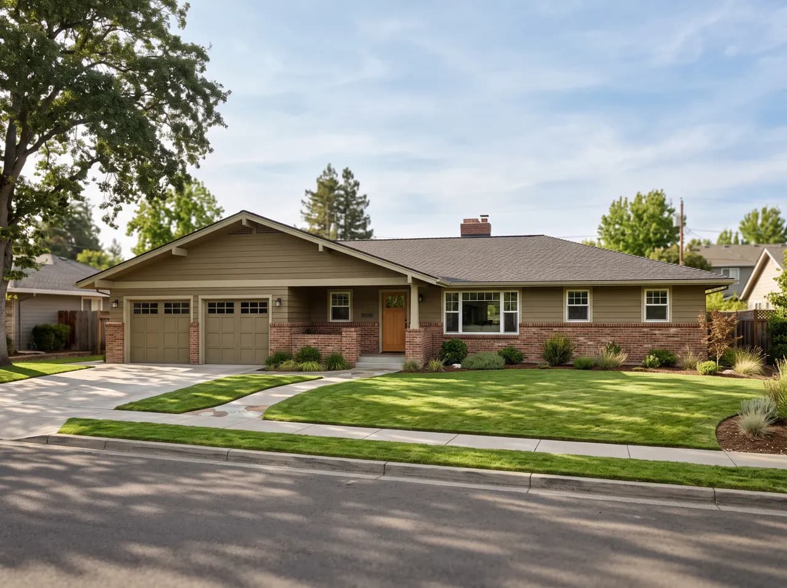
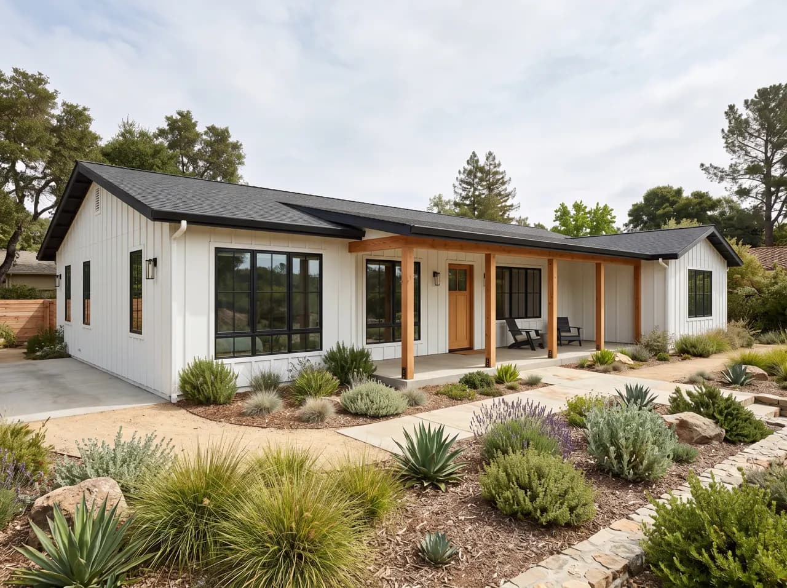
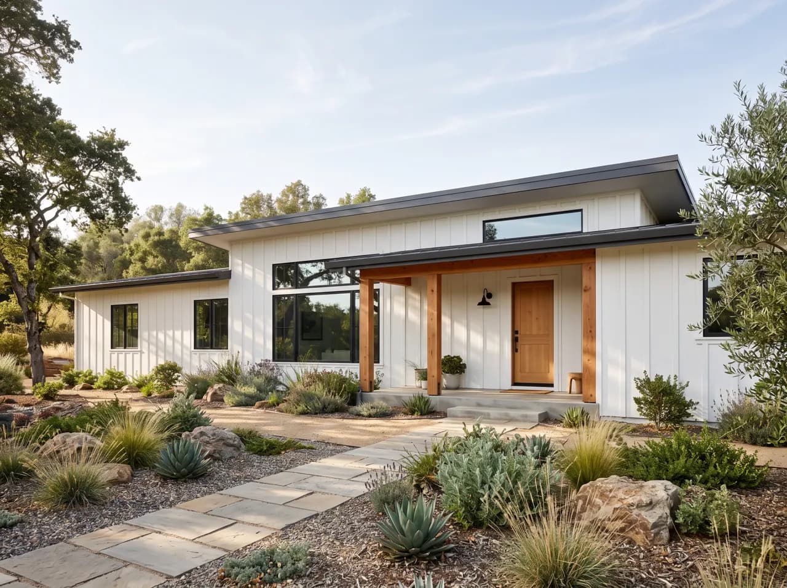
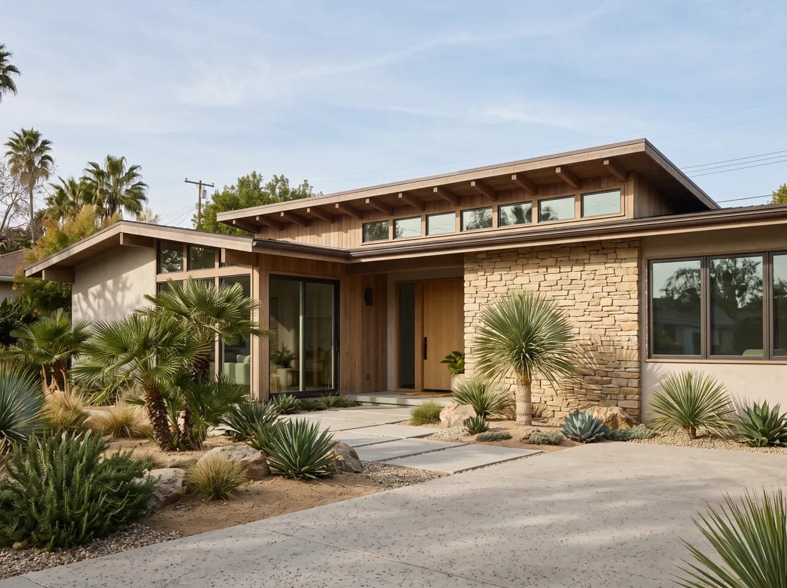
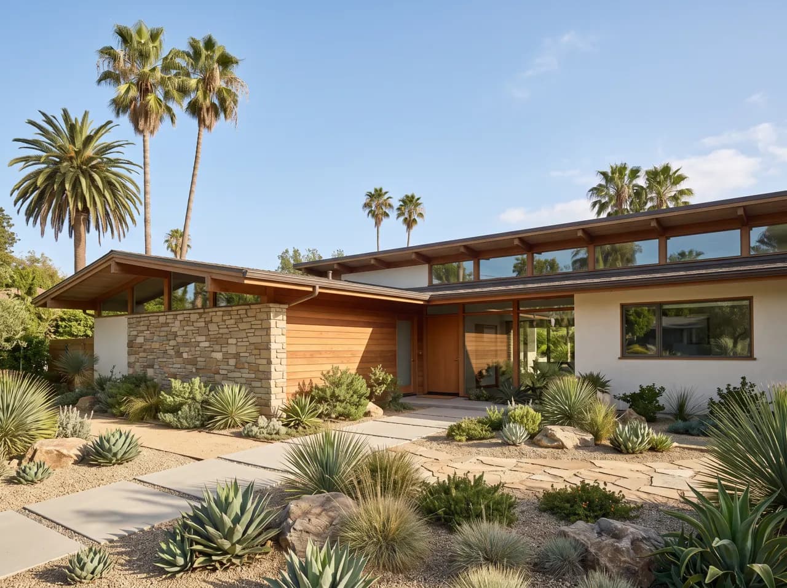
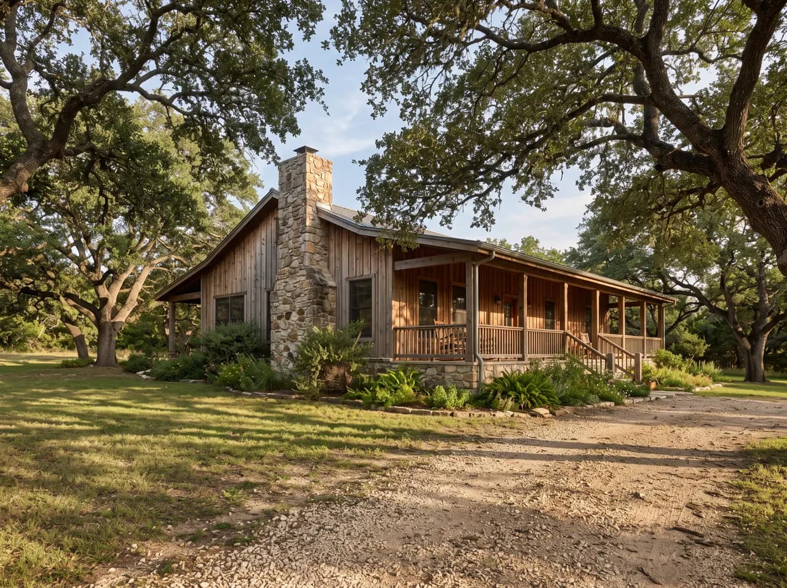
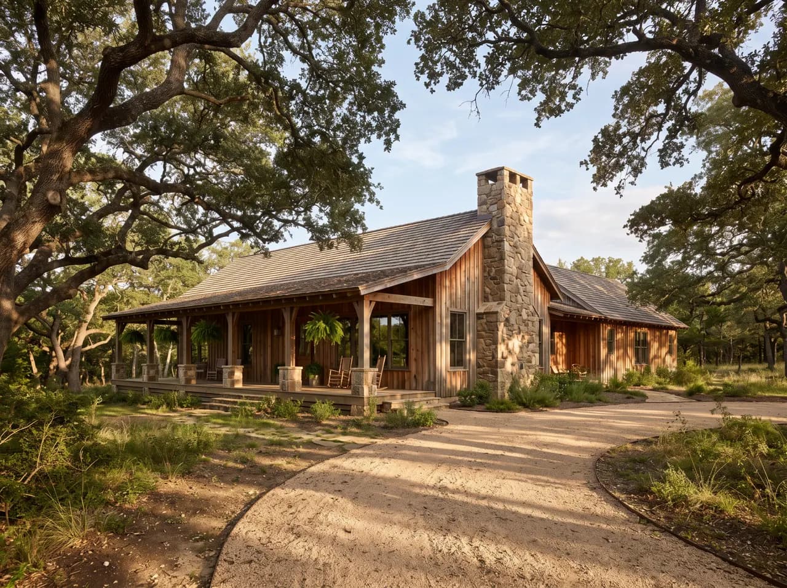
Today the ranch is having a second life. Modern ranches keep the single-level plan that suits families and aging in place, and update it with board-and-batten siding, black window frames, large glass doors to the yard and low-water landscaping.
Key features of a ranch style house
Single story
Everything on one level, often with an L- or U-shaped footprint.
Low-pitched roof
Hipped or side-gabled, with deep eaves that shade the walls.
Attached garage
Usually facing the street at one end of the house.
Large picture windows
And sliding doors that open to a patio or backyard.
Simple materials
Brick, wood or board-and-batten siding, sometimes a stone accent.
Turn your house into a Ranch
Upload a photo of your home and see it restyled as a ranch house in about 12 seconds. Free credits for new accounts — no card needed.
Restyle my house freeCommon questions
What defines a ranch style house?
A single-story, horizontally oriented home with a low-pitched roof, wide eaves, an open or semi-open plan and usually an attached garage.
What is the difference between a ranch and a bungalow?
Both are mostly single-story, but bungalows are smaller with a front porch and dormers or a half-storey, while ranches are long, low and spread out on wider lots.
How can I modernize a ranch house exterior?
Update siding (board-and-batten or painted brick), switch to black or bronze window frames, add a wood-post porch and refresh the landscaping. Upload a photo to see options rendered on your own house.