- Prompt
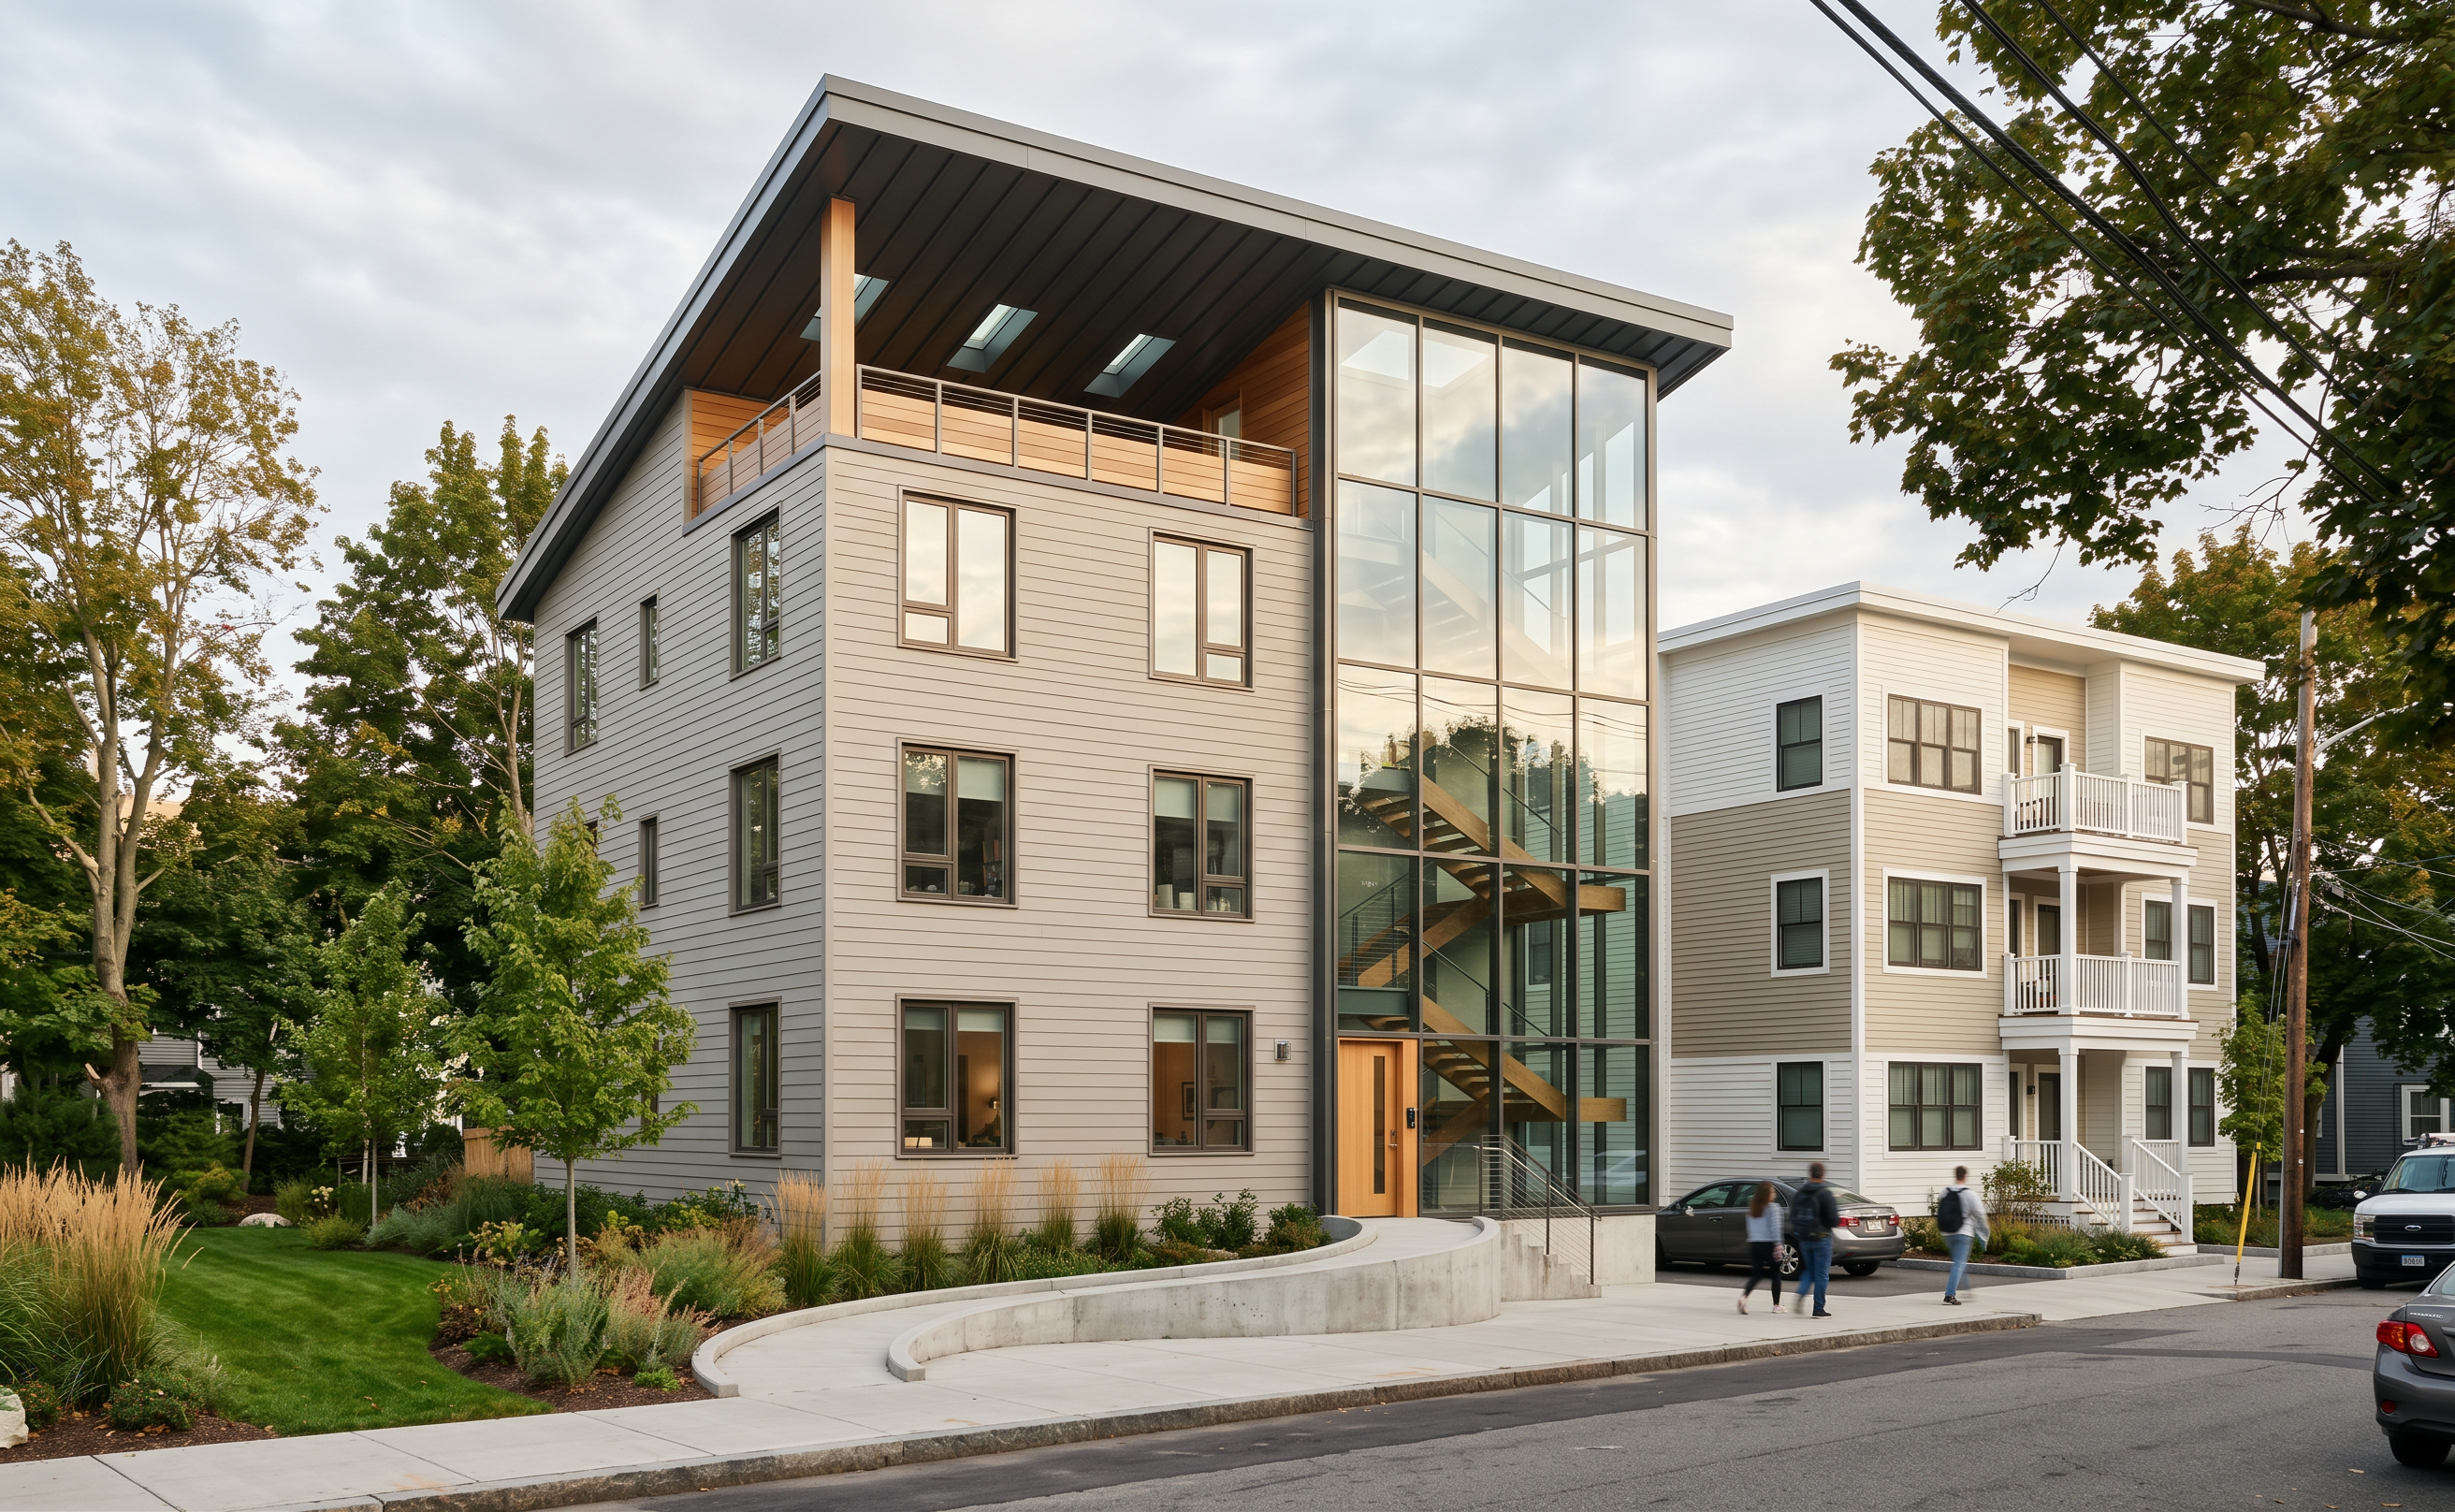
- Transform this architectural viewport into a high-quality, photorealistic street-level architectural visualization of a contemporary triple-decker apartment building in Boston. Preserve the proposed building’s exact geometry, proportions, floor count, window locations, circulation-tower dimensions, entrance stairs, upper terrace, and distinctive oversized sloping roof. Maintain the reference image’s camera angle and perspective. Do not redesign the building or add floors.
Replace the bright placeholder colors with a cohesive, restrained architectural material palette: warm light-gray fiber-cement siding on the main residential volume, selective natural wood-look accents at the entrance and upper terrace, and dark bronze or charcoal window frames. Give the sloping roof a refined standing-seam metal finish with clean fascia edges. Treat the tall front-right circulation tower as transparent architectural glazing with slender dark metal mullions, subtle reflections, and a believable interior visible behind the glass. Preserve its existing panel divisions. Use clear glazing at residential windows and realistic metal-and-glass terrace railings, retaining their existing locations.
The existing building immediately to the right is a contemporary white-and-beige triple-decker with composite siding, white trim and accents, and balconies. Retain its reference-image massing, placement, and relationship to the proposed building. Keep this neighboring architecture visually secondary.
Do not add any new buildings. To the left of the proposed building, replace the visible white placeholder building masses with a landscaped green space. There is no road, side street, alley, or intersection to the left. Create a continuous planted area with lawn, low native planting, ornamental grasses, and a few appropriately scaled deciduous trees. Keep the proposed building’s entrance and façade clearly visible.
Replace the blurry, stretched aerial imagery on the ground with believable street-level surfaces: realistic asphalt on the existing road in front, concrete sidewalks, a defined curb, and neatly resolved paving around the existing entrance stairs. Preserve the street’s alignment and site grade. Remove all photographed cars, distorted tree shadows, roof imagery, and other aerial-image artifacts baked into the ground texture. Do not invent additional roads or change the building’s placement.
Use soft, warm late-afternoon daylight, a natural sky, realistic shadows, subtle material variation, and balanced exposure. Keep vertical architectural lines straight. Add minimal, thoughtfully placed entourage: one or two pedestrians for scale and restrained planting that does not obscure the architecture. The result should resemble professional architectural photography for a design portfolio—crisp construction edges, convincing glass, tactile materials, natural colors, and a grounded connection between building and site.
Prioritize fidelity to the reference architecture over decorative embellishment. Avoid exaggerated wide-angle distortion, oversaturated colors, excessive bloom, dramatic cinematic effects, floating elements, invented windows or balconies on the proposed building, additional buildings, and any street to the left.
- Created
- October 14, 2026