- Prompt
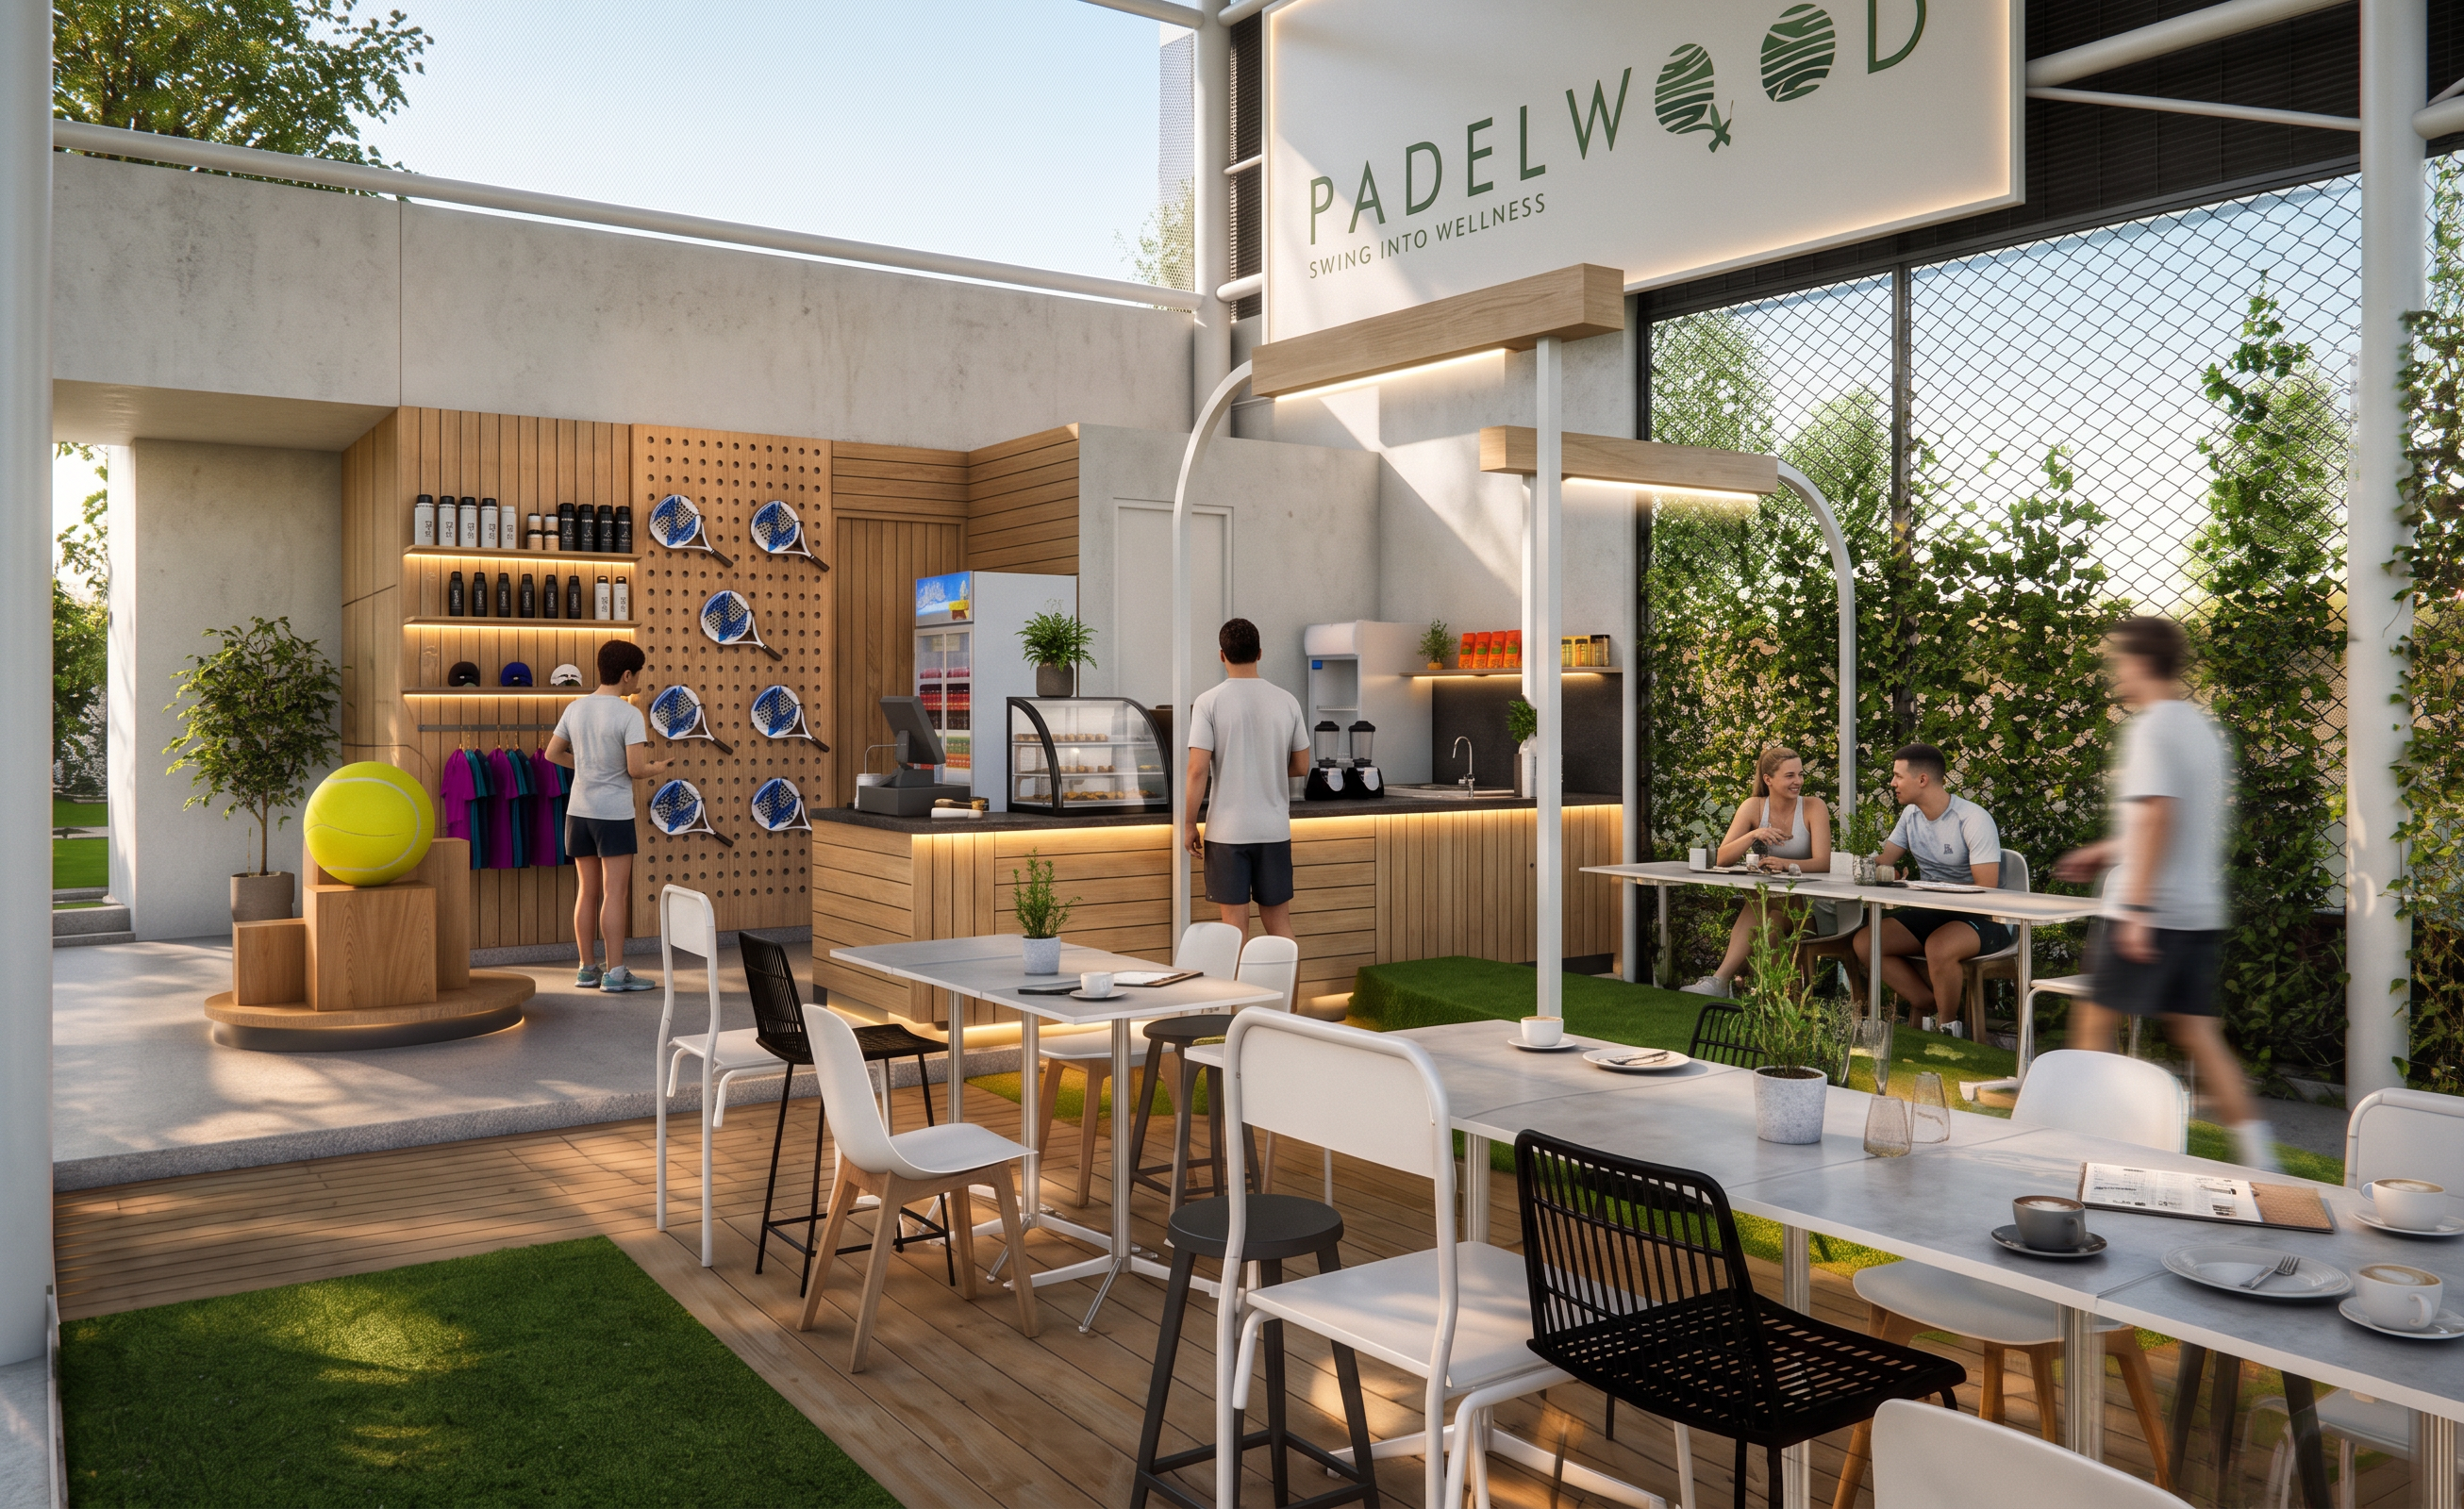
- Ultra-realistic architectural visualization of a premium indoor padel club café and retail area, preserving the exact camera angle, perspective, architectural layout, furniture arrangement, dimensions, signage, materials, and composition from the original image. Do not change, remove, or relocate any object. Convert the conceptual SketchUp model into a highly photorealistic render using physically accurate PBR materials. Maintain the existing modern industrial architecture with exposed white steel columns, beams, roof trusses, black steel structures, and mesh fencing exactly as designed. The café counter remains identical, finished with warm natural oak wood slats featuring subtle grain, realistic joints, and a smooth matte coating. The retail display wall preserves the same pegboard layout, shelving, apparel display, paddle rack, refrigerator, coffee machine, display case, sink, and accessories. Add realistic product details, premium packaging, branded coffee cups, pastries inside the display case, sports accessories, folded apparel, and subtle merchandising while keeping the original arrangement. The PADELWOOD hanging signage remains identical with crisp printed graphics, matte white finish, and soft integrated LED illumination beneath the timber canopy. The black steel frame supporting the sign has a textured powder-coated finish with realistic welds and slight imperfections. Preserve all café furniture exactly as shown. The tables feature light gray sintered stone tabletops with soft reflections and realistic edge profiles. Chairs retain their original designs with matte painted steel frames, woven black seats, molded white plastic shells, and natural wood legs with authentic material textures. Maintain the artificial grass flooring, timber deck platform, concrete flooring, and landscape border exactly as designed. The artificial turf has dense realistic fibers with subtle variation, while the timber decking displays natural wood grain, fine joints, and slight weathering. The climbing plants along the mesh fence become lush, healthy, and highly detailed with varied leaf sizes, natural density, and soft translucency under daylight. Add subtle landscaping details while preserving the original design intent. Illuminate the space with bright natural daylight entering from the open sides and roof, creating soft global illumination, balanced exposure, realistic ambient bounce light, and gentle sunlight filtering through the surrounding vegetation. Keep all integrated warm LED shelf lighting, under-counter LED strips, pendant lighting, and signage lighting turned on to create layered architectural lighting without overpowering the daylight. Replace the SketchUp entourage with realistic people naturally interacting in the café, keeping circulation unobstructed. Add subtle details such as coffee cups, plates, laptops, menus, small potted plants, and table accessories to create a lively but uncluttered atmosphere. Use physically accurate ray-traced reflections, realistic glass refraction, high dynamic range lighting, cinematic architectural photography, global illumination, ambient occlusion, contact shadows, micro surface imperfections, ultra-high-resolution textures, balanced color grading, premium hospitality atmosphere, luxury sports club aesthetic, photorealistic, 8K, V-Ray, Corona Renderer, D5 Render quality.
- Created
- June 26, 2026