Skip to content
Render tools
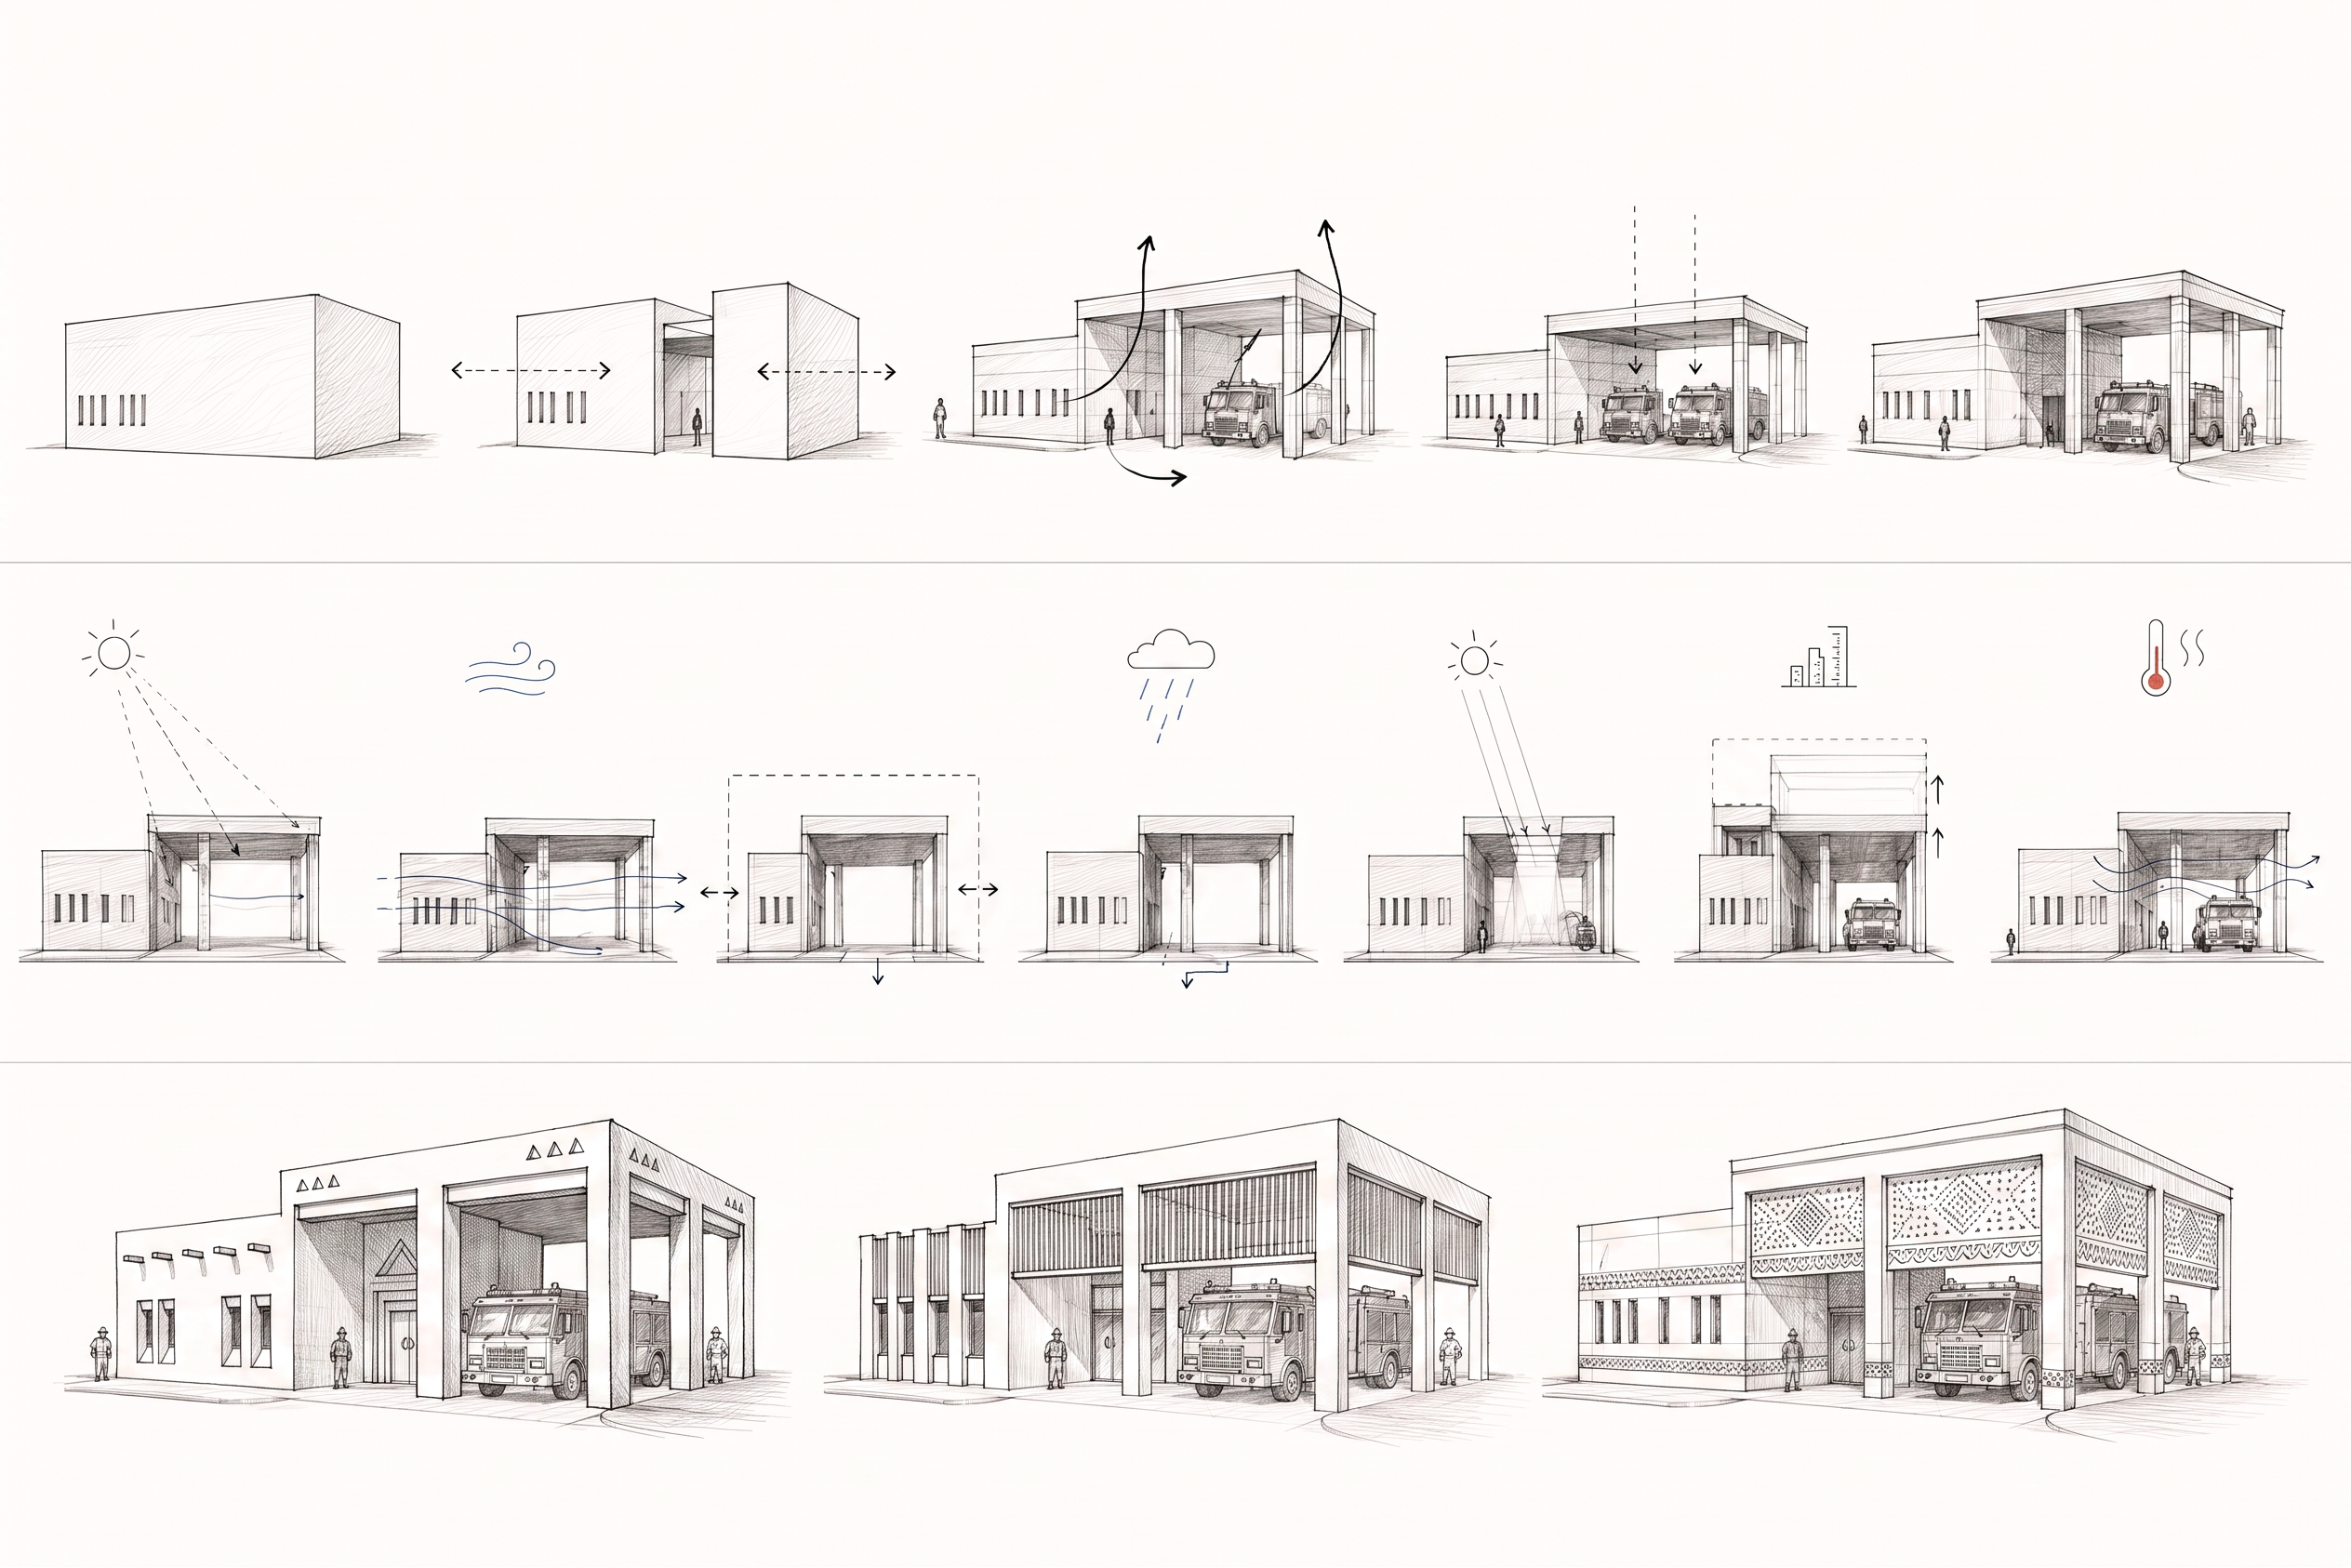
Modify ONLY the three architectural elevations in the bottom row.

Do NOT change:
- composition
- proportions
- building massing
- courtyard location
- architectural concept
- perspective
- sketch style

Keep the three elevations as simple conceptual architectural sketches.

Do NOT convert them into traditional buildings.

Instead, reinterpret each one using the CONTEMPORARY Saudi Architecture Character approach, inspired by the Saudi Architecture Characters initiative.

Each building should clearly express its regional identity through simplified contemporary architectural language rather than historical replication.

--------------------------------------------------

LEFT BUILDING
Contemporary Najdi Architecture

Apply:

- clean cubic massing
- deep recessed openings
- simplified Najdi triangular motifs
- contemporary interpretation of projecting wooden beams
- thick wall expression through façade depth
- minimal ornamentation
- modern earthen architectural character
- strong shadow and solid mass composition
- restrained earthy identity

--------------------------------------------------

CENTER BUILDING
Contemporary Hijazi Architecture

Apply:

- contemporary rawasheen integrated into the façade
- elegant vertical wooden screens
- recessed glazing behind wooden shading devices
- lightweight façade composition
- contemporary interpretation of Hijazi proportions
- clean plaster surfaces
- refined architectural detailing
- modern interpretation of traditional wooden craftsmanship

--------------------------------------------------

RIGHT BUILDING
Contemporary Asiri Architecture

Apply:

- abstract geometric façade patterns inspired by Al-Qatt Al-Asiri
- contemporary perforated screens
- simplified decorative bands
- layered façade depth
- modern interpretation of mountain architecture
- clean solid volumes
- subtle regional identity
- restrained geometric façade articulation

--------------------------------------------------

STYLE

Maintain:

- monochrome architectural sketch
- hand-drawn architectural linework
- conceptual presentation
- clean architectural diagrams
- no rendering
- no colors
- no shadows
- no background
- no text

The architectural language should be contemporary, minimal and elegant.

Avoid direct historical replication.

Each elevation should immediately read as:

1. Contemporary Najdi
2. Contemporary Hijazi
3. Contemporary Asiri

while preserving the exact same layout, proportions and conceptual composition.

Create renders like this

Turn any photo, sketch, or floor plan into a photoreal render in seconds.