- Prompt
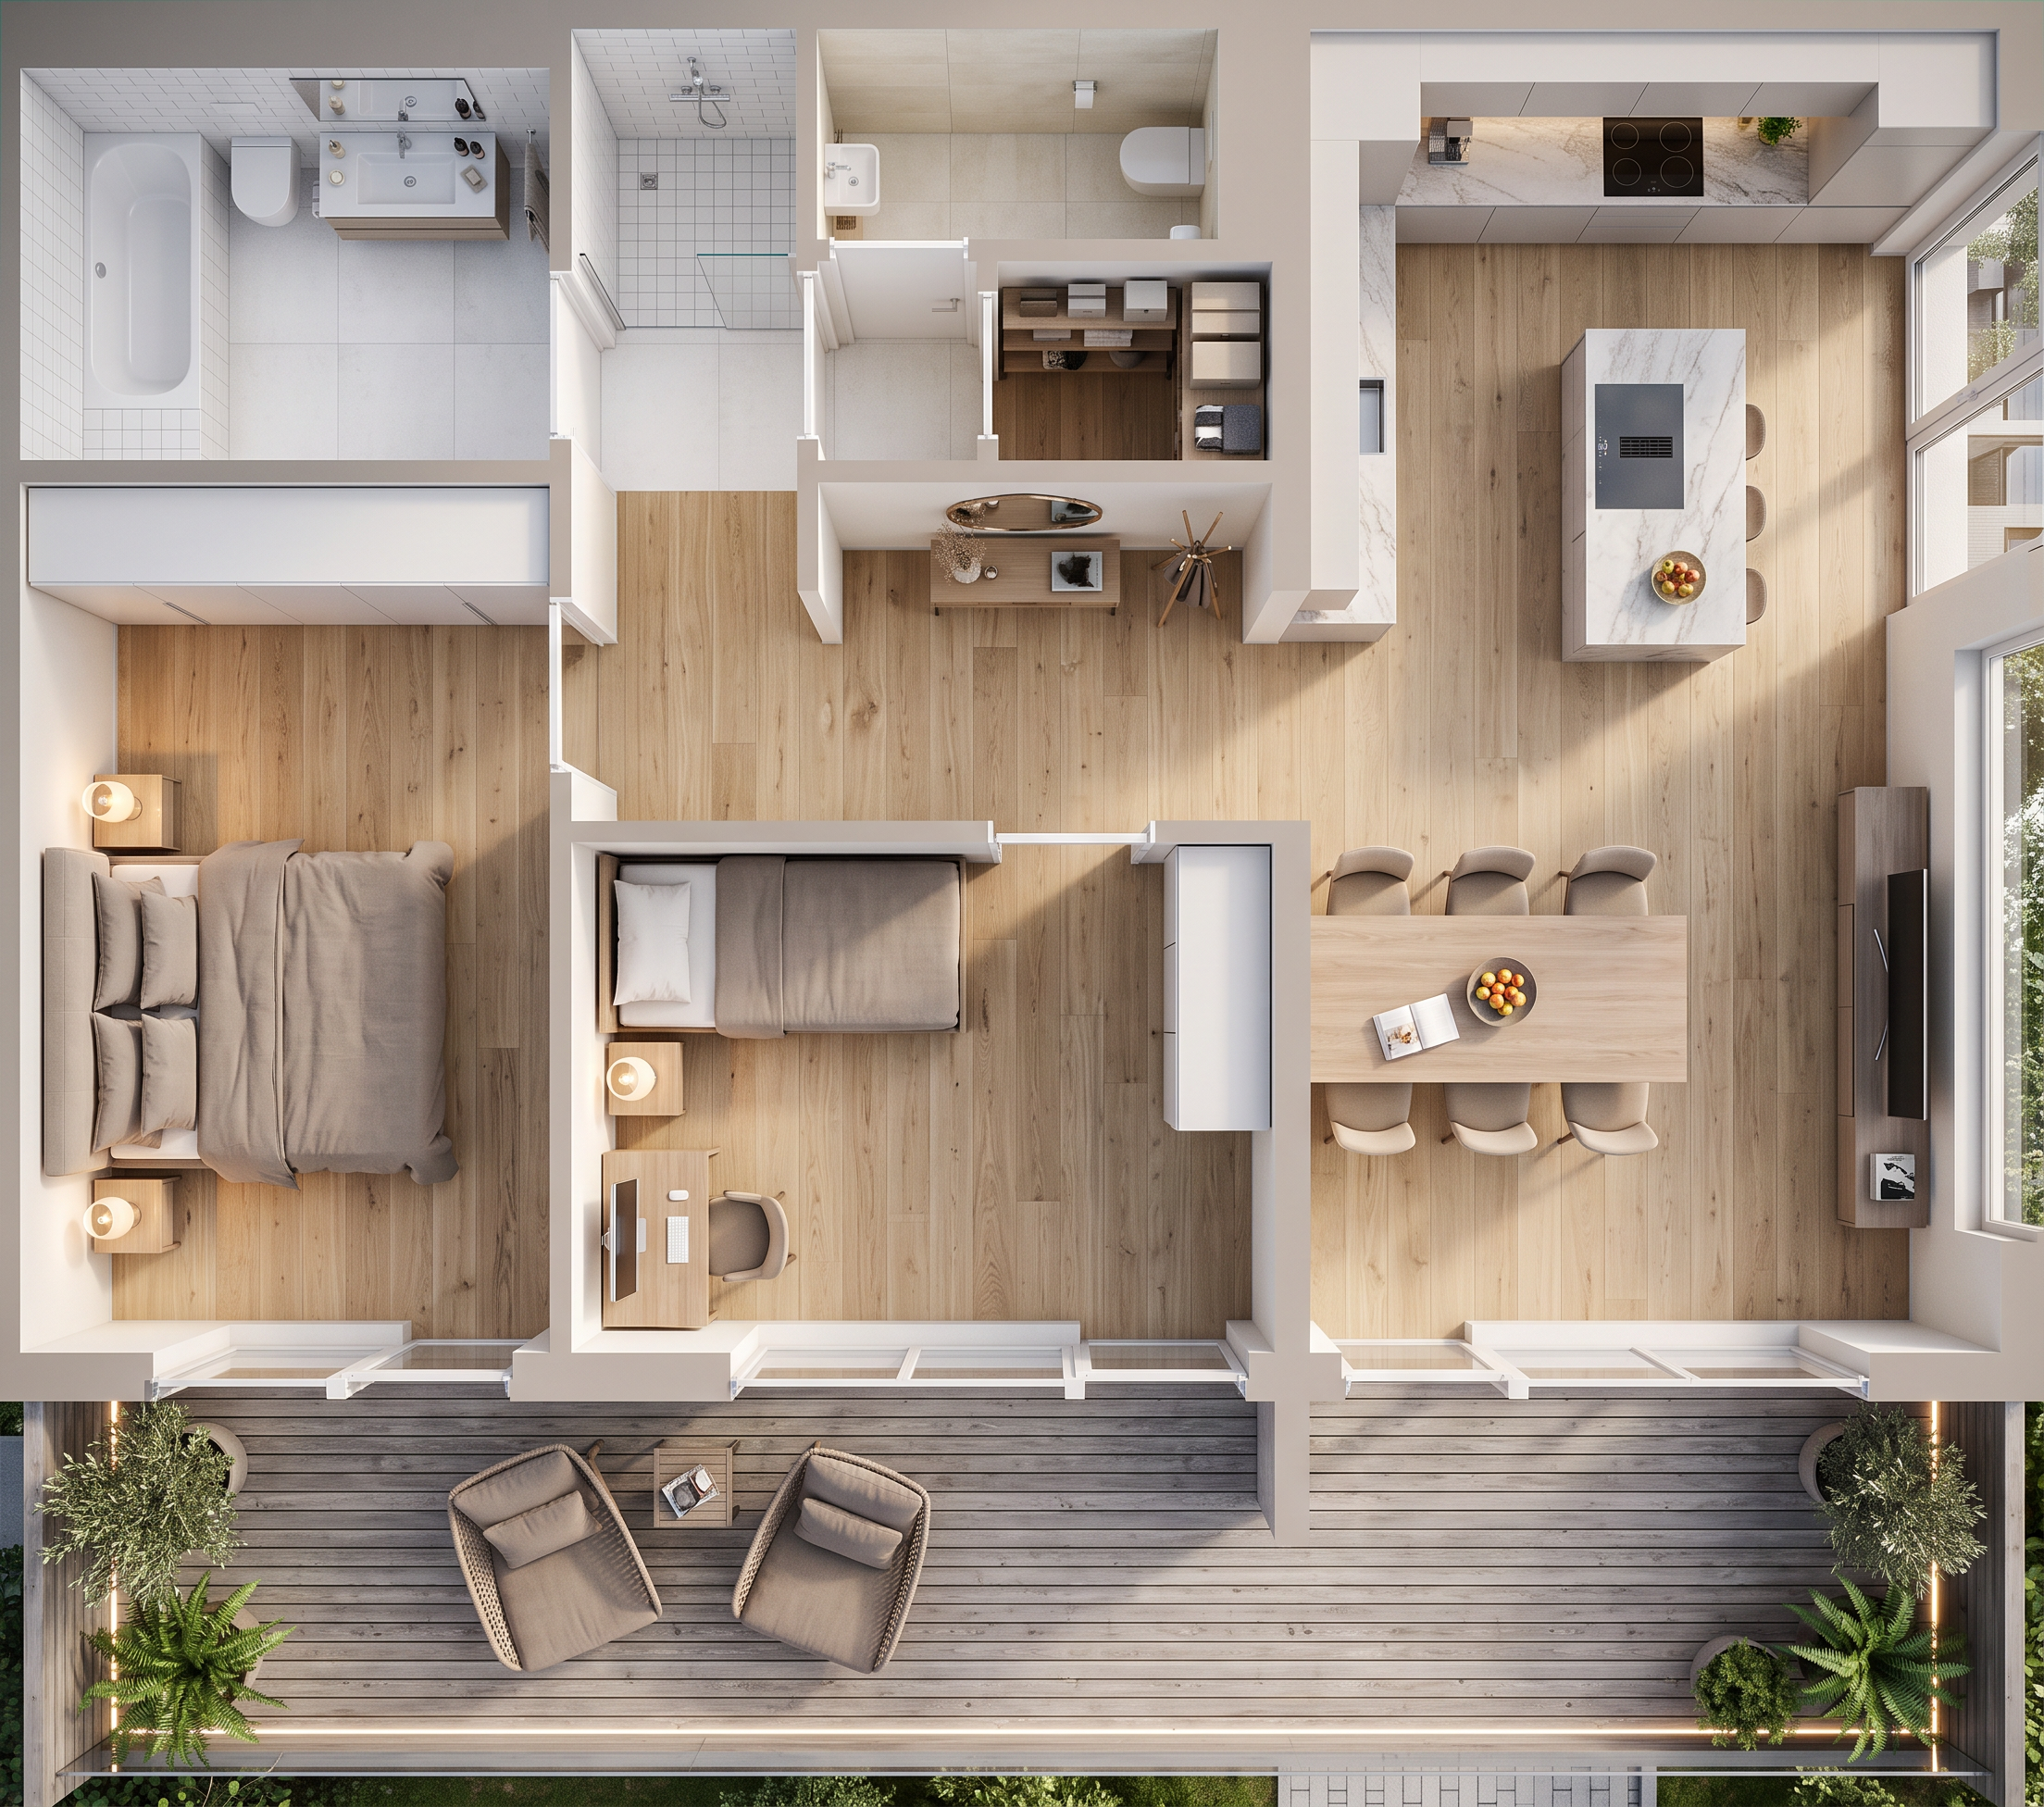
- Transform this 2D architectural floor plan into a photorealistic 3D top-down cutaway render. READ the German room labels to understand each room's function, but DO NOT render any text, labels or dimensions in the output. Rooms, exactly as labeled: BAD = bathroom with bathtub, washbasin and toilet as drawn. SCHLAFEN = master bedroom, double bed as drawn. ZIMMER = second bedroom, single bed and small desk. ENTREE/FLUR = entrance hallway. WC = guest toilet with toilet and small basin ONLY, no shower. ABST. = storage room with shelves ONLY, absolutely no shower, no sink, no bathroom fixtures. WOHNEN/ESSEN/KÜCHE = open living-dining-kitchen, follow the furniture symbols drawn in the plan. LOGGIA = covered wooden deck terrace with lounge chairs. Follow the exact wall positions, door openings and furniture symbols from the plan. Style: light oak parquet, white walls, beige and taupe furniture, marble kitchen island, soft natural daylight, photorealistic materials, realistic shadows, no cartoon, no low-poly, no text in output.
- Created
- July 28, 2026