- Prompt
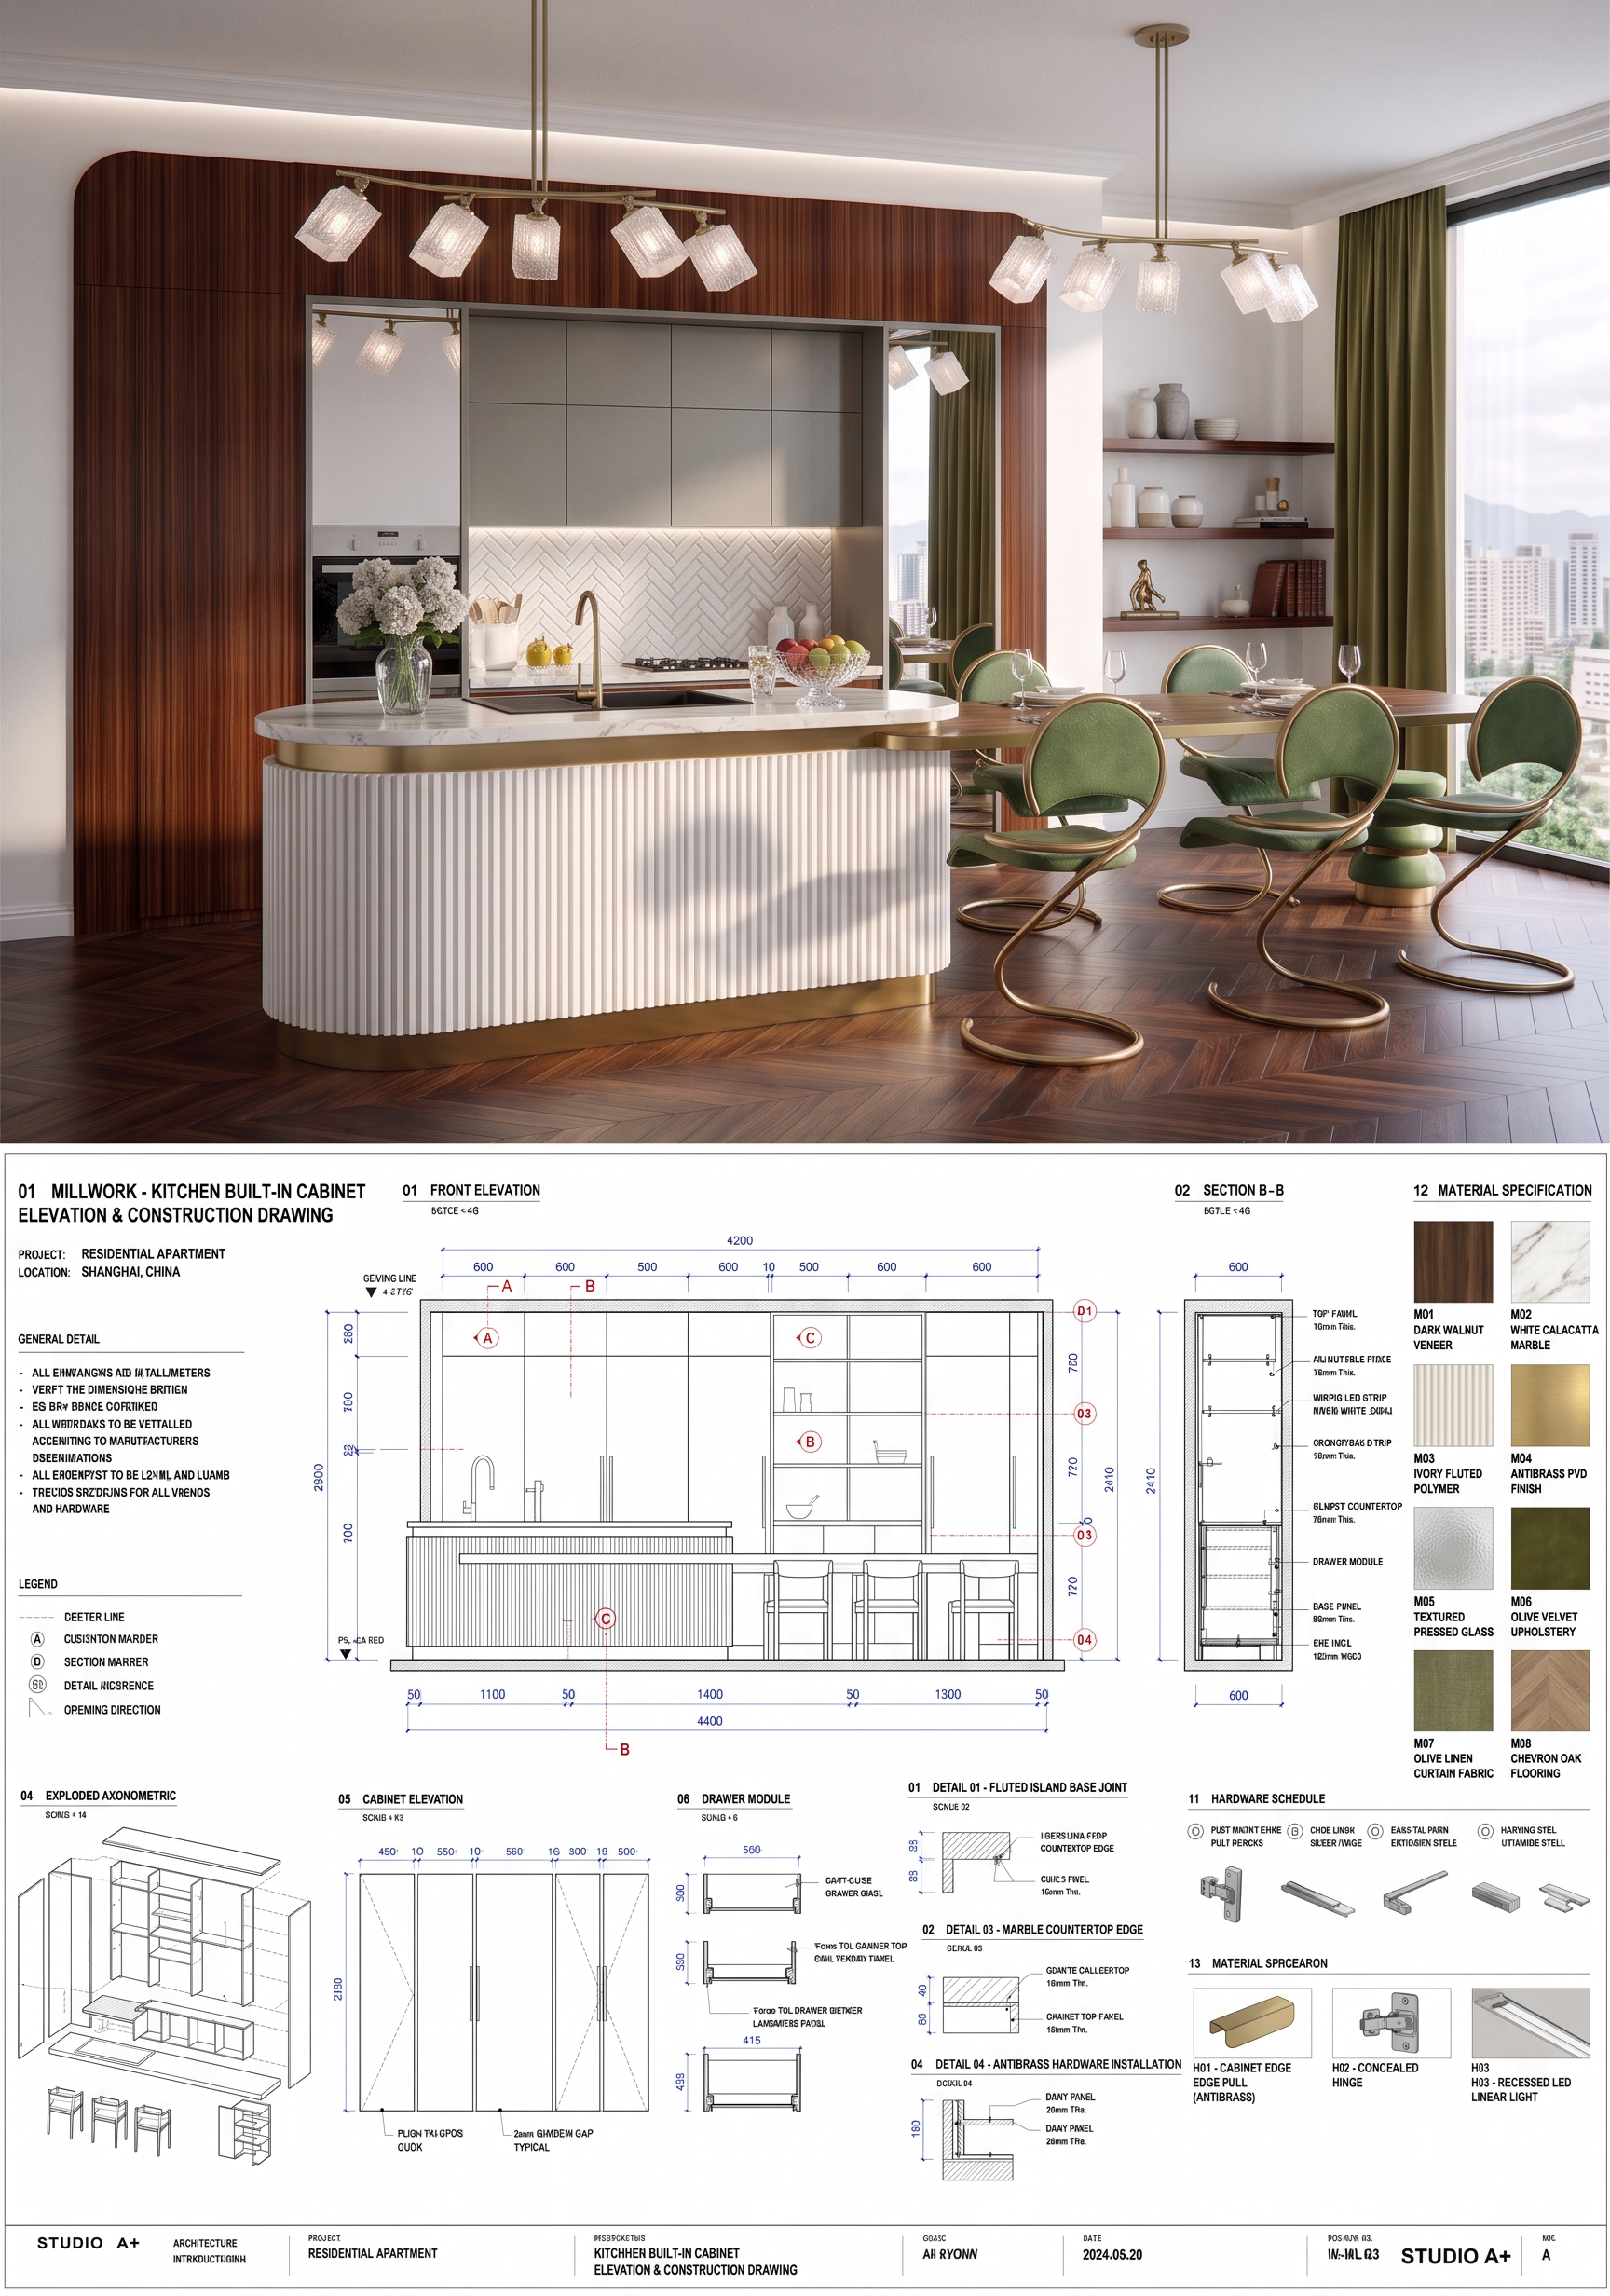
- Create a professional A1 landscape interior architecture presentation board based on the attached kitchen render, using the attached reference board as the layout and graphic style.
Keep the original render as the main hero image at the top. Below it, create precise architectural documentation of the same kitchen: front elevation, sections, exploded axonometric, cabinet elevation, drawer detail, LED detail, countertop detail, toe-kick detail, hardware schedule and material specification.
Use the exact materials and design from the render: dark walnut wood, white veined marble, ivory fluted island, antique brass, green upholstered chairs, textured glass lighting, olive curtains and herringbone wood flooring.
Clean white background, thin CAD linework, accurate dimensions, minimal typography, organized professional grid, realistic material samples, high-end interior design construction drawing, sophisticated editorial presentation.
Match the reference board's composition: large render on top, technical drawings arranged in a structured grid below, with material samples and hardware details on the right.
- Created
- August 29, 2026