- Prompt
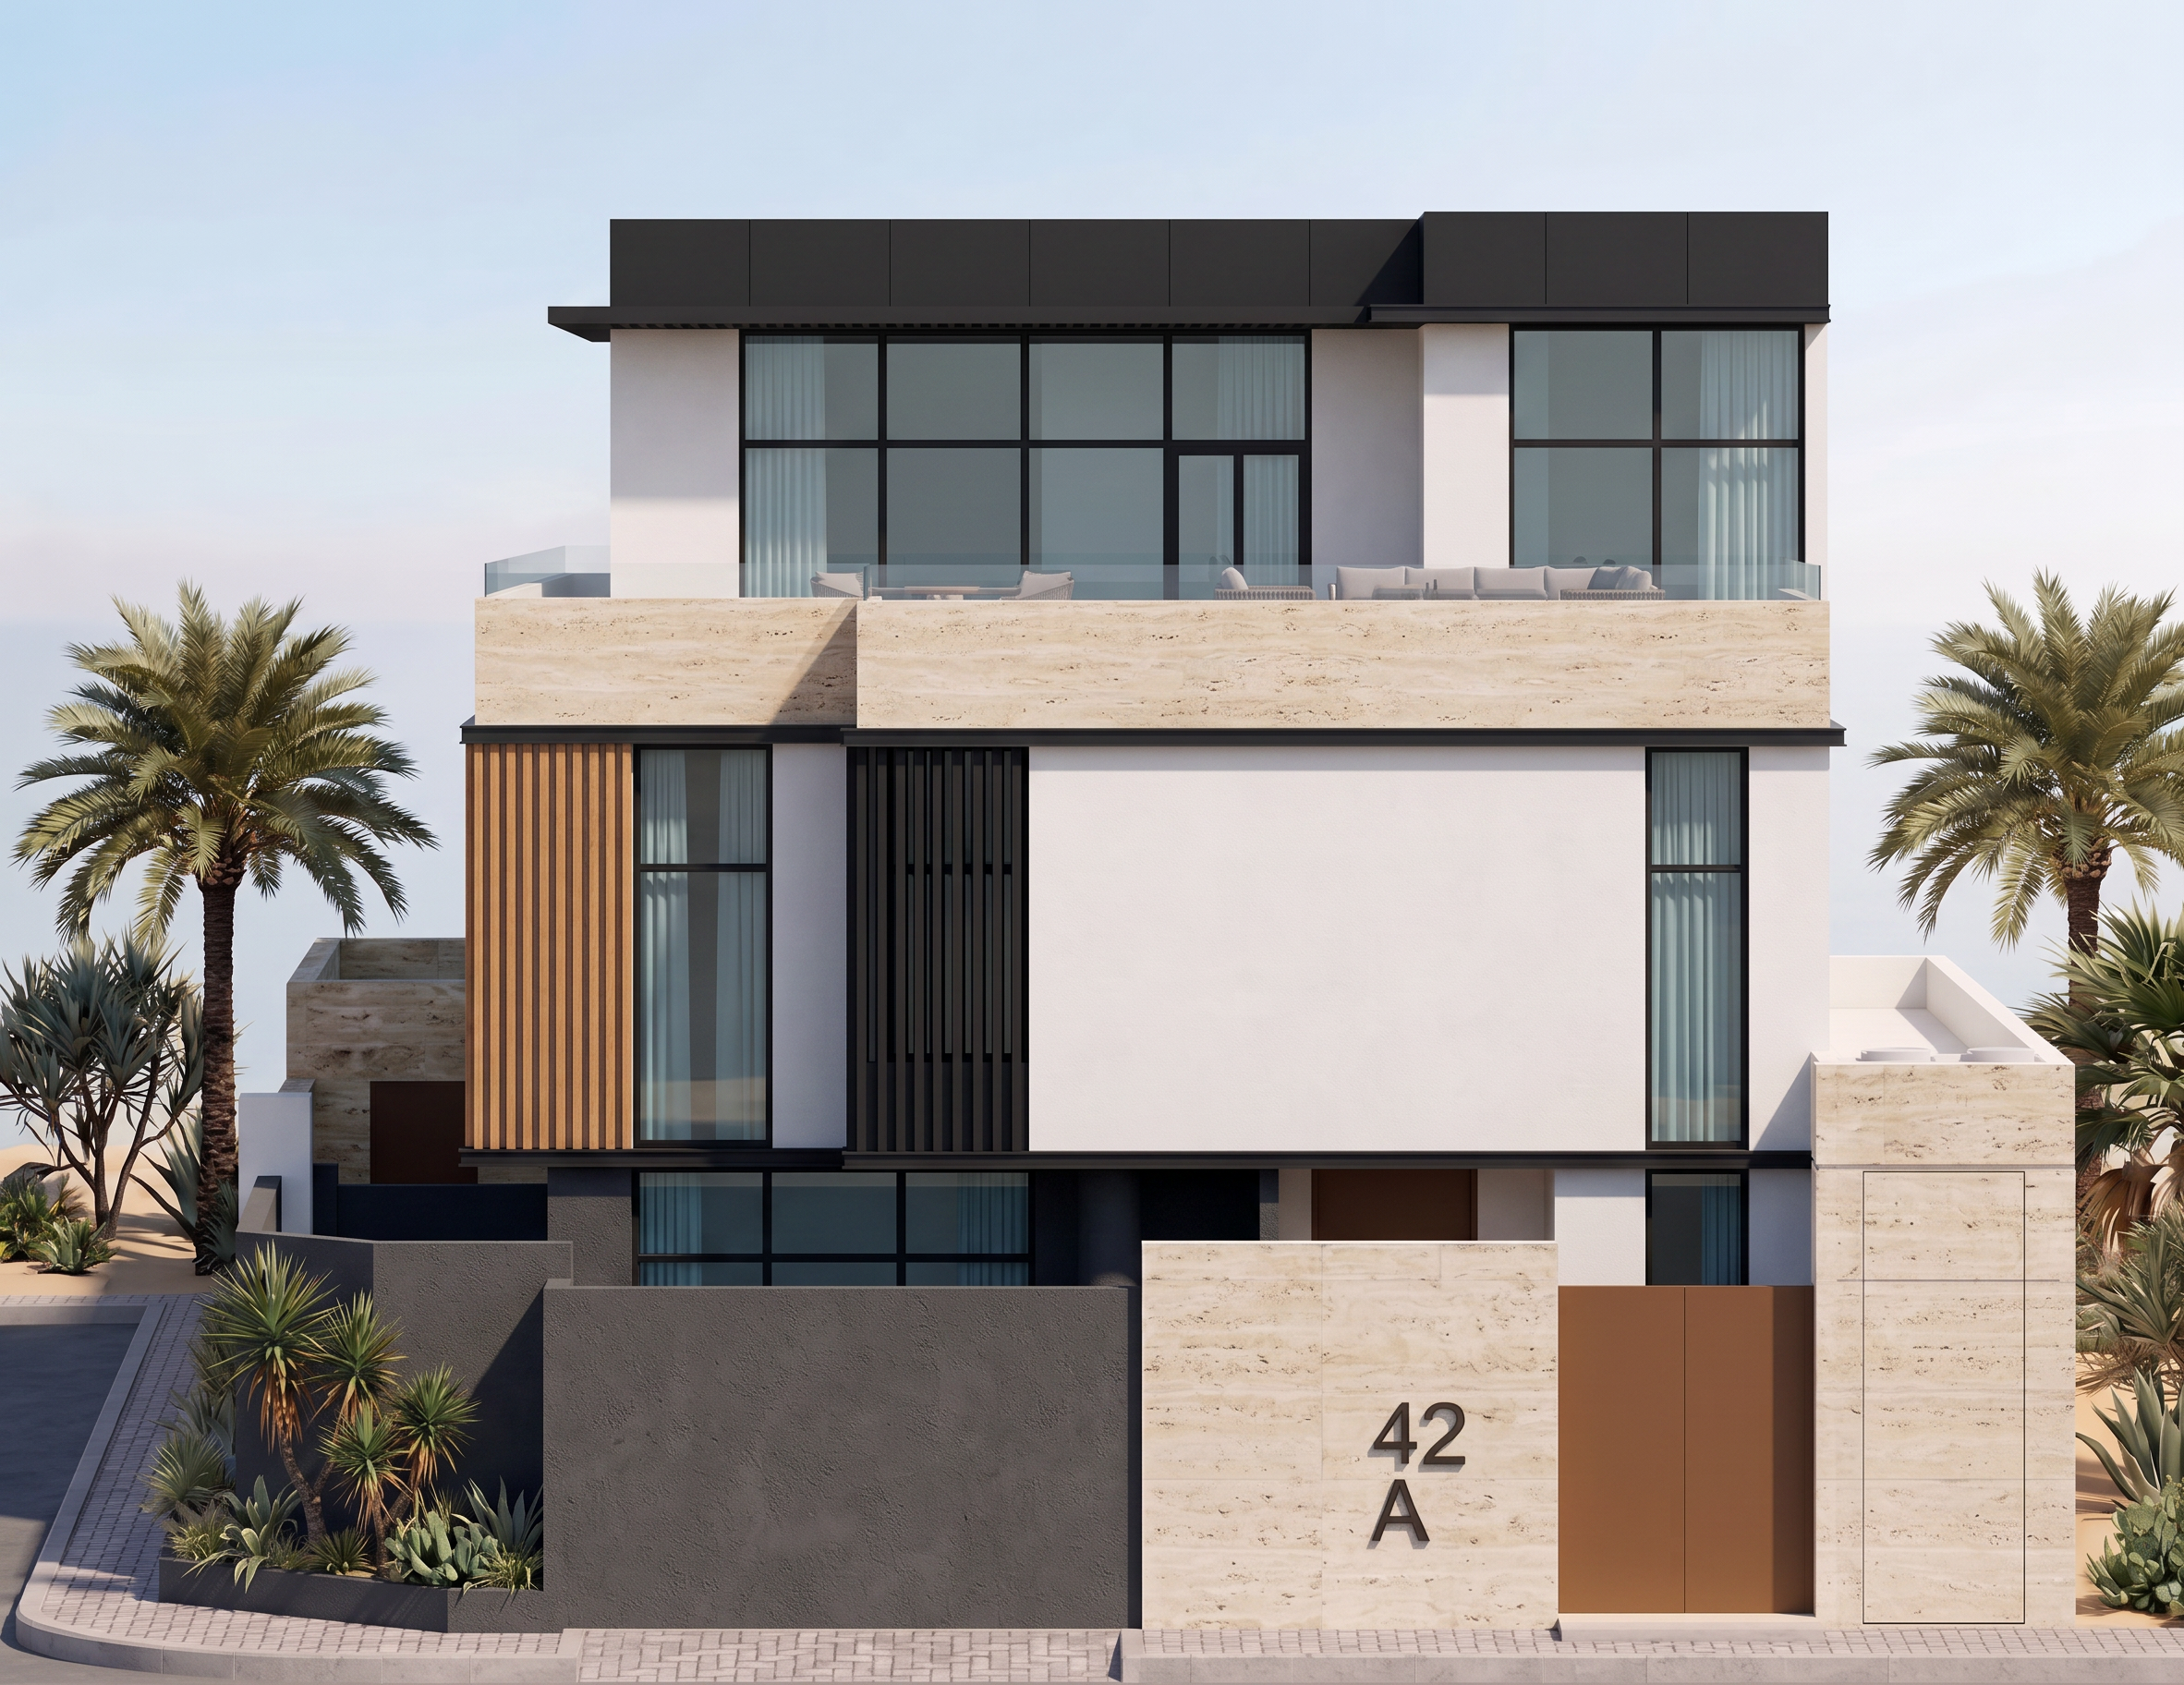
- Transform this flat Revit elevation drawing into a hyperrealistic photographic elevation render, applying the following real materials exactly as labeled in the original architectural drawing: Roof/top parapet band: matte black aluminum cladding with the walls white plaster Annex floor windows (top level): black aluminum framed glazing with clear glass Annex floor terrace: visible outdoor lounge furniture behind a glass balustrade anad white plaster walls Band between Annex and First floor: travertine stone cladding, warm beige tone, honed finish First floor vertical accent strip (left of center): natural wood vertical slats, warm oak/teak tone, evenly spaced First floor center-left dark vertical strip: black wood/aluminum vertical slats (darker accent screen), distinct from the lighter wood slats beside it First floor large center panel: smooth white plaster First floor windows (left and right sides): black aluminum framed glazing with clear glass, sheer curtains visible behind Ground floor base wall (left section, below wood slats): dark gray textured plaster, matte rough finish Ground floor center panel with "42 A" signage: travertine stone cladding matching the band above, with dark bronze/metal address numerals Ground floor side panels: travertine stone cladding, matching tone Ground floor entry door: solid wood door, warm brown tone, matte finish Ground floor windows: black aluminum framed glazing with clear glass Right end wall (vertical block): travertine stone cladding, matching the base band Horizontal reveal/groove lines at each floor transition (Annex/First, First/Ground): visible as thin recessed shadow lines matching the Revit drawing exactly Add realistic site context: paved sidewalk and street at the base, simple planting bed with tropical greenery at the ground floor left corner (as shown in the drawing), and a soft, minimal sky background. Camera: keep the exact flat, orthographic elevation framing shown in the reference — no perspective, no vanishing points, every vertical line perfectly vertical and every horizontal line perfectly horizontal. Lighting: even, soft natural daylight across the entire facade, minimal directional shadowing so every material texture (travertine grain, wood slat depth, plaster texture, glass reflectivity) reads clearly and accurately across the whole elevation. Style: hyperrealistic material rendering in true elevation/orthographic format, ultra sharp focus, no lens distortion — professional architectural material study render, matching real-world accuracy of a photographic elevation presentation. No people, no humans, no cars.
- Created
- July 20, 2026