- Prompt
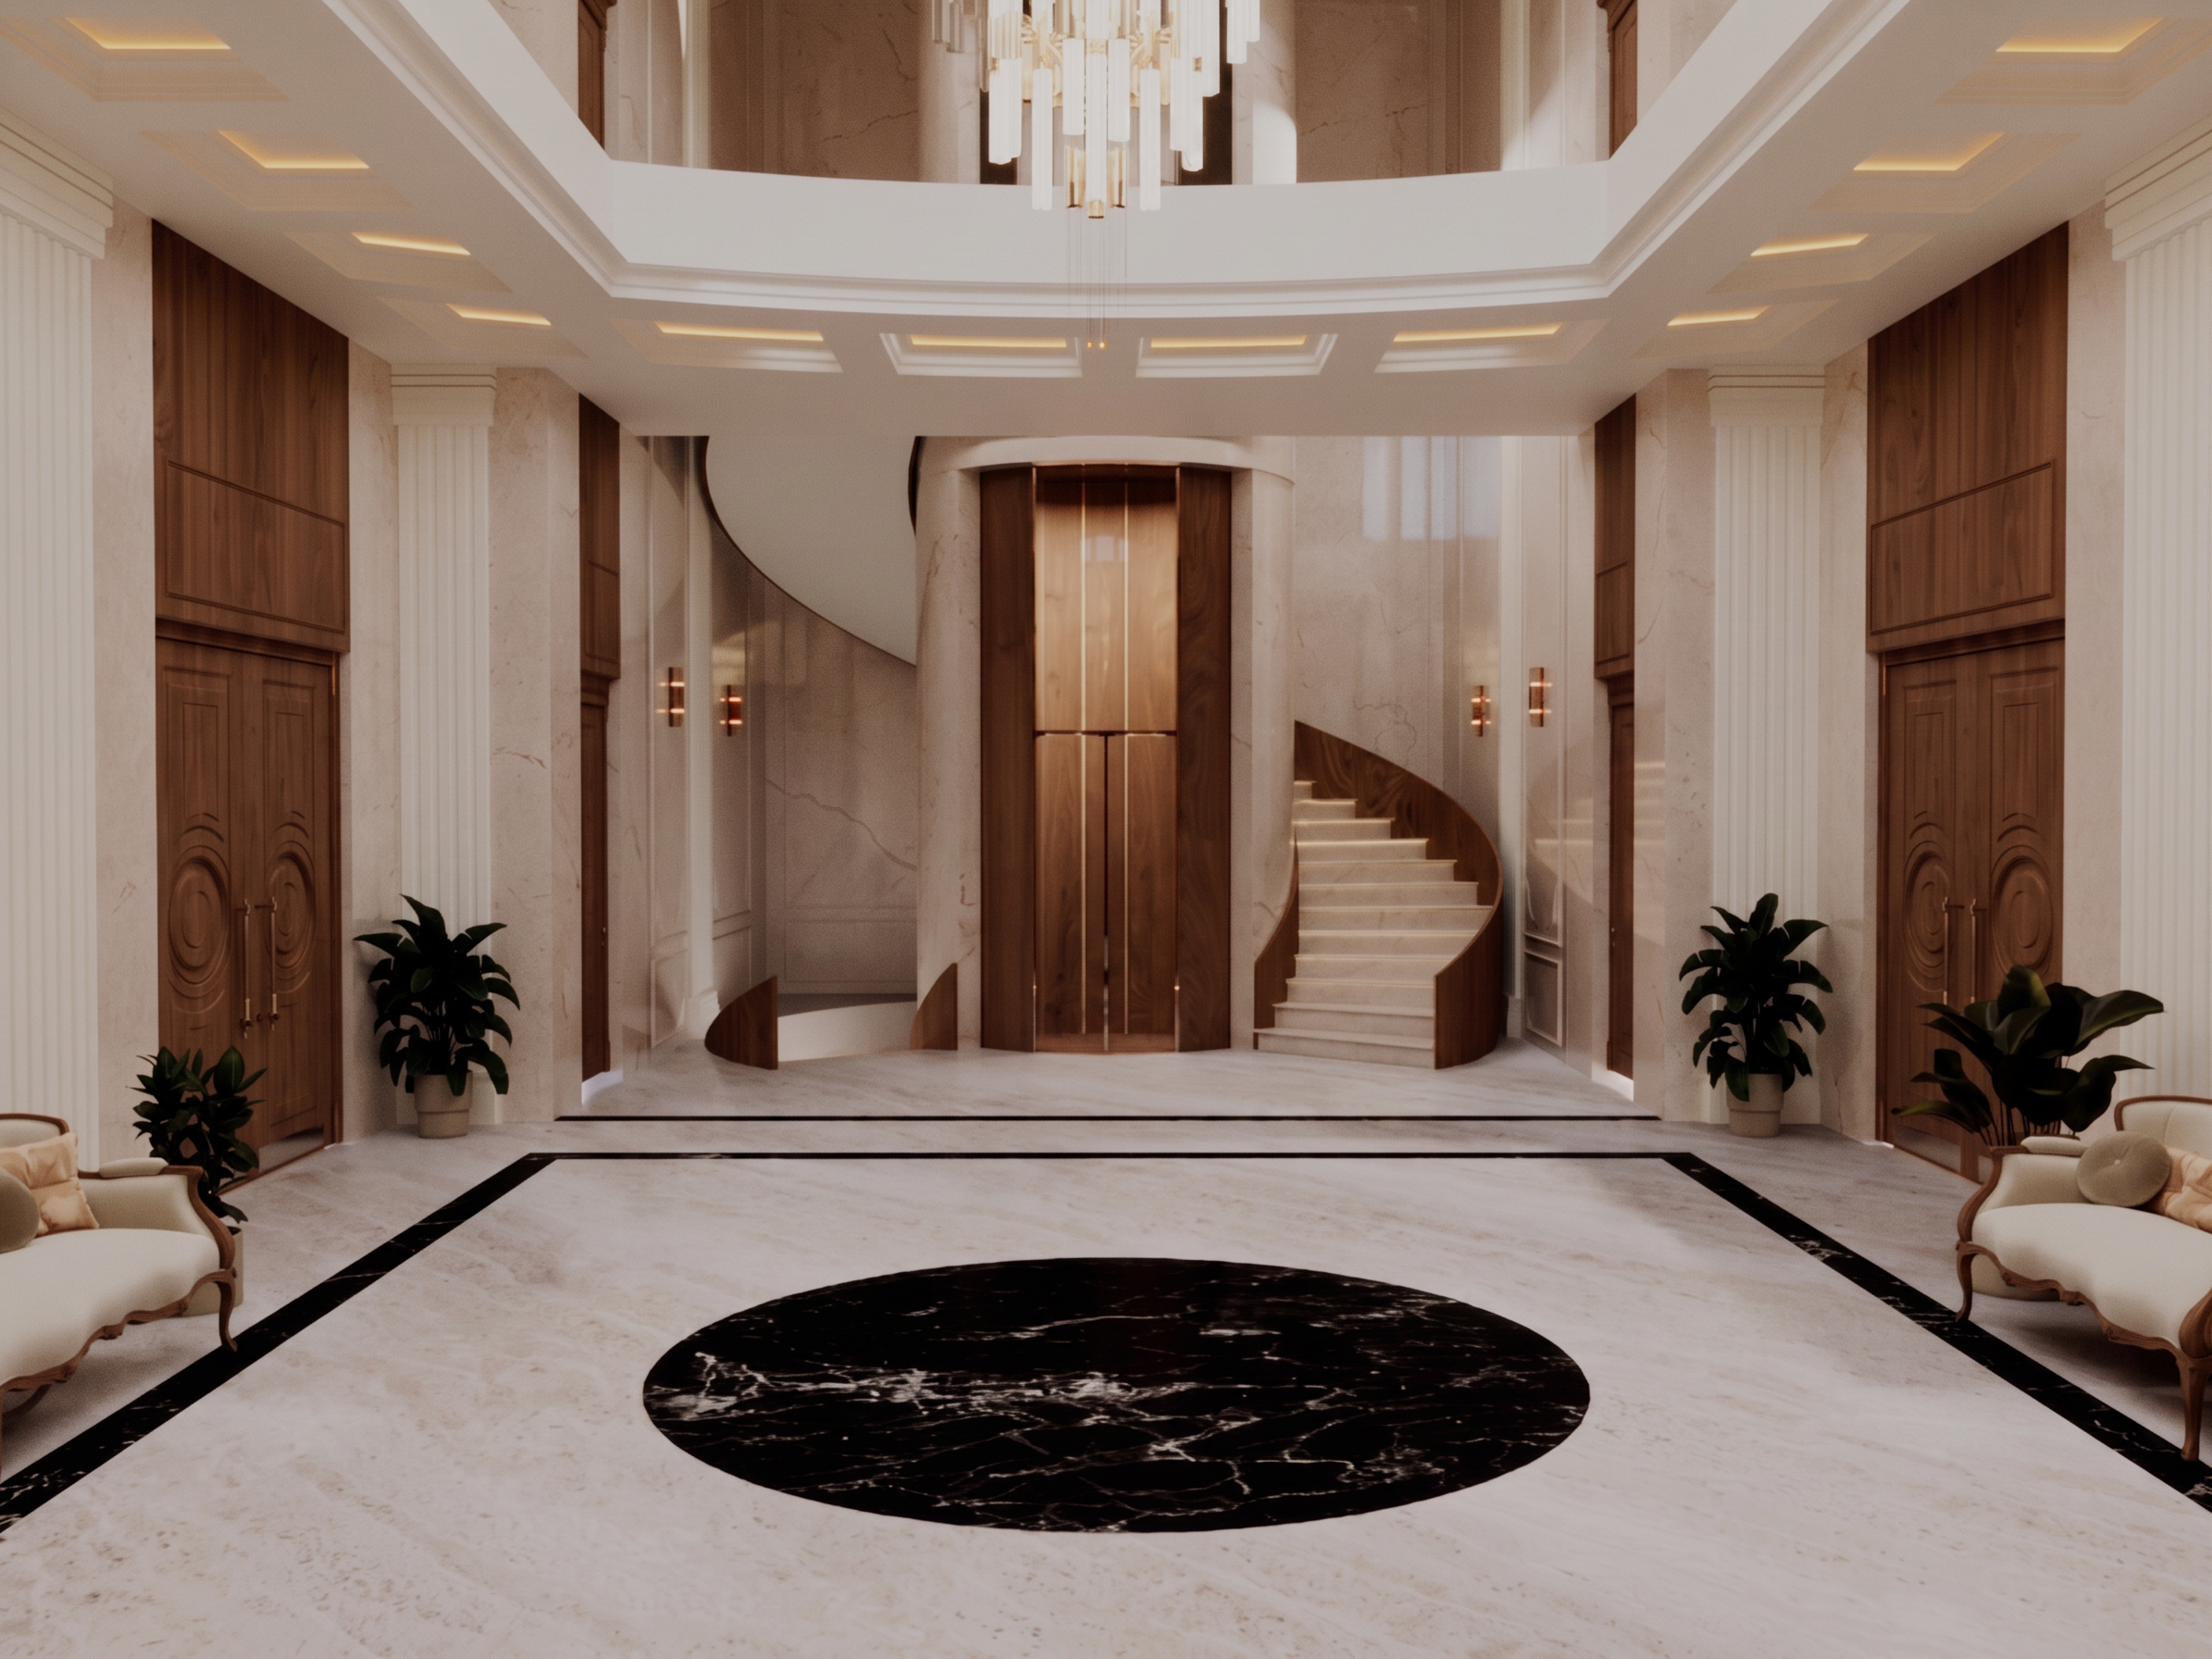
- 1) Main subject and key attributes: A grand, double‑height luxury foyer centered on a wood‑clad, brass‑trimmed elevator set in a curved niche; a single sweeping curved staircase on the right with light marble treads and a dark wood handrail; symmetrical paneled double doors with circular carvings on both left and right walls; two classic cream chaise lounges with carved gold wooden frames; large dark‑green potted plants flanking the centerline; a multi‑tier chandelier of vertical glass prisms hanging above. 2) Environment/background: Open atrium with a mezzanine opening and layered coffered ceiling; fluted stone columns and warm wood wall panels; polished light‑beige marble flooring edged by a thin black border; a large circular black marble inlay at the center of the floor; minimal wall sconces on either side of the elevator niche; clean, uncluttered surroundings. 3) Composition and camera framing: Symmetrical, frontal, wide‑angle interior shot from low‑to‑mid eye level, centered on the elevator; verticals kept straight; the black marble circle dominates the foreground, leading to the elevator and chandelier; no people visible. 4) Lighting and color palette: Soft ambient illumination with warm recessed ceiling strips and chandelier glow; subtle daylight fill from above; palette of cream and beige stone, warm medium‑tone wood, black marble accents, brass/gold metals, and deep green foliage; gentle highlights and reflections on polished surfaces. 5) Materials, textures, and fine details: Highly polished marble floor with crisp reflections; subtle marble veining on walls and stair; satin wood cladding around the elevator; brushed brass elevator doors and trims; smooth plaster soffits with inset rectangular light slots; upholstered cream fabric on seating with plush cushions; matte dark planters; precise stone joints and clean edges. 6) Style or realism level: Photorealistic luxury interior, contemporary‑classic with light Art Deco influences; elegant and opulent yet minimal. 7) Constraints: Preserve strict symmetry and layout; keep the central wood‑and‑brass elevator, the single right‑side curved staircase, the large central black marble floor inlay, fluted columns, coffered ceiling with recessed strip lights, chandelier, side double doors, seating, and plant positions; maintain the camera angle, perspective, and lighting direction. Avoid adding windows, artwork, rugs, signage, people, or extra decor; do not change materials, colors, or geometry.
- Created
- June 5, 2026