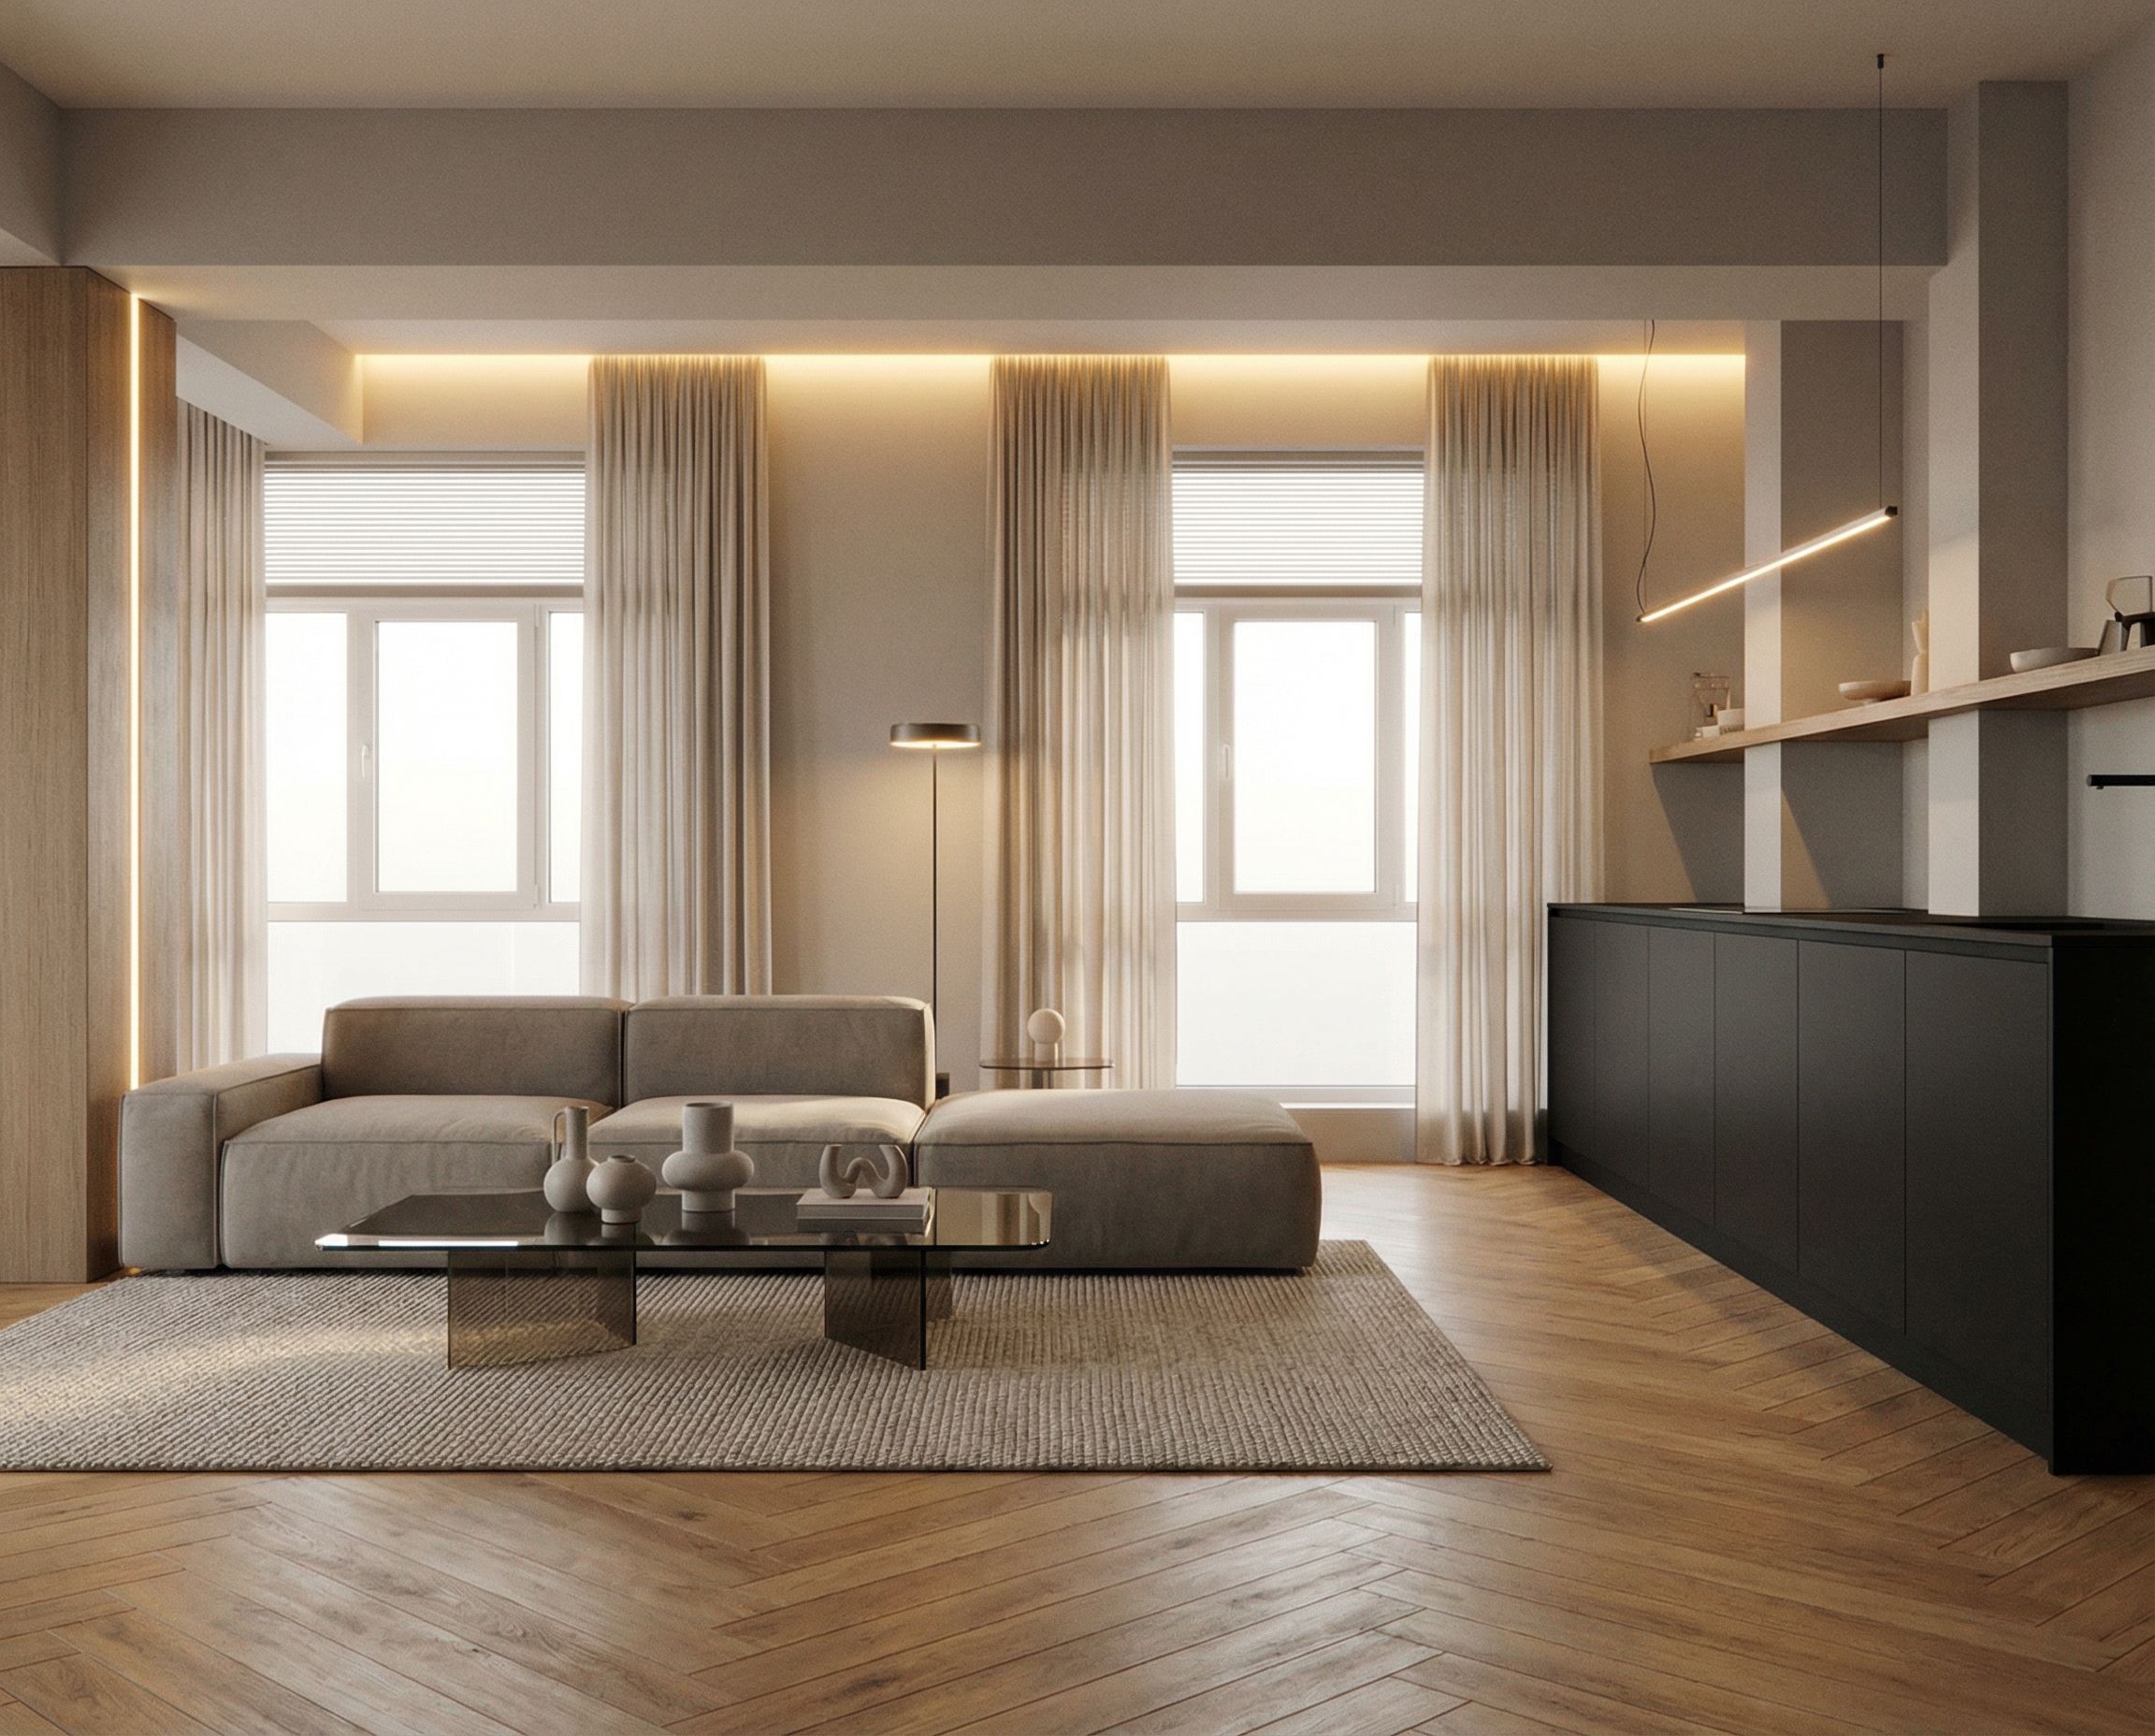
- Prompt
- You are professional photographer and expert architect, you role is to transform the input into realistic photograph and add photography effects like chromatic abberation, ISO noise, Film grain, Sharpening pass, Soft glow, Exposure correction, Tone mapping, Bloom + glare mix.
Composition: Always keep same input composition and camera angle, accordingly NEVER EVER crop the input or change the angle unless otherwise is mentioned in the user instructions regarding camera angle or composition.
For example: if input is a tower, it should be fully visible.
Additional guidance: consider the user instructions provided below to help you.
Text: if input contains text, ensure to render it correctly.
Errors: final output should be 100% correct without any errors or strange things.
Input type: you are expected to handle different input types like clay model inputs, freehand sketches, photos, you have to think first how to transform each one into an ideal photograph
Creativity and adding details:
exteriors: add elements like landscape, context if needed to make the scene perfect award-winning shot.
interiors: materials, textures, interior accessories,..etc.
Final Result: final result quality always should tend to look like a realistic photograph unless user specifies different style below.
User Instructions: "Redesign the interior shown in the input image into a warm, modern, comfortable living space, keeping the original architecture and proportions of the room. The interior should feel bright, cozy and elegant, with a high-end modern minimalist aesthetic. Use a soft neutral color palette: beige, greige, cream, light warm gray, with subtle black accents. Add large windows with white PVC frames, dressed with light, flowing curtains and minimalist blinds. Along the ceiling, on the entire wall with windows, integrate a continuous warm LED strip, creating soft ambient lighting. The flooring is natural wood parquet in a herringbone (chevron / brad) pattern, warm tone. In the center of the room (where the speaker is located), create a comfortable living area consisting of: – a low modular sofa, upholstered in light fabric (beige / greige) – a textured neutral rug – a minimalist coffee table, low profile, black or smoked glass – subtle minimalist decor (ceramic vases, sculptural objects, soft textiles) Lighting should be warm and layered: ambient LED lighting, minimalist suspended or floor lamps, no harsh or cold light. On the right wall, where the second speaker is located, design the kitchen area: – only lower cabinets – black matte countertop – cabinet fronts in white or very light gray, matte finish – instead of upper cabinets, add a single continuous open shelf along the full length of the wall – clean, modern, uncluttered look The column on the left side near the sofa is clad in wood-finish MDF panels, with integrated warm LED lighting, acting as a decorative architectural feature. Overall atmosphere: calm, warm, inviting, modern, premium materials, realistic rendering, balanced natural and artificial light, soft shadows, refined details., keep exact camera angle. Type: interior design. Input: 3D mass model"
- Created
- January 20, 2026