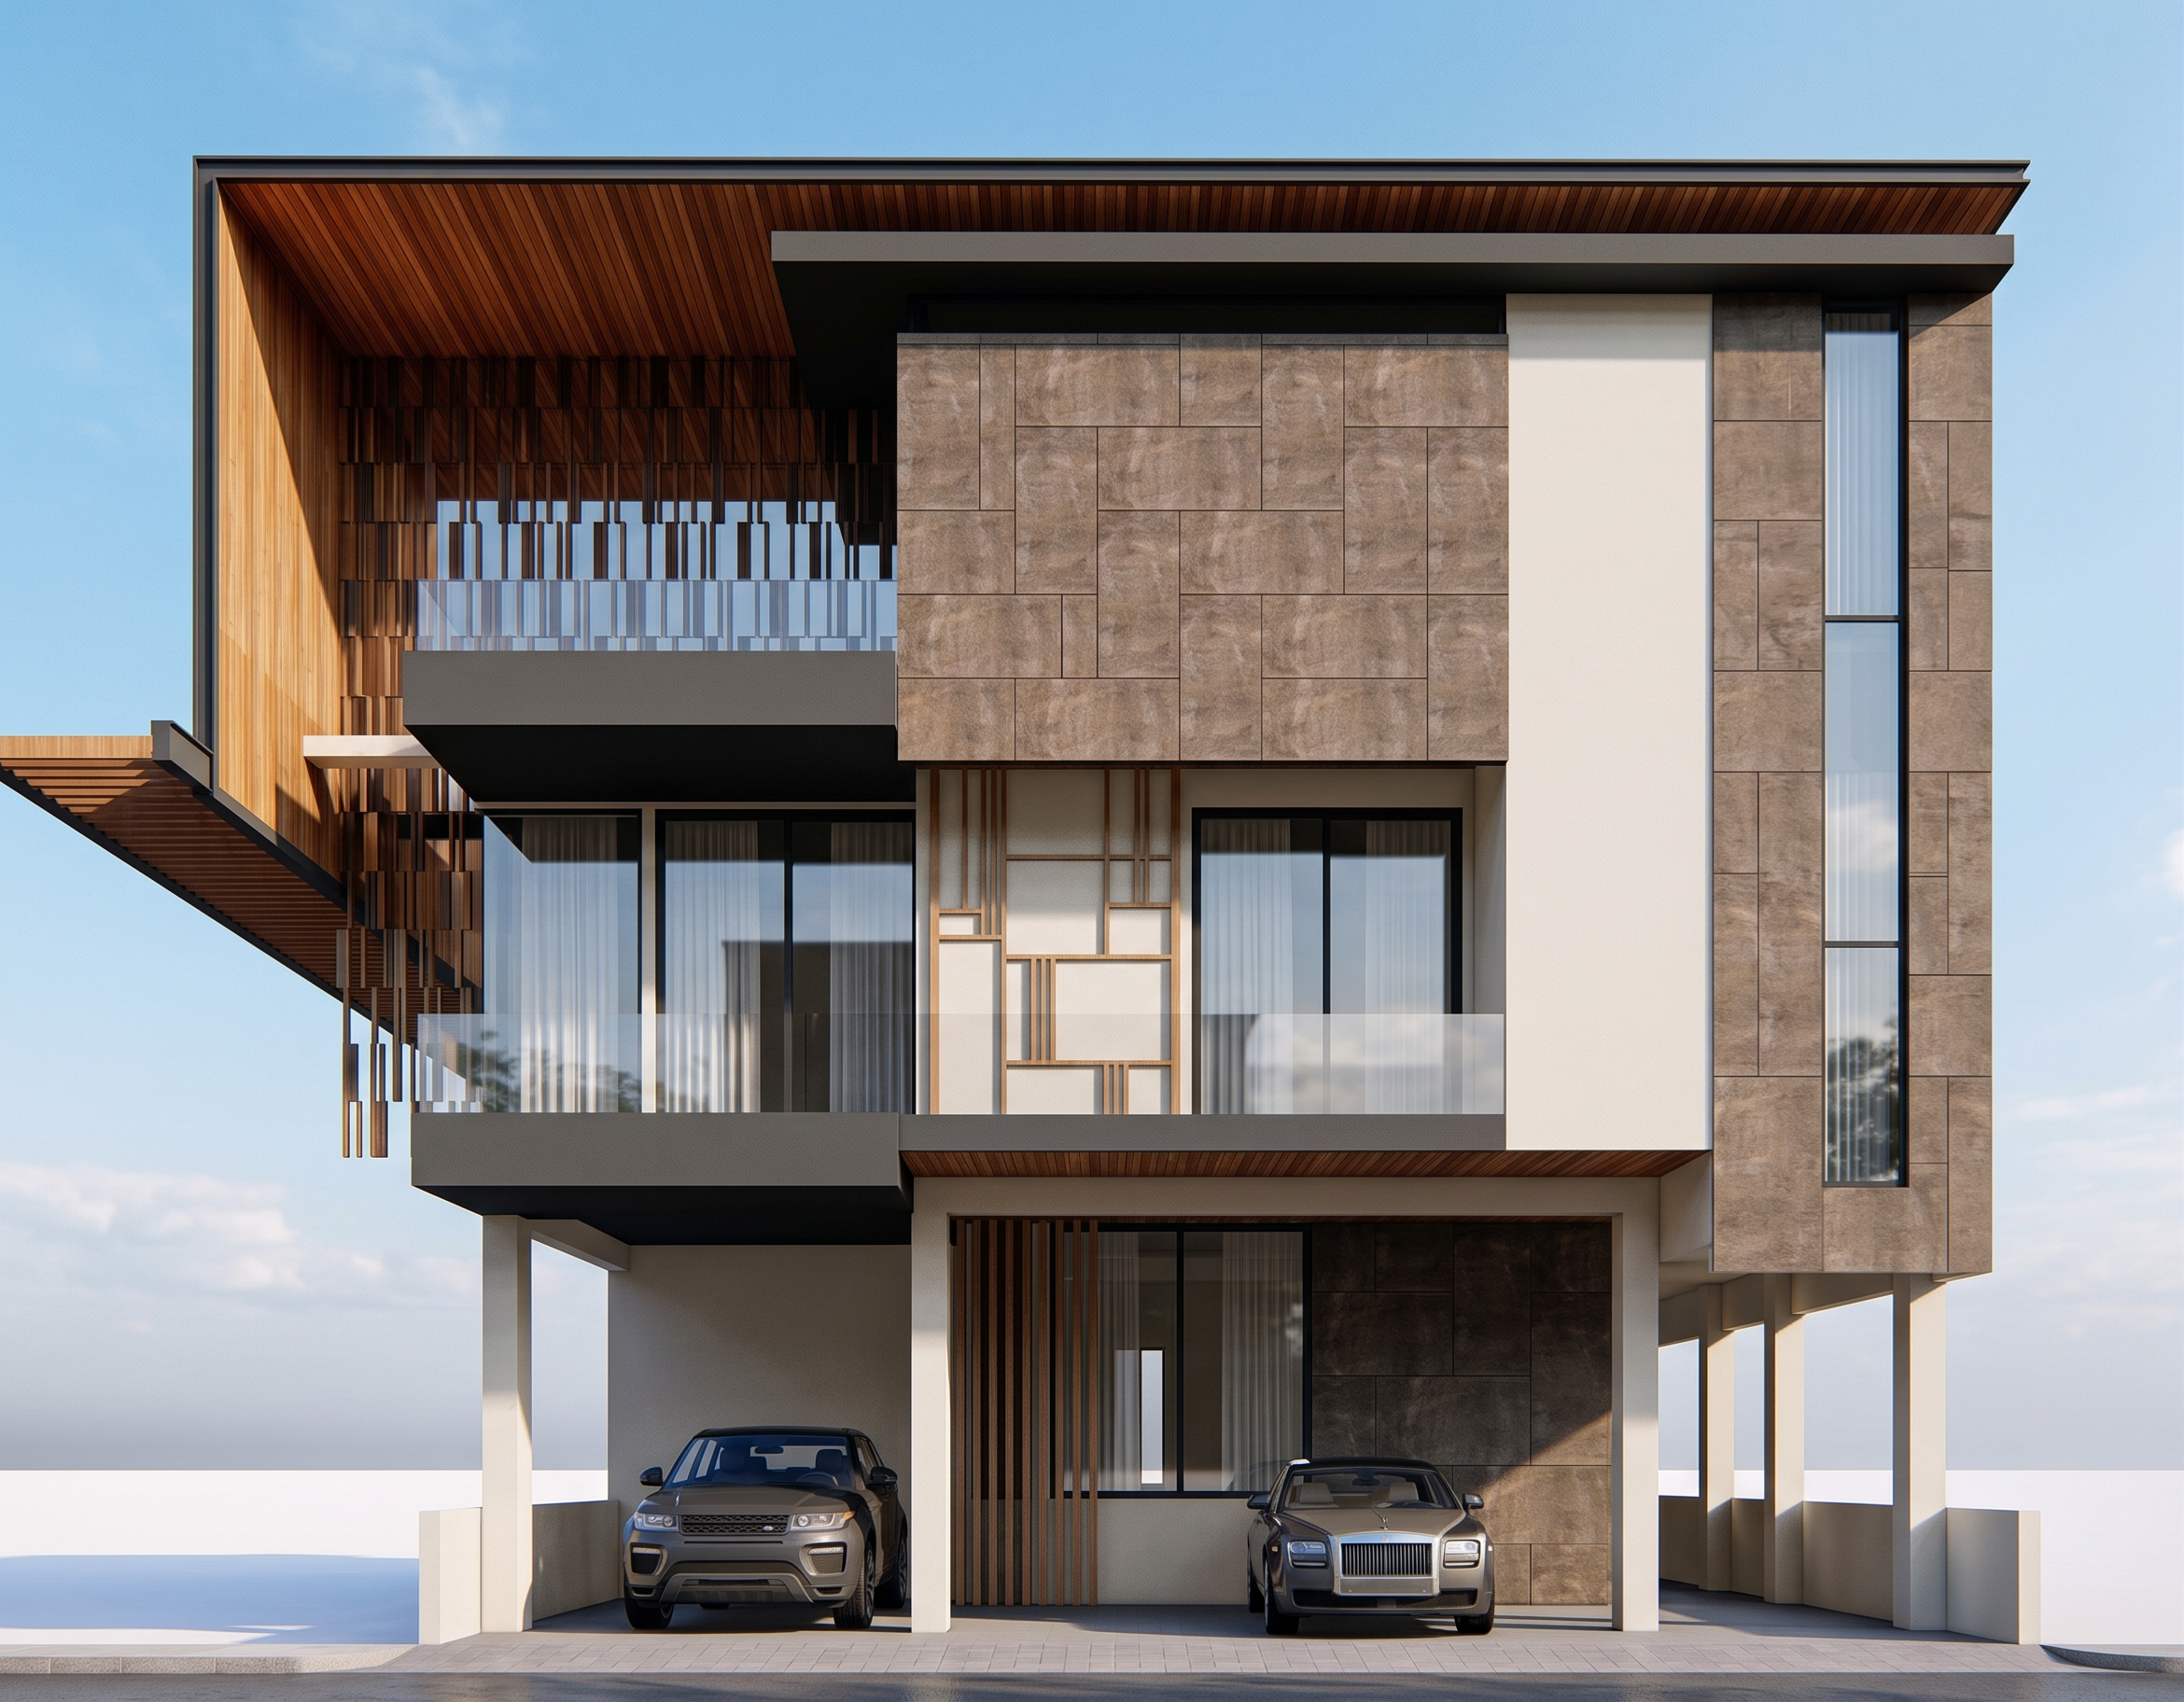
- Prompt
- Create a photorealistic 3D architectural exterior render from the provided 2D elevation.
IMPORTANT: Preserve the provided 2D elevation EXACTLY. Do NOT redesign, reinterpret, stretch, compress, rearrange, or modify the architecture.
The building must remain exactly STILT + 3 FLOORS as shown in the 2D elevation. Keep the exact:
Overall building width and height
Floor-to-floor proportions
Stilt height
Column positions and sizes
Window and door positions
Window dimensions
Balcony positions and dimensions
Right-side vertical feature
Horizontal slab projections
Recesses and projections
Roof profile and existing geometry
Overall front elevation composition
Use the first reference image ONLY as a MATERIAL AND FACADE-FINISH REFERENCE, not as a geometry reference.
Apply the same contemporary material language from the reference:
Warm natural wooden cladding on selected recessed/projecting areas and soffits.
Brown/grey natural stone-texture cladding on major feature wall surfaces.
Clean off-white/light warm white exterior plaster on the main wall surfaces.
Dark charcoal/black finish on deep window frames, slab edges, recessed bands and selected architectural borders.
Dark aluminium frames with realistic clear/tinted glass for all existing windows.
Minimal vertical wooden fins/slats where they naturally fit within the EXISTING 2D geometry.
Use realistic stone and wood textures with subtle variation, not artificial or overly glossy materials.
Do NOT copy the reference building's floor arrangement, windows, balconies, massing or proportions. ONLY transfer its material palette, texture quality, colour combination and contemporary facade treatment onto the supplied 2D elevation.
The STILT parking must remain open exactly as shown, with all existing columns clearly visible. Do not add walls that close the parking.
Maintain the exact number and location of windows and openings from the 2D elevation.
Create realistic architectural depth through material thickness, shadow gaps, recessed window frames and natural overhang shadows, but DO NOT alter the original geometry.
Camera: straight-on front architectural elevation, eye-level perspective, minimal lens distortion, centered composition.
Lighting: bright natural daylight, realistic soft shadows, physically accurate reflections, realistic glass transparency.
Style: premium contemporary Indian residential architecture, elegant, minimal, sophisticated, photorealistic, high-end architectural visualization, realistic construction materials, realistic scale and proportions, 4K quality.
NEGATIVE INSTRUCTIONS:
No change to building geometry.
No change to floor count.
No change to proportions.
No additional floors.
No additional balconies.
No removal of existing windows.
No new windows.
No change in window sizes.
No change in column positions.
No classical elements.
No curves.
No unnecessary decorative elements.
No redesign of the facade.
No exaggerated wood or stone.
No distorted perspective.
No warped windows.
No floating elements.
FINAL PRIORITY:
EXACT 2D ELEVATION GEOMETRY
EXACT PROPORTIONS AND OPENINGS
STILT + 3 FLOORS
MATERIAL TRANSFER FROM REFERENCE IMAGE
PHOTOREALISTIC 3D RENDER
- Created
- August 16, 2026