- Prompt
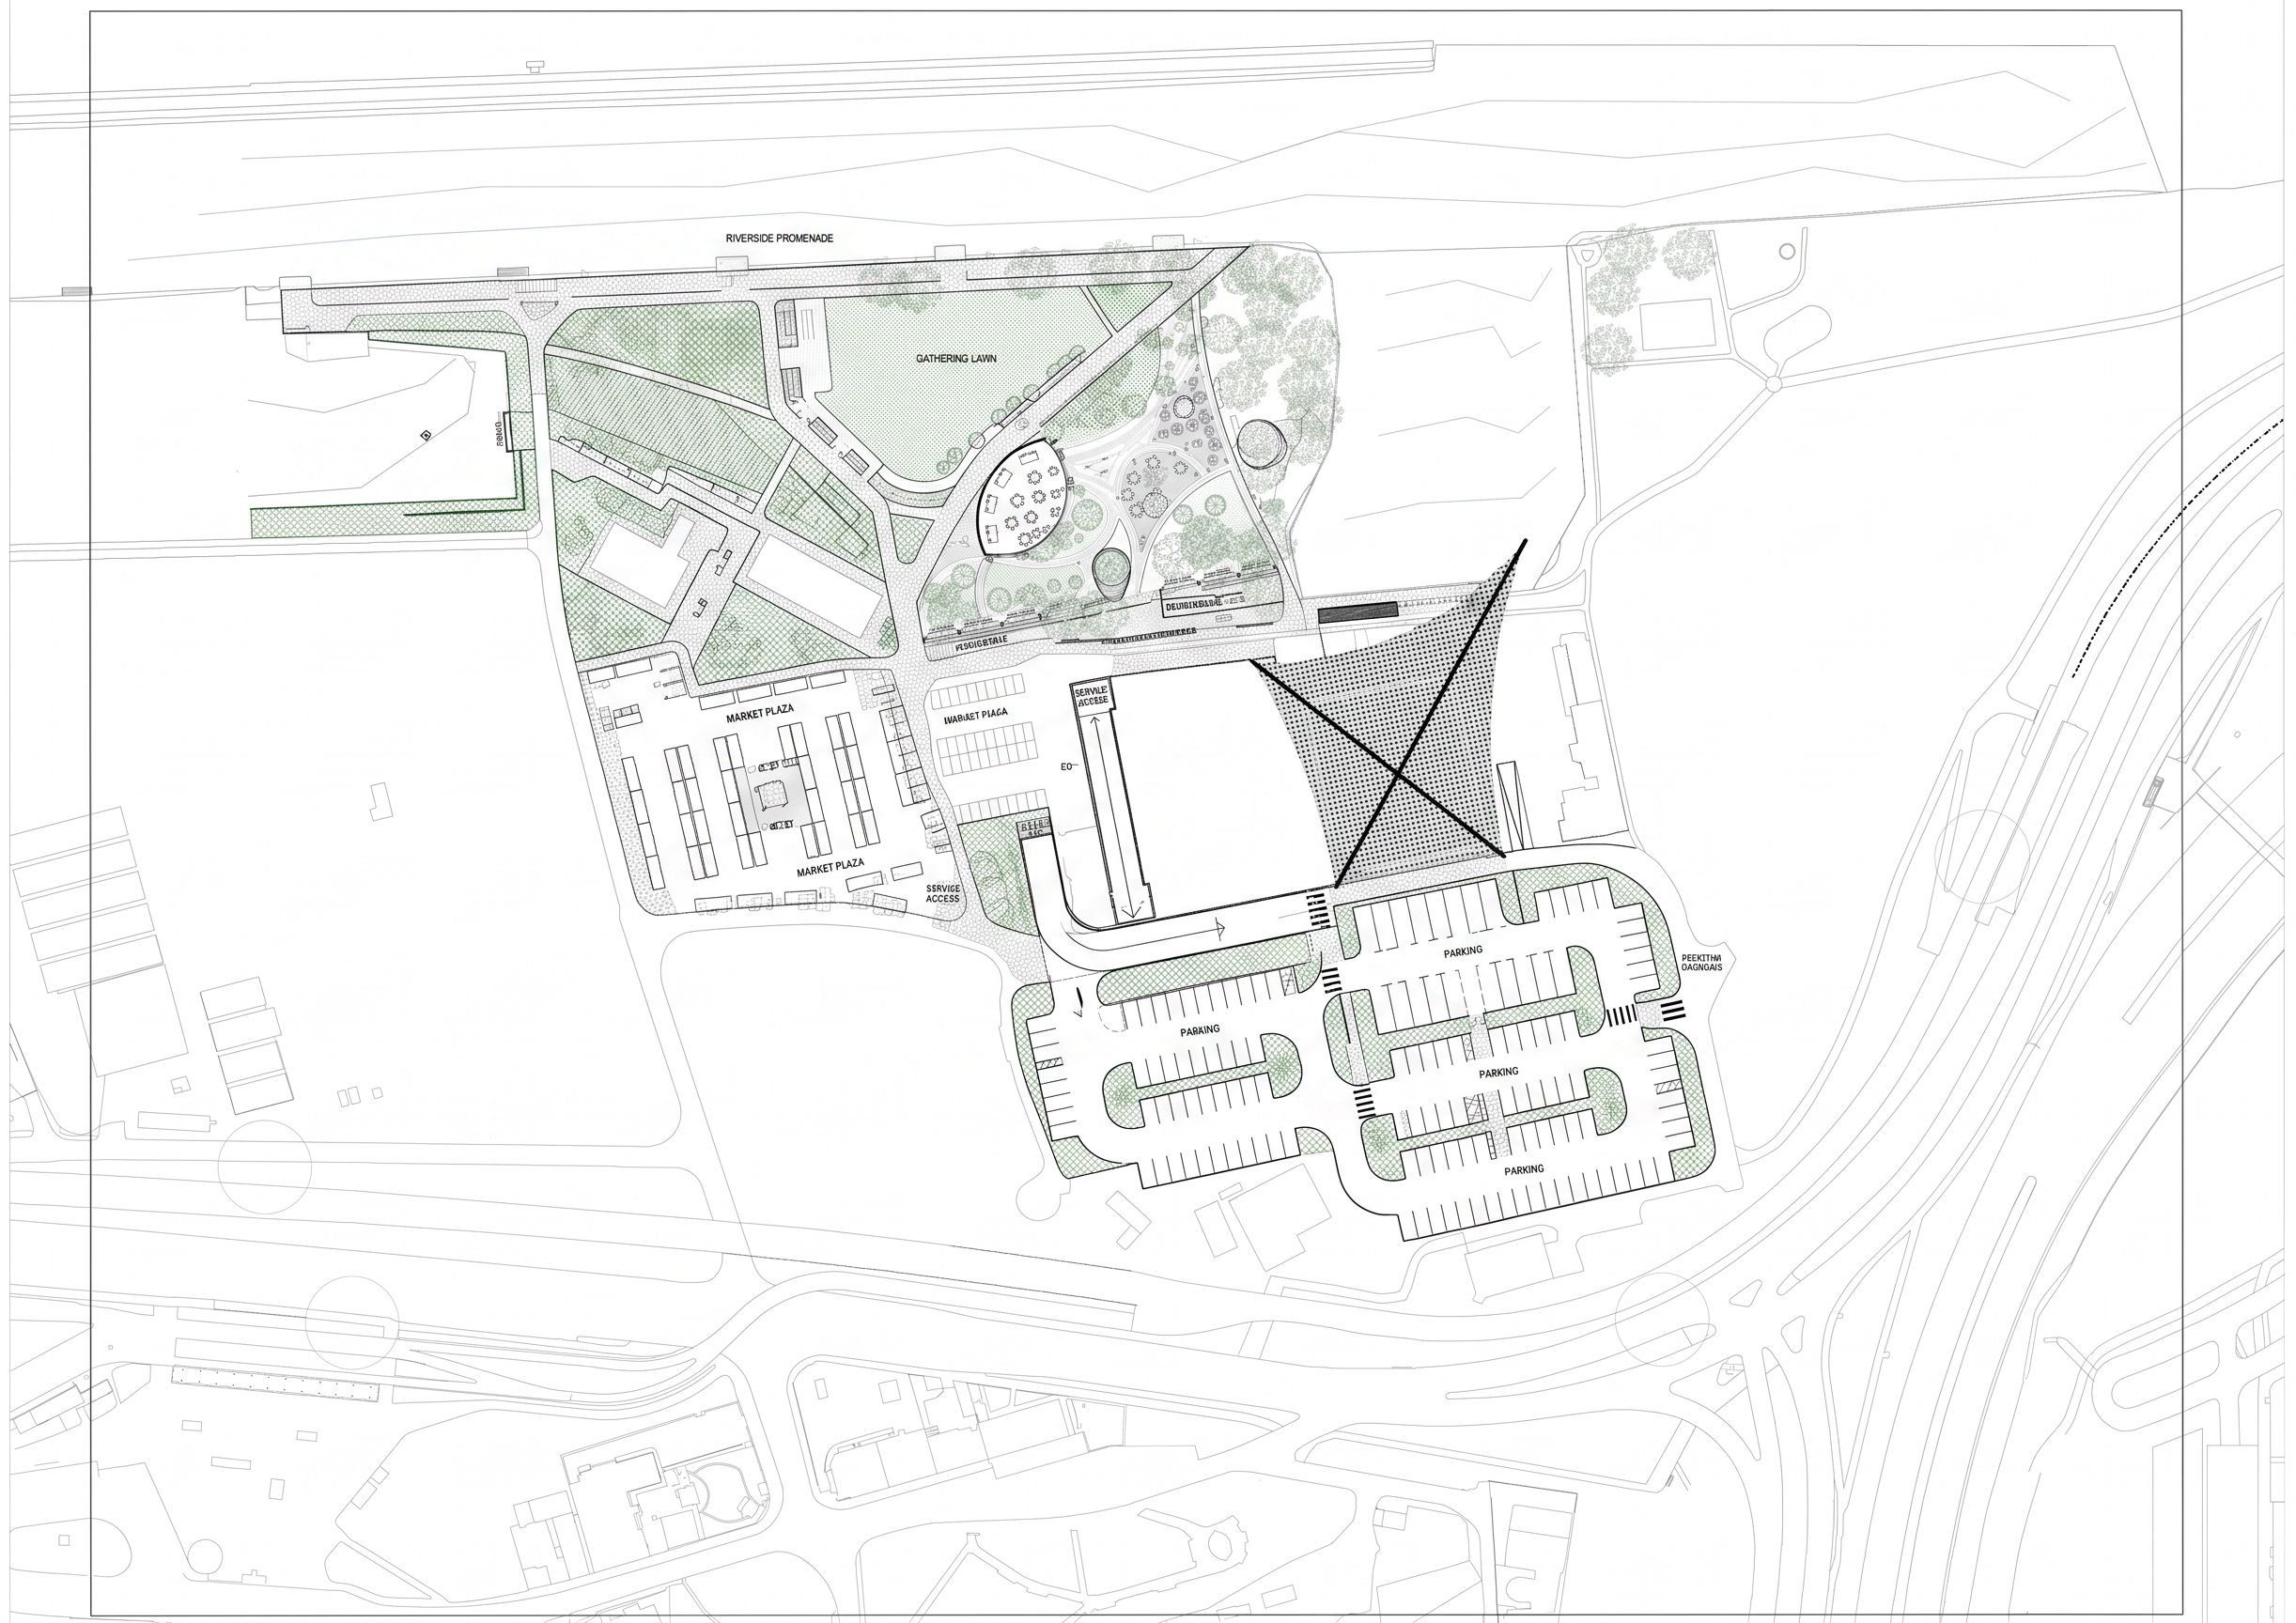
- Preserve the exact geometry, scale, composition, linework hierarchy, and overall CAD layout of the original site plan. Do not move or redesign the main building footprint or roof geometry. Only redesign and refine the areas inside the marked boundaries. Create a cleaner, more elegant, and highly functional urban landscape proposal in an architectural AutoCAD-style drawing aesthetic. Keep everything monochrome and technical, with thin CAD linework, hatchings, tree symbols, paving textures, circulation lines, and precise urban design detailing. The result should look like a professional architectural site plan made in AutoCAD, not a render or realistic image. On the left waterfront area, redesign the park into a simpler, more cohesive public riverside park focused on human experience and staying near the water. Create a strong urban design logic with clear pedestrian movement, relaxing seating zones, soft greenery, open gathering lawns, and elegant pathways naturally connecting to the river edge. Make the waterfront feel similar to a contemporary European riverside promenade or náplavka, where people walk, sit, gather, and spend time close to the water. Add logical circulation and subtle public space layering while keeping the design minimal and refined. Preserve the building and the visible roof shape exactly as it is. Emphasize how the right pointed tip of the roof reaches toward the water and naturally integrates into the waterfront experience. Strengthen the spatial relationship between the building, promenade, and river edge. Make the pedestrian movement around the water and the roof tip feel natural and urbanistically correct. To the left of the building, redesign the outdoor summer market area into a more organized and visually coherent public marketplace. Create logical pedestrian circulation between the market, the building entrances, and the surrounding park. Add structured market rows, small plaza moments, seating, and clear walking paths. The market should feel active but still elegant and minimal within the CAD drawing style. The underground service ramp on the left side of the building should remain the only vehicular access point there. Refine it so it feels realistic, technically logical, and compliant with urban circulation standards. The outdoor parking area below the building should also be redesigned to feel cleaner, more organized, and realistic, with logical entrances, turning radii, parking aisles, pedestrian crossings, greenery islands, and proper vehicular movement. Do not redesign anything outside the marked areas. Do not change the surrounding context, roads, river shape, or the architecture itself. Maintain the original architectural drawing character and produce the final result entirely in a clean black-and-white CAD line drawing style, keep exact camera angle
- Created
- May 24, 2026