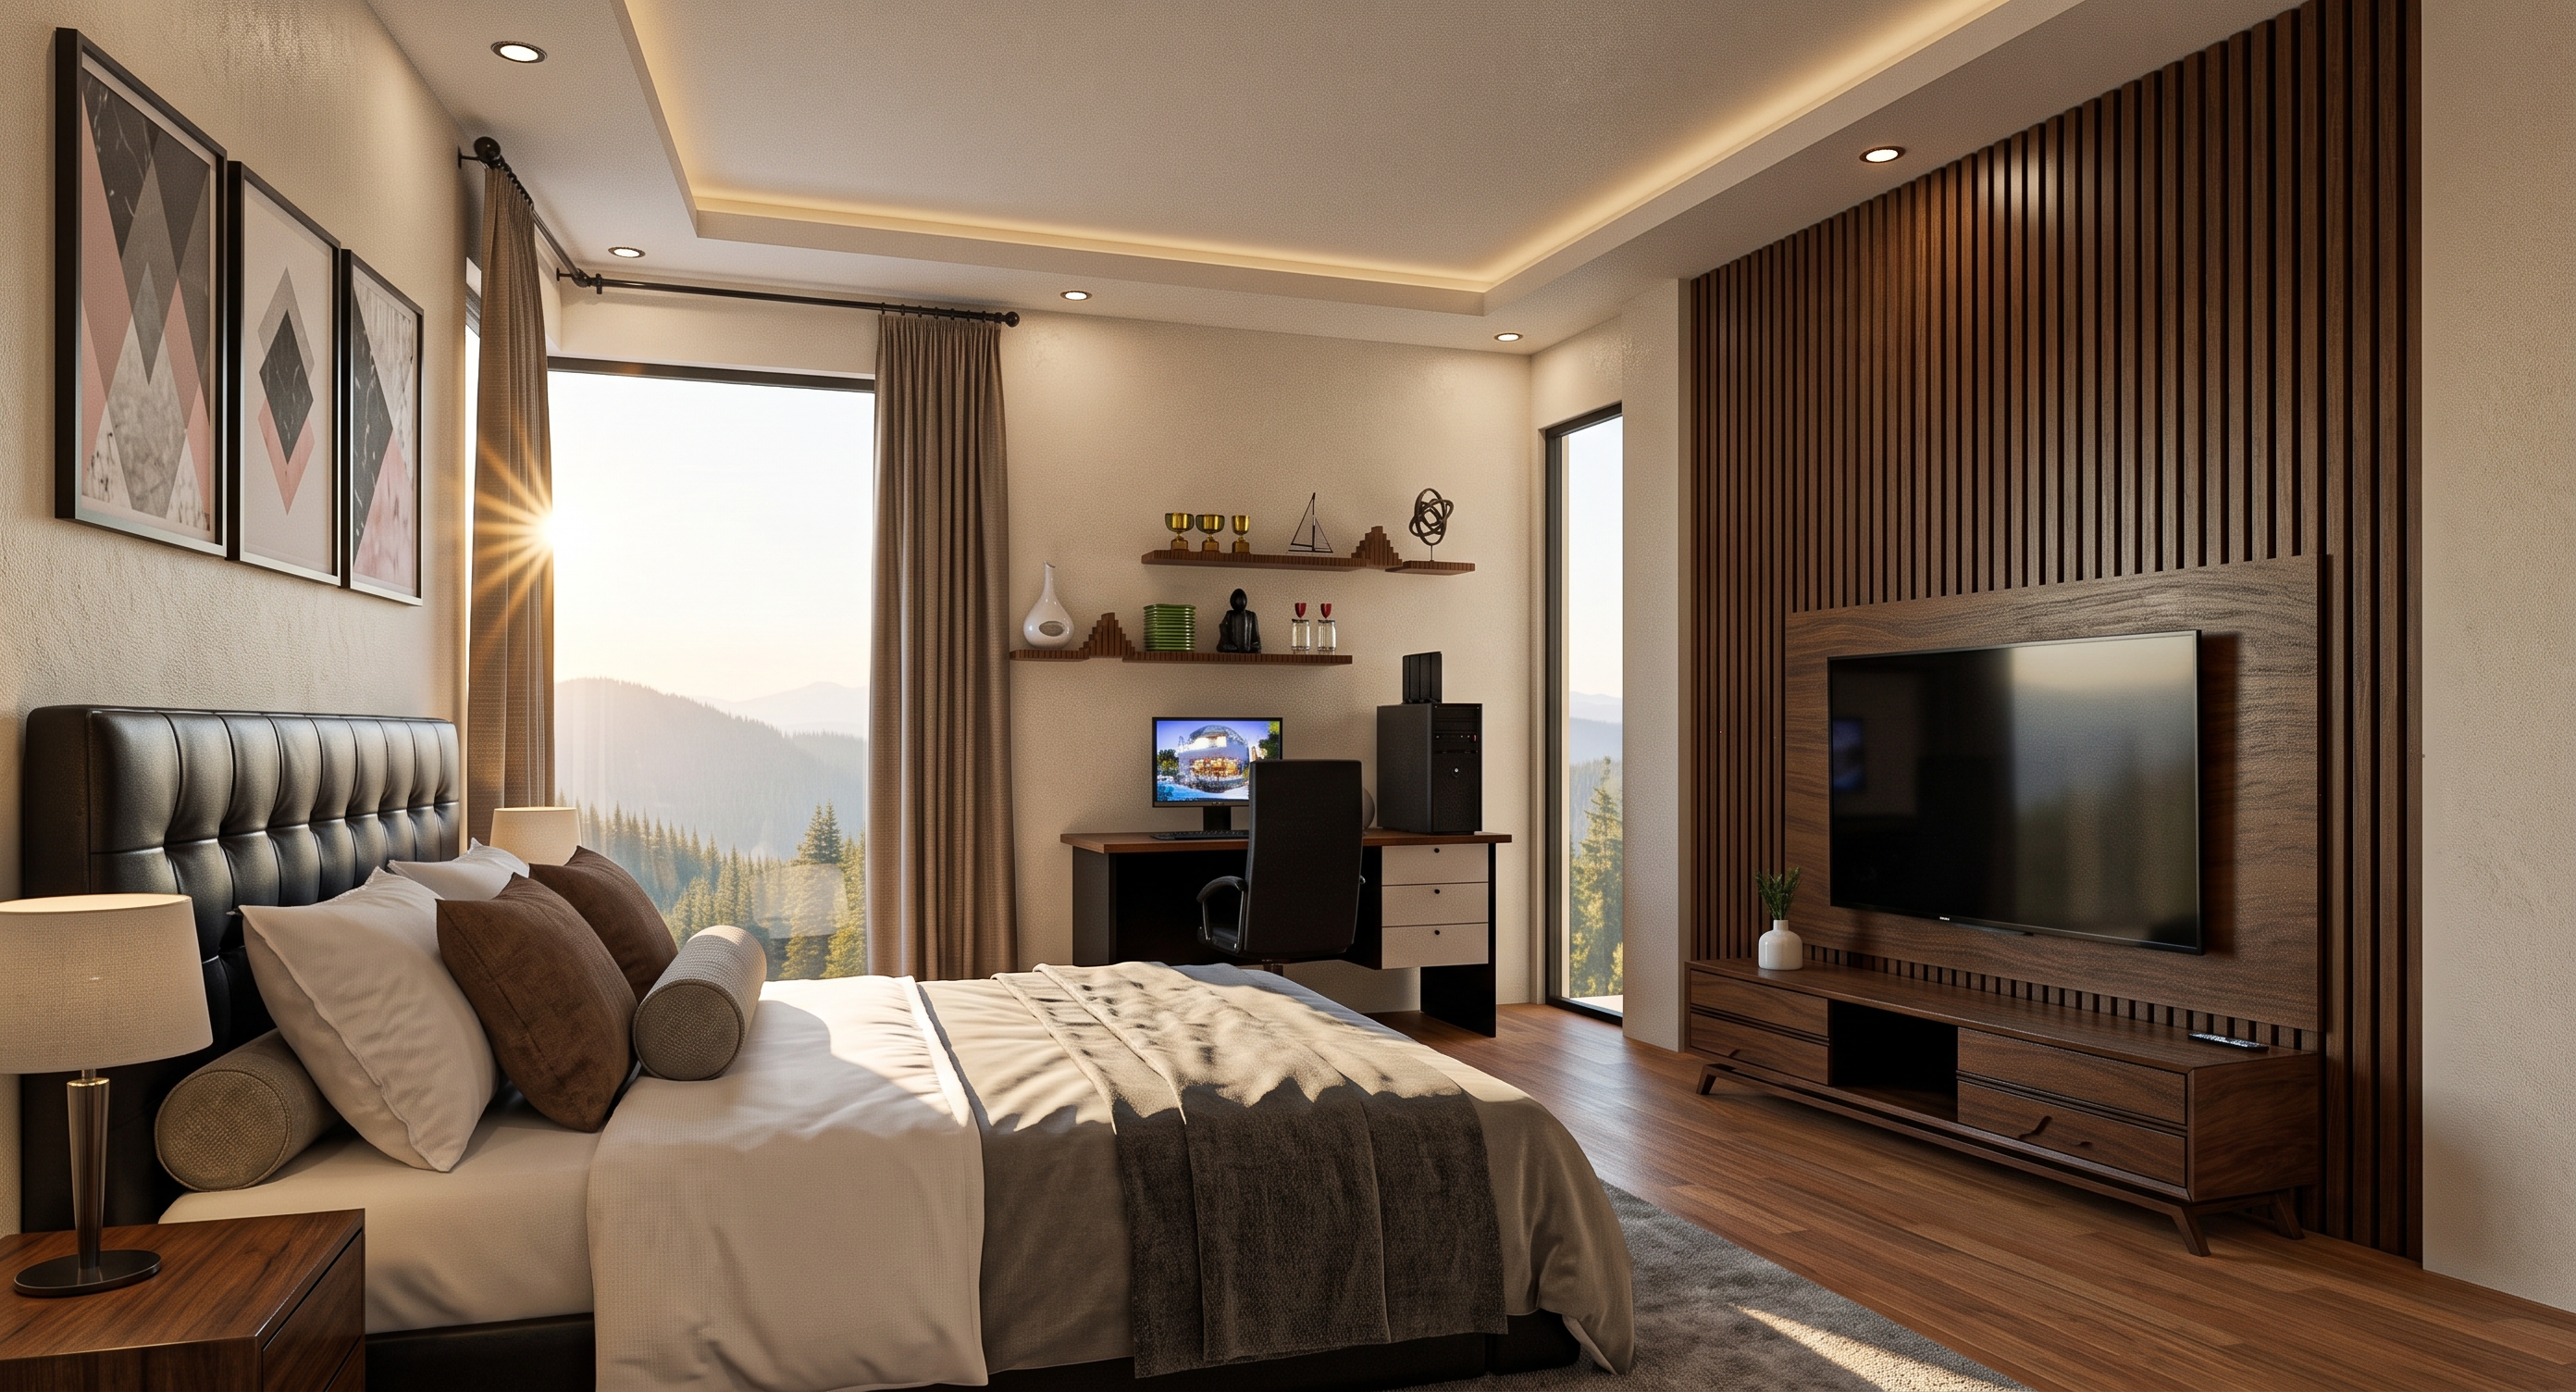
- Prompt
- Architectural floor plan render, second floor plan, brochure-quality presentation, modern luxury residential design, warm oak wood flooring throughout bedrooms and hallway, walnut wood doors, light beige interior walls, marble tile bathrooms, realistic furniture layout matching plan, master bedroom with king bed and study desk, bedroom 1 and bedroom 2 with queen beds and desks, walk-in closet with custom cabinetry, glass railing overlooking open-below space, soft ambient lighting, photorealistic top-view floor plan render, realistic textures, premium real-estate brochure style, warm sunlight, luxury modern aesthetic, clean white background, ultra-detailed, V-Ray and Lumion style visualization, 4K resolution.
- Created
- October 7, 2026