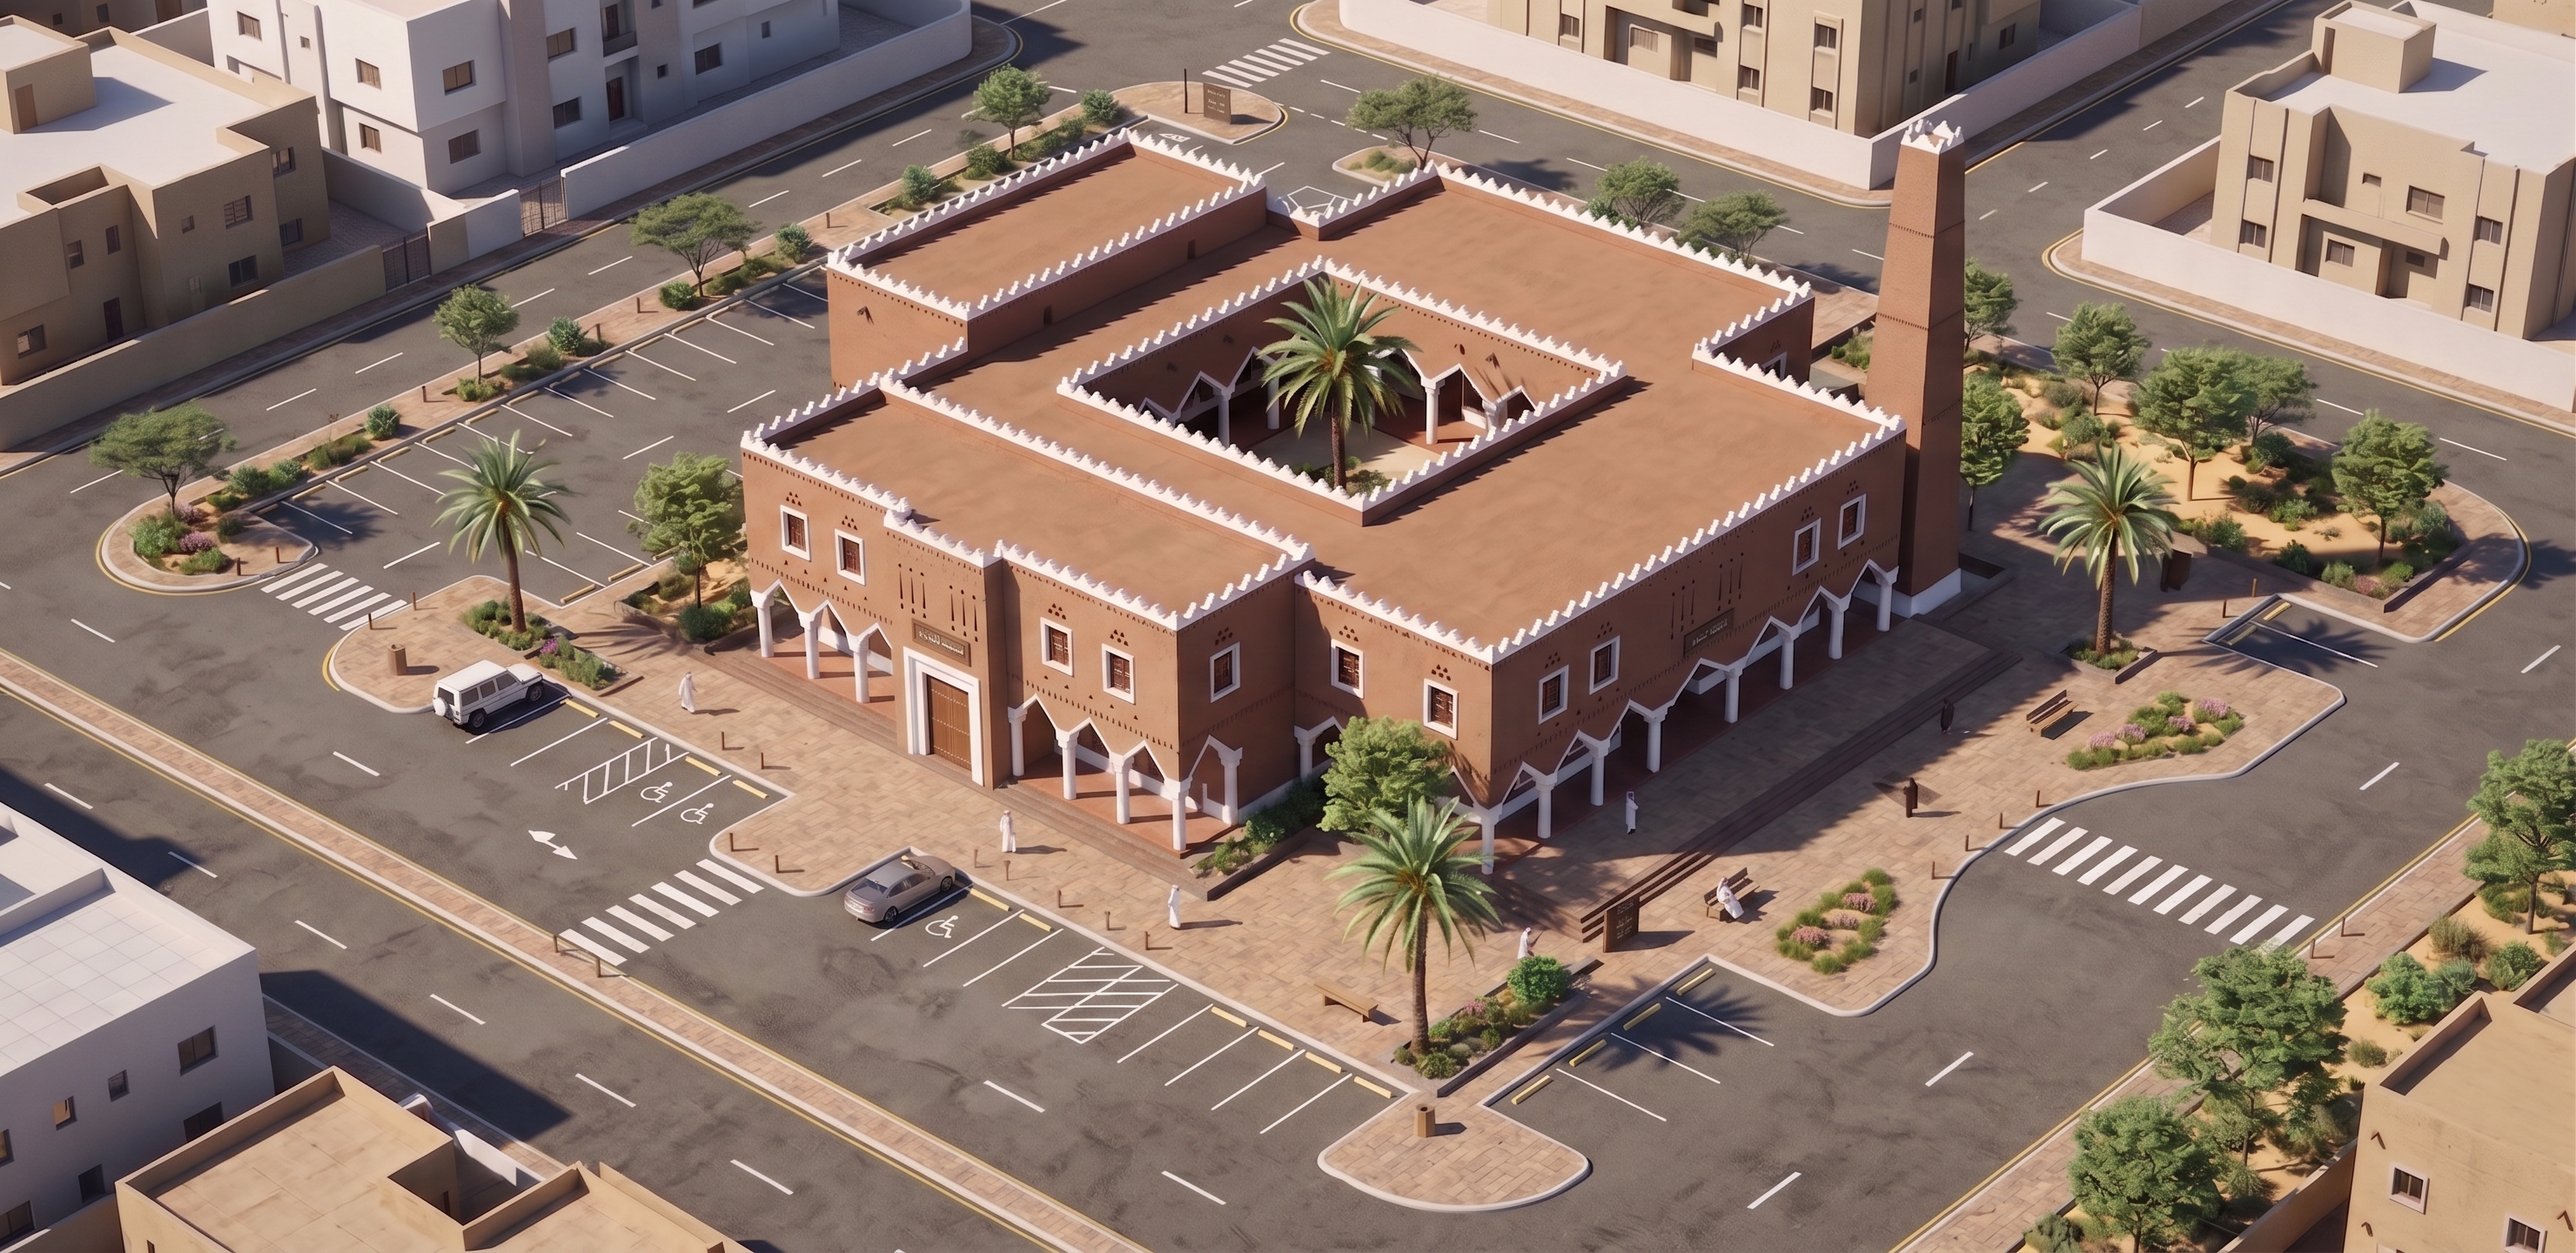
- Prompt
- Use IMAGE 1 as the BASE IMAGE.
Use IMAGE 2 ONLY as the exact reference for the mosque entrance façade.
Make ONE modification only:
Replace the large entrance portal on the LEFT/front side of the mosque in IMAGE 1 with the EXACT SAME entrance design shown in IMAGE 2.
IMPORTANT:
Do NOT design a new Najdi gate.
Do NOT reinterpret the entrance.
Do NOT create a decorative pointed portal.
COPY the entrance from IMAGE 2 as faithfully as possible.
Match the reference entrance in:
* exact overall shape
* width and height proportions
* central wooden double door
* simple rectangular white frame around the entrance
* surrounding wall treatment
* relationship between the entrance and the adjacent arcade
* façade proportions
* material colors
* architectural simplicity
The entrance in IMAGE 2 is the correct design.
Adapt that SAME front-elevation entrance to the 3D isometric perspective of IMAGE 1.
The result should look as if the exact entrance façade from IMAGE 2 naturally continues onto the left/front façade of the 3D mosque.
CRITICAL:
Remove the current oversized tall portal in IMAGE 1 completely.
Do NOT keep its tall white vertical frame.
Do NOT add a pointed arch.
Do NOT add extra ornament.
Do NOT invent a traditional Najdi doorway.
Keep EVERYTHING ELSE in IMAGE 1 exactly unchanged:
mosque massing, roof, courtyard, façade walls, windows, arcades, columns, crenellations, triangular motifs, minaret, parking, sidewalks, roads, landscaping, cars, people, surrounding buildings, materials, lighting, shadows, camera angle and composition.
IMAGE 1 = BASE IMAGE
IMAGE 2 = EXACT ENTRANCE DESIGN REFERENCE
EDIT ONLY THE CIRCLED LEFT/FRONT ENTRANCE.
Final result:
IMAGE 1 remains identical, except the incorrect large entrance is replaced by the SAME simple entrance façade shown in IMAGE 2.
- Created
- August 22, 2026