- Prompt
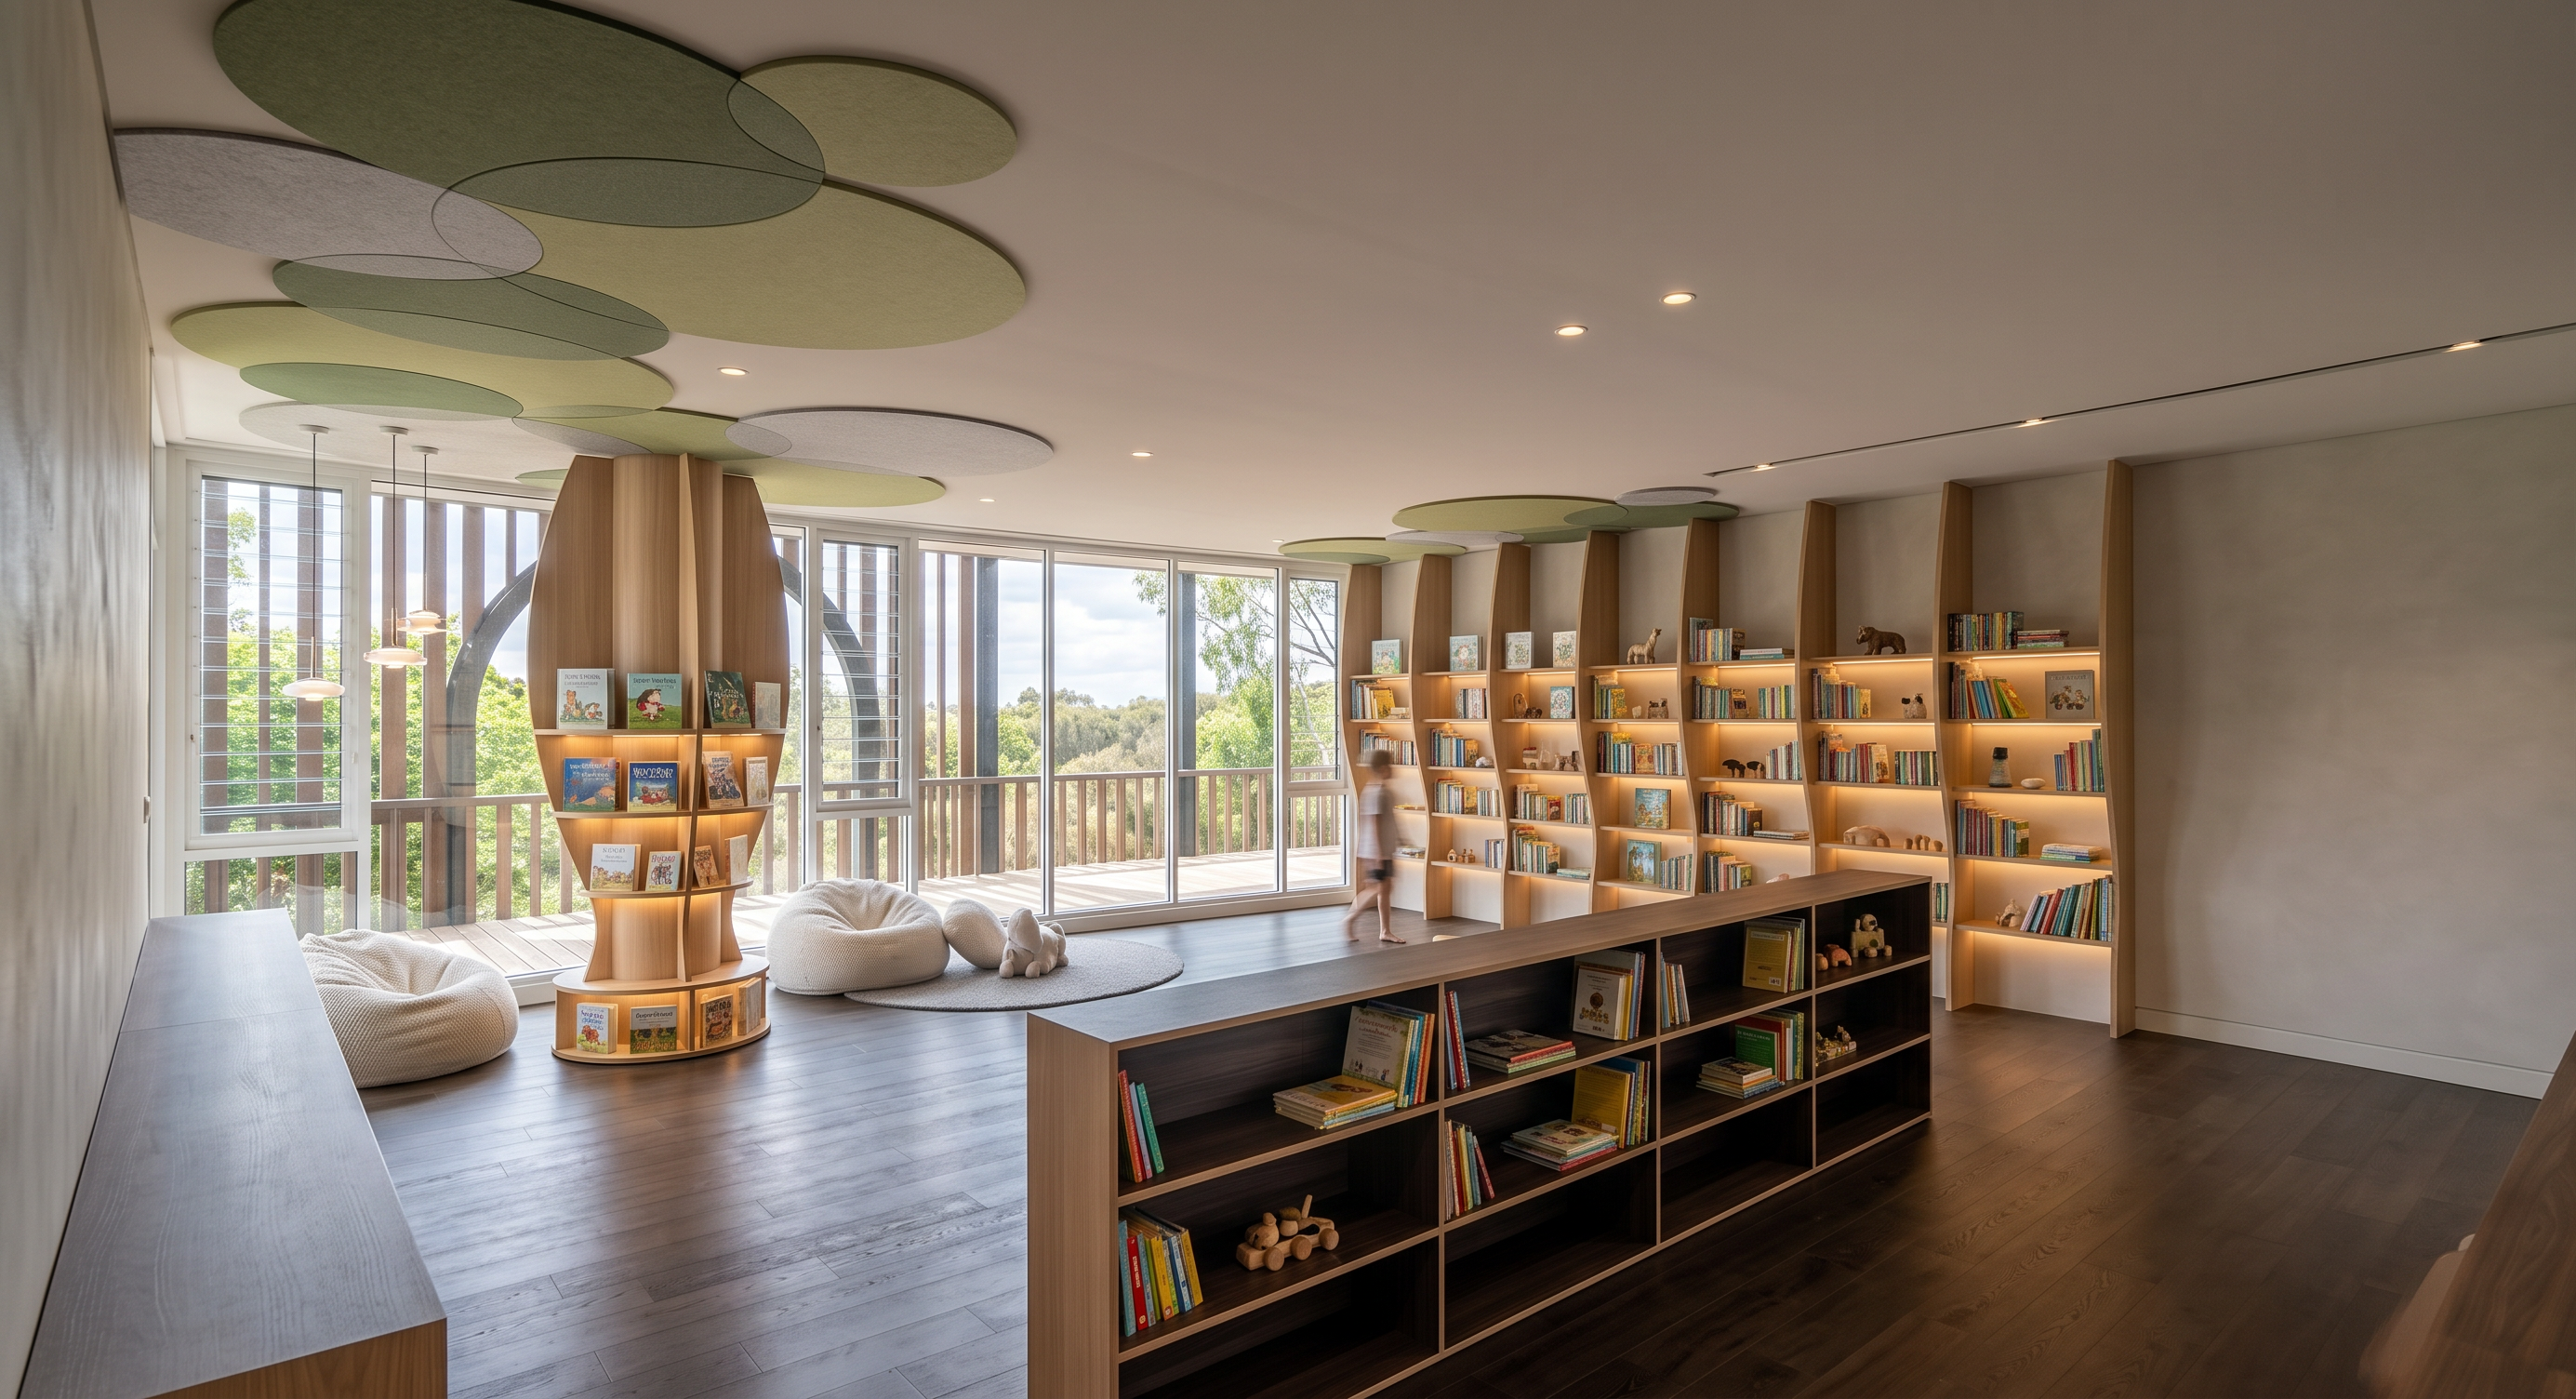
- Create a photorealistic high-end architectural visualization of a modern children’s reading and activity lounge with a warm, playful, contemporary atmosphere.
The space features a large open-plan interior with warm natural wood flooring, light oak built-in cabinetry with children's books, and a long open shelving divider in the center of the room (add some books there). The shelving is composed of clean geometric compartments with dark wood shelves and light natural oak framing, creating a functional yet elegant spatial partition.
Along the right wall, create a large custom built-in display bookshelf with a rhythmic curved/organic vertical structure, filled with neatly arranged children’s books and decorative objects. The shelving should have warm integrated lighting to softly highlight the displays.
At the back, use large floor-to-ceiling glass windows and sliding doors with slim white frames, providing views toward lush trees and an outdoor terrace. Include a wooden exterior deck and natural greenery visible through the glazing.
Create a cozy children’s reading area near the windows with several oversized soft beanbag cushions and comfortable lounge seating arranged around a low circular rug. Add a sculptural circular display shelf in the center-left area for books and small decorative objects.
The ceiling features a playful composition of overlapping organic oval and irregular-shaped acoustic panels in muted olive green, sage, and soft gray tones, arranged organically across the ceiling like floating leaves or clouds on large white flat ceiling and recessed mounted lighting
Use a refined material palette of light natural oak, warm dark wood, soft gray, muted sage green, and off-white. Keep the design minimal, sophisticated, and child-friendly without becoming overly colorful.
Natural daylight, soft ambient illumination, realistic wood grain, detailed fabric textures, realistic glass reflections, subtle shadows, global illumination, accurate proportions, cinematic depth, premium interior design, photorealistic architectural rendering, high-end visualization, 8K quality, wide-angle interior perspective.
- Created
- October 5, 2026