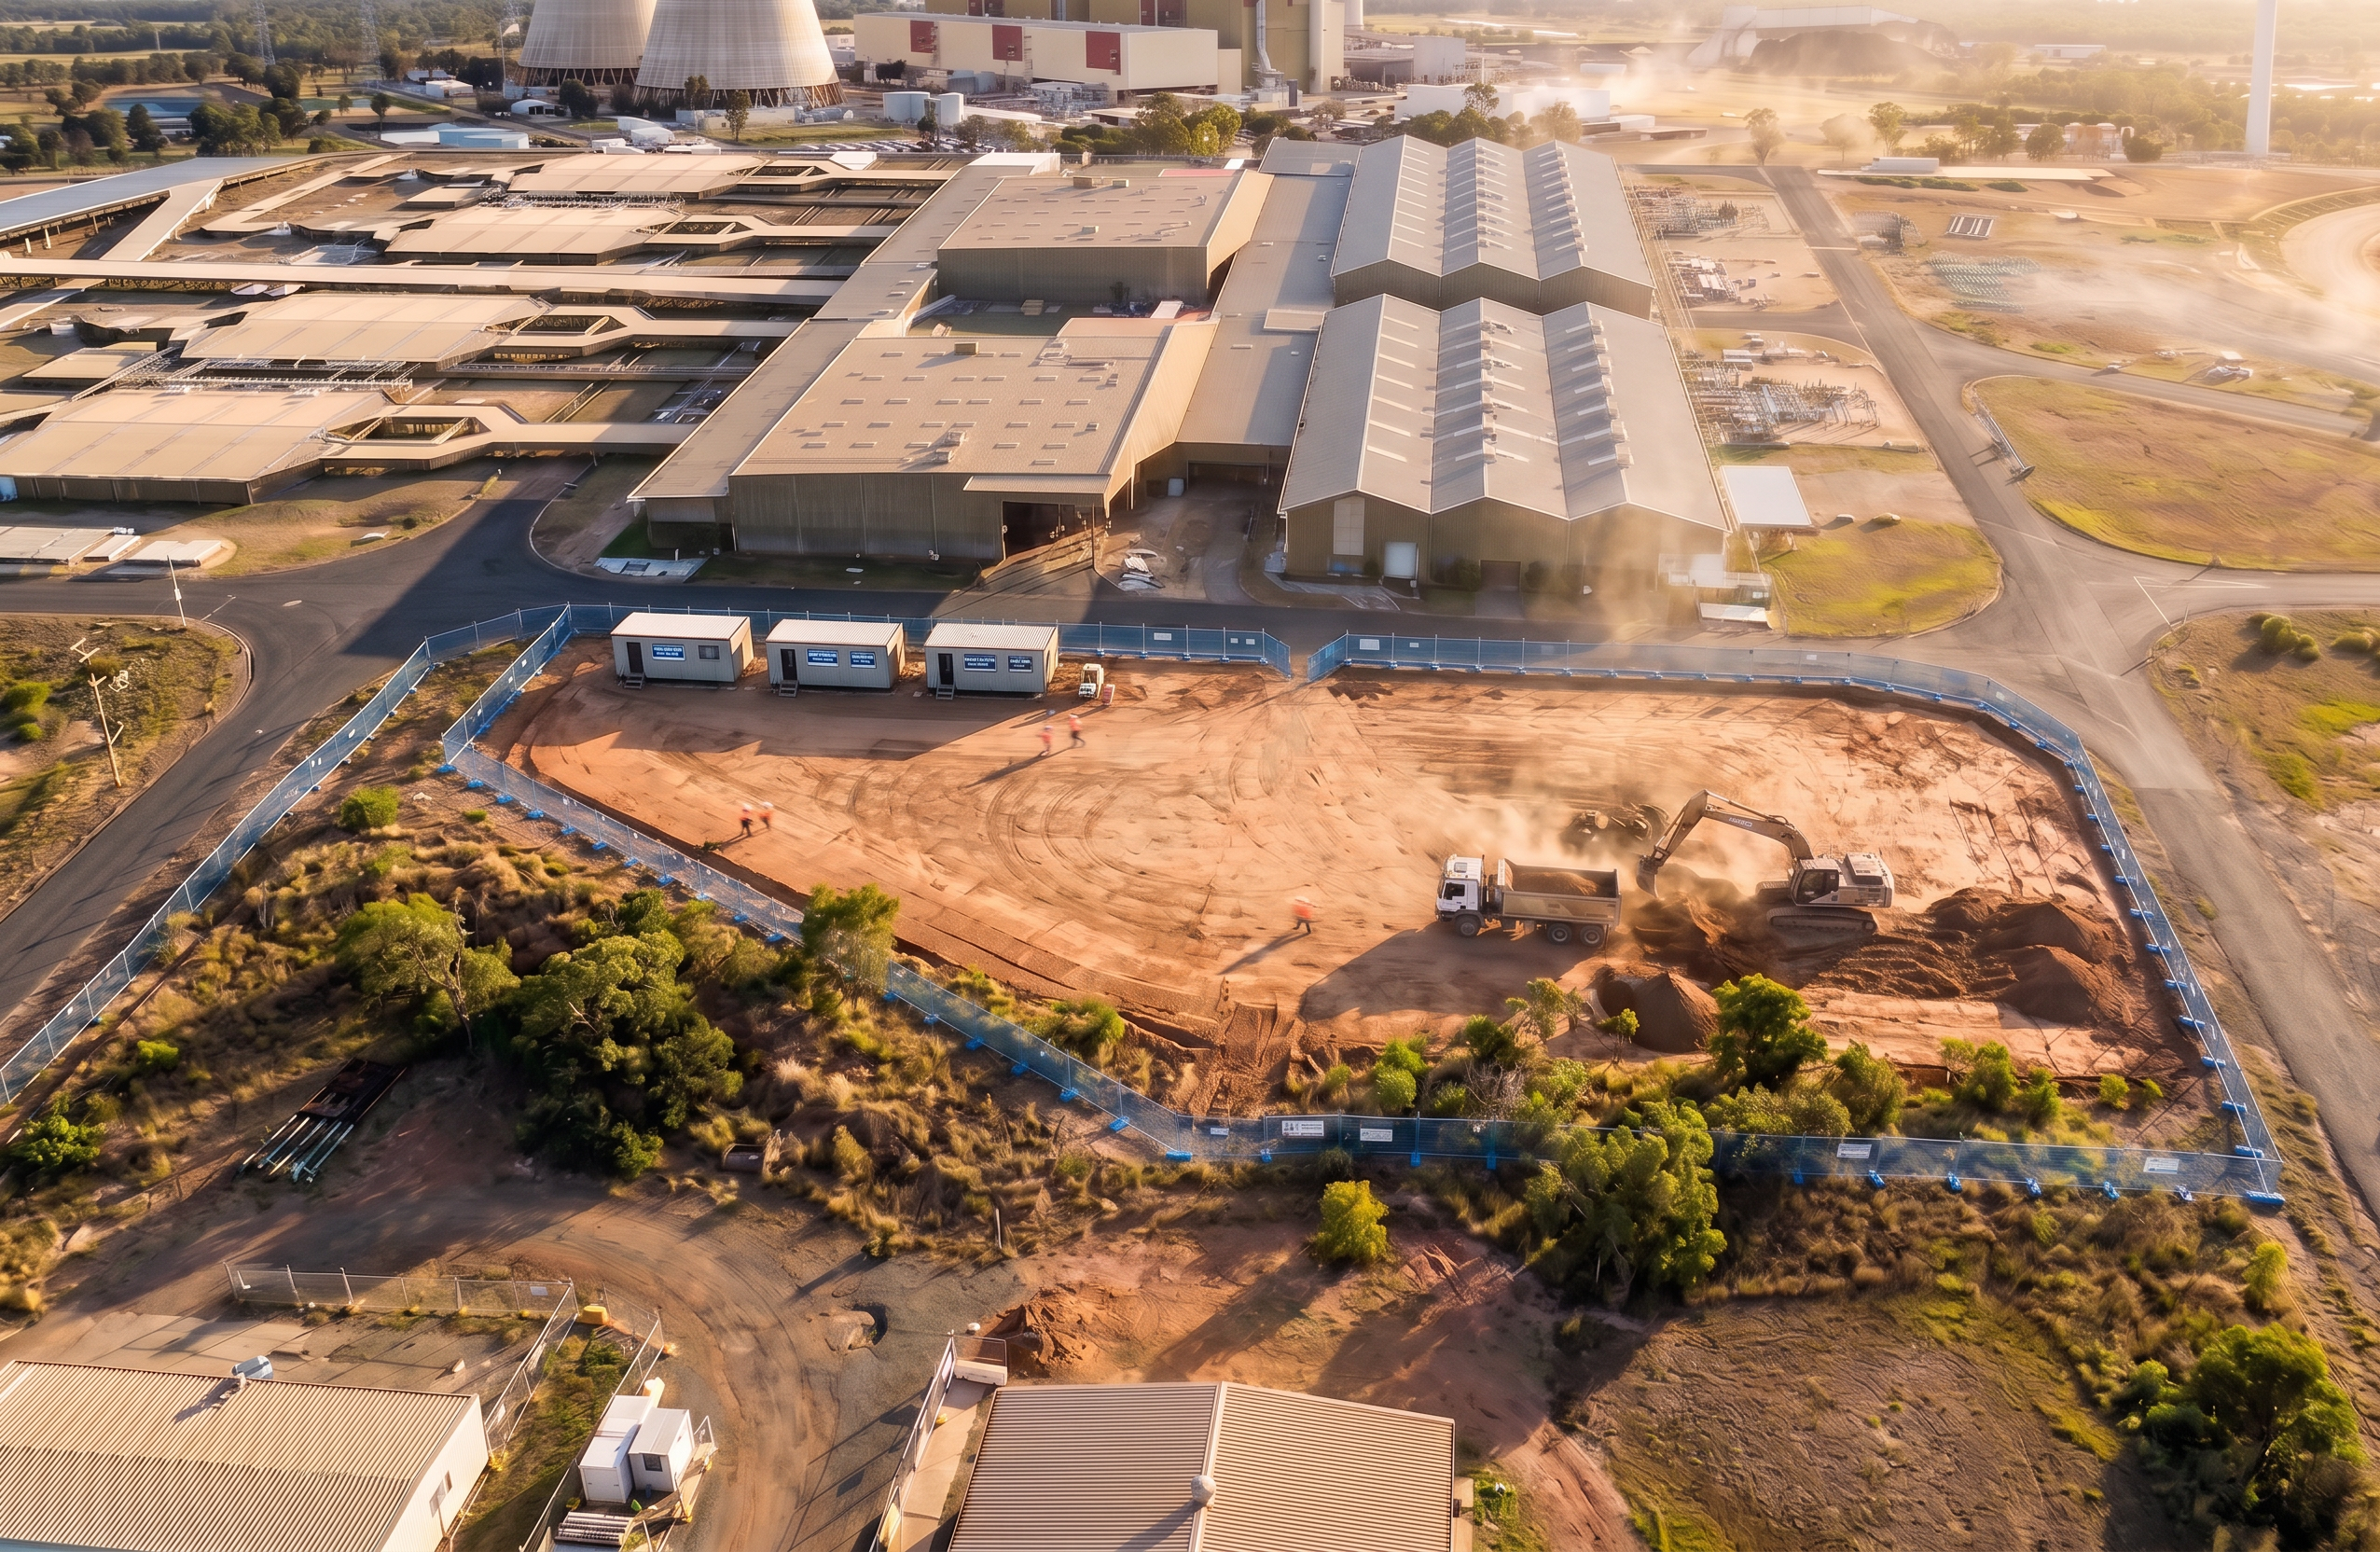
- Prompt
- Use the provided image as the fixed base reference. Do not change camera angle, perspective, framing, scale, site layout, or introduce any new objects or scenery. Maintain all elements exactly as shown unless specifically modified below. Apply the following precise modifications only: Background industrial buildings (all visible clusters) Increase the height of all background industrial buildings behind the construction site, including the low-profile factory buildings with stepped/zig-zag roof forms, so they read as approximately 10 metres tall Maintain: Existing building footprints and positions Roof geometry and layout (including sawtooth / stepped roofs) Façade articulation and materials Only adjust vertical scale (height) — do not widen, move, or redesign the buildings Ensure the revised height is visually consistent with nearby elements (vehicles, site sheds, fencing, and larger plant in the distance) Site fencing (construction site perimeter) Convert all construction site fencing to mid-blue (Hutchies blue) mesh fencing Maintain identical: Fence alignment and layout Post spacing and height Base supports/feet Strict controls (do not break these) Do not move or alter workers, machinery, trucks, or temporary buildings Do not change earthworks, ground levels, or site layout Do not modify roads, landscaping, or surrounding infrastructure Do not alter lighting, shadows, atmosphere, or time of day Do not add or remove any elements other than those specified Do not change proportions of any objects except increasing the vertical height of the specified buildings Output must remain photorealistic and match the original image exactly aside from these controlled adjustments.
- Created
- June 24, 2026