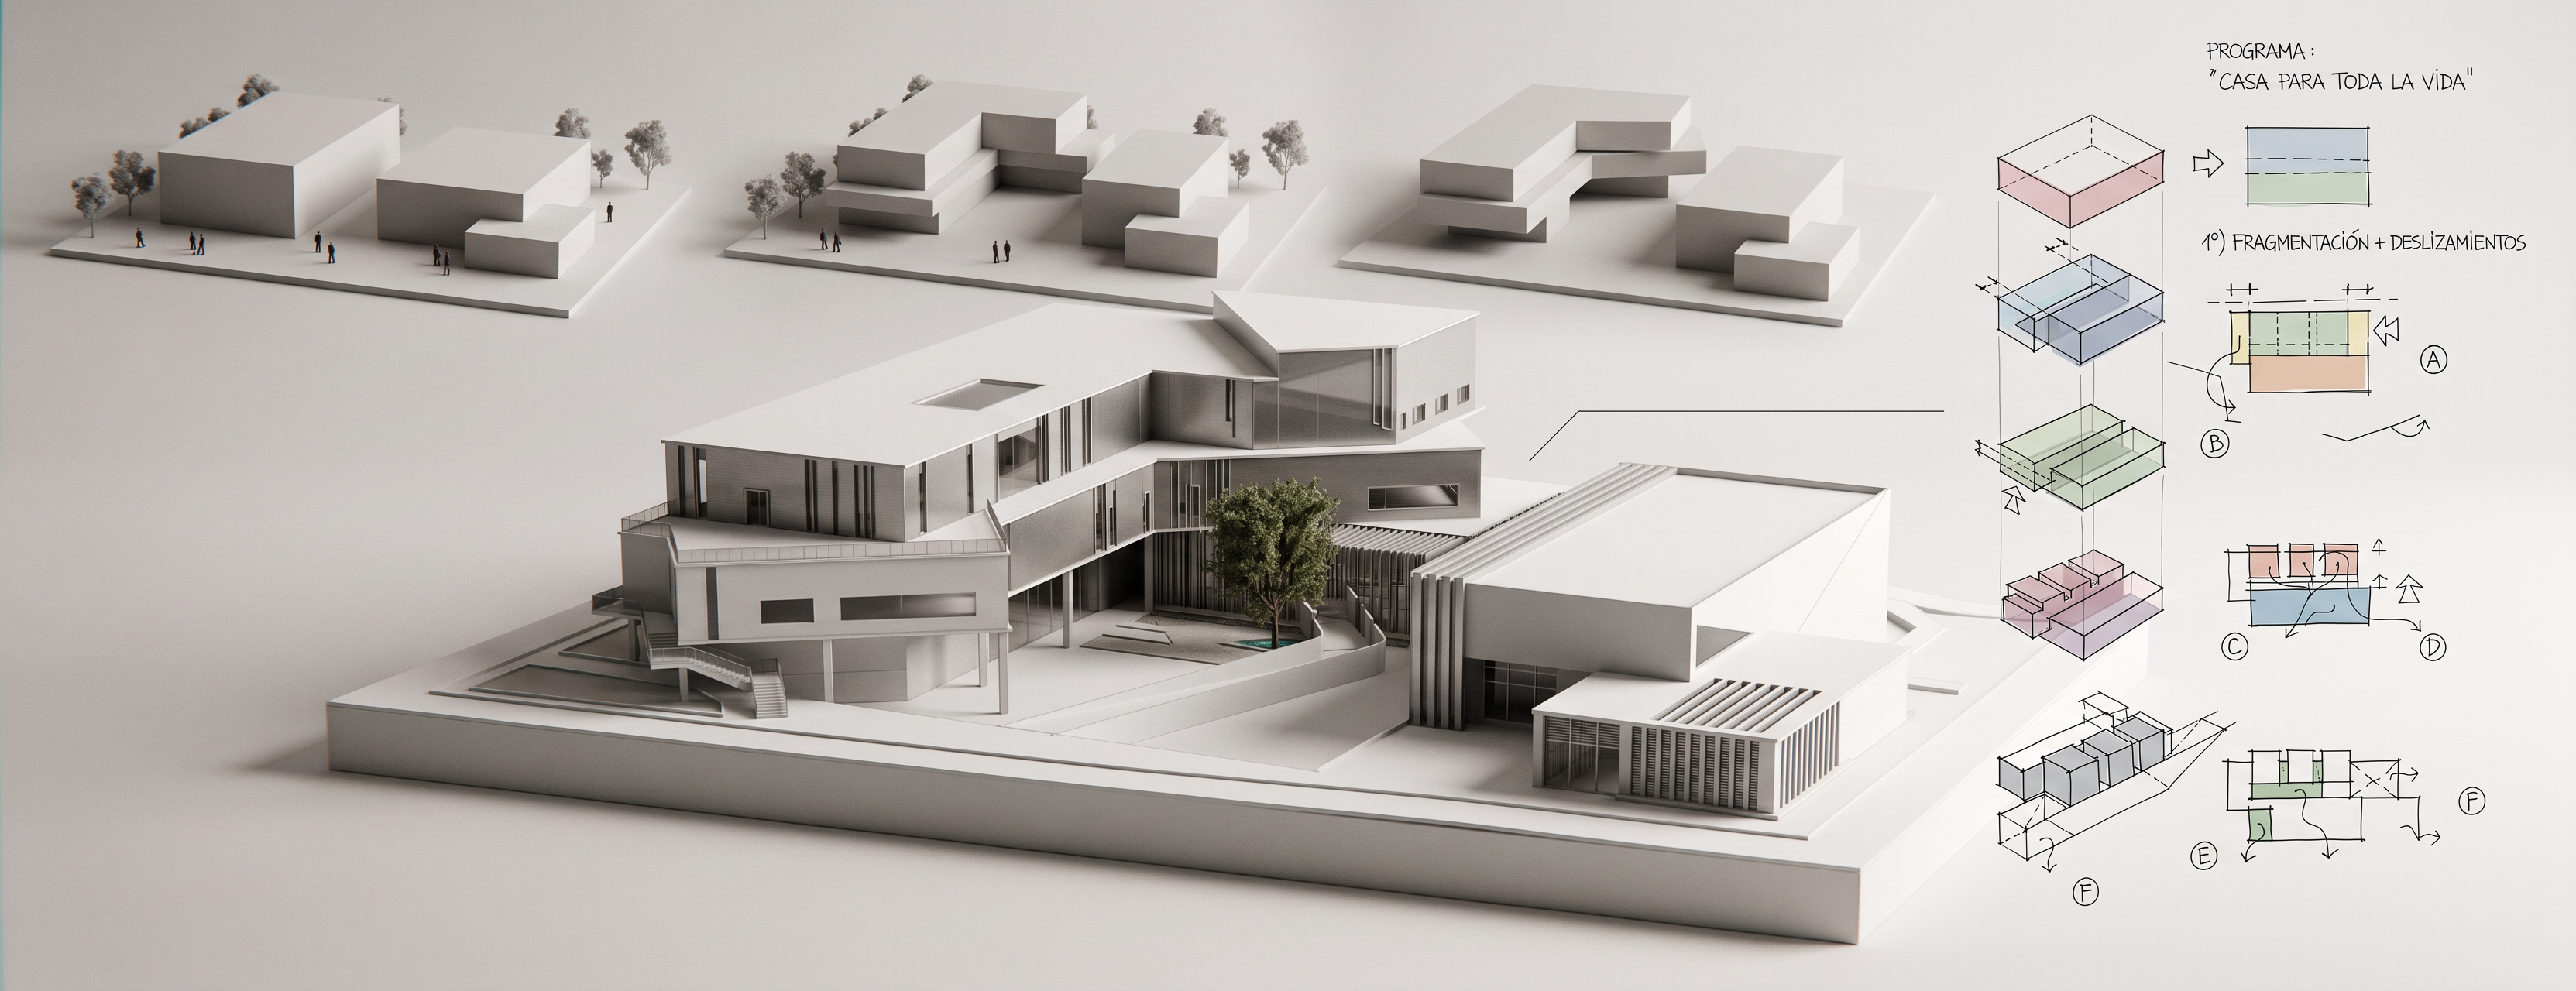
- Prompt
- Use my original architectural image as the exact and unchangeable source for the project.
I also provided two reference images:
- Reference 1: ONLY for the visual layout, composition, presentation style, spacing, scale, and arrangement of the design-process presentation.
- Reference 2: ONLY as a conceptual diagram of MY SAME ORIGINAL FORM. Use it only to understand and preserve the exact relationship between the form and its concept.
The original architectural form is completely LOCKED.
Do NOT change, redesign, simplify, reinterpret, add, remove, rotate, reshape, or modify any part of my original form. Preserve all volumes, proportions, geometry, heights, angles, openings, connections, voids, and spatial relationships exactly as they appear in the original image.
Create a design-process / concept presentation using my exact original form, but arrange and present it visually in the same manner as Reference 1.
Reference 1 should influence ONLY:
- layout and composition
- arrangement of elements
- spacing
- scale hierarchy
- visual presentation style
- placement of diagrams around the model
Do NOT copy any architectural form, geometry, or design element from Reference 1.
Reference 2 should ONLY confirm the conceptual reading of my original form. Do not modify my form based on it.
The final result should feel like a clean, sophisticated architectural design-process board, while showing **MY EXACT FORM without any design changes**.
Do not add text, labels, dimensions, plans, sections, or unrelated architectural elements unless they already exist in my original images.
**IMPORTANT: The form is completely locked. Reference 1 controls ONLY the arrangement and presentation, not the architecture.**
- Created
- August 10, 2026