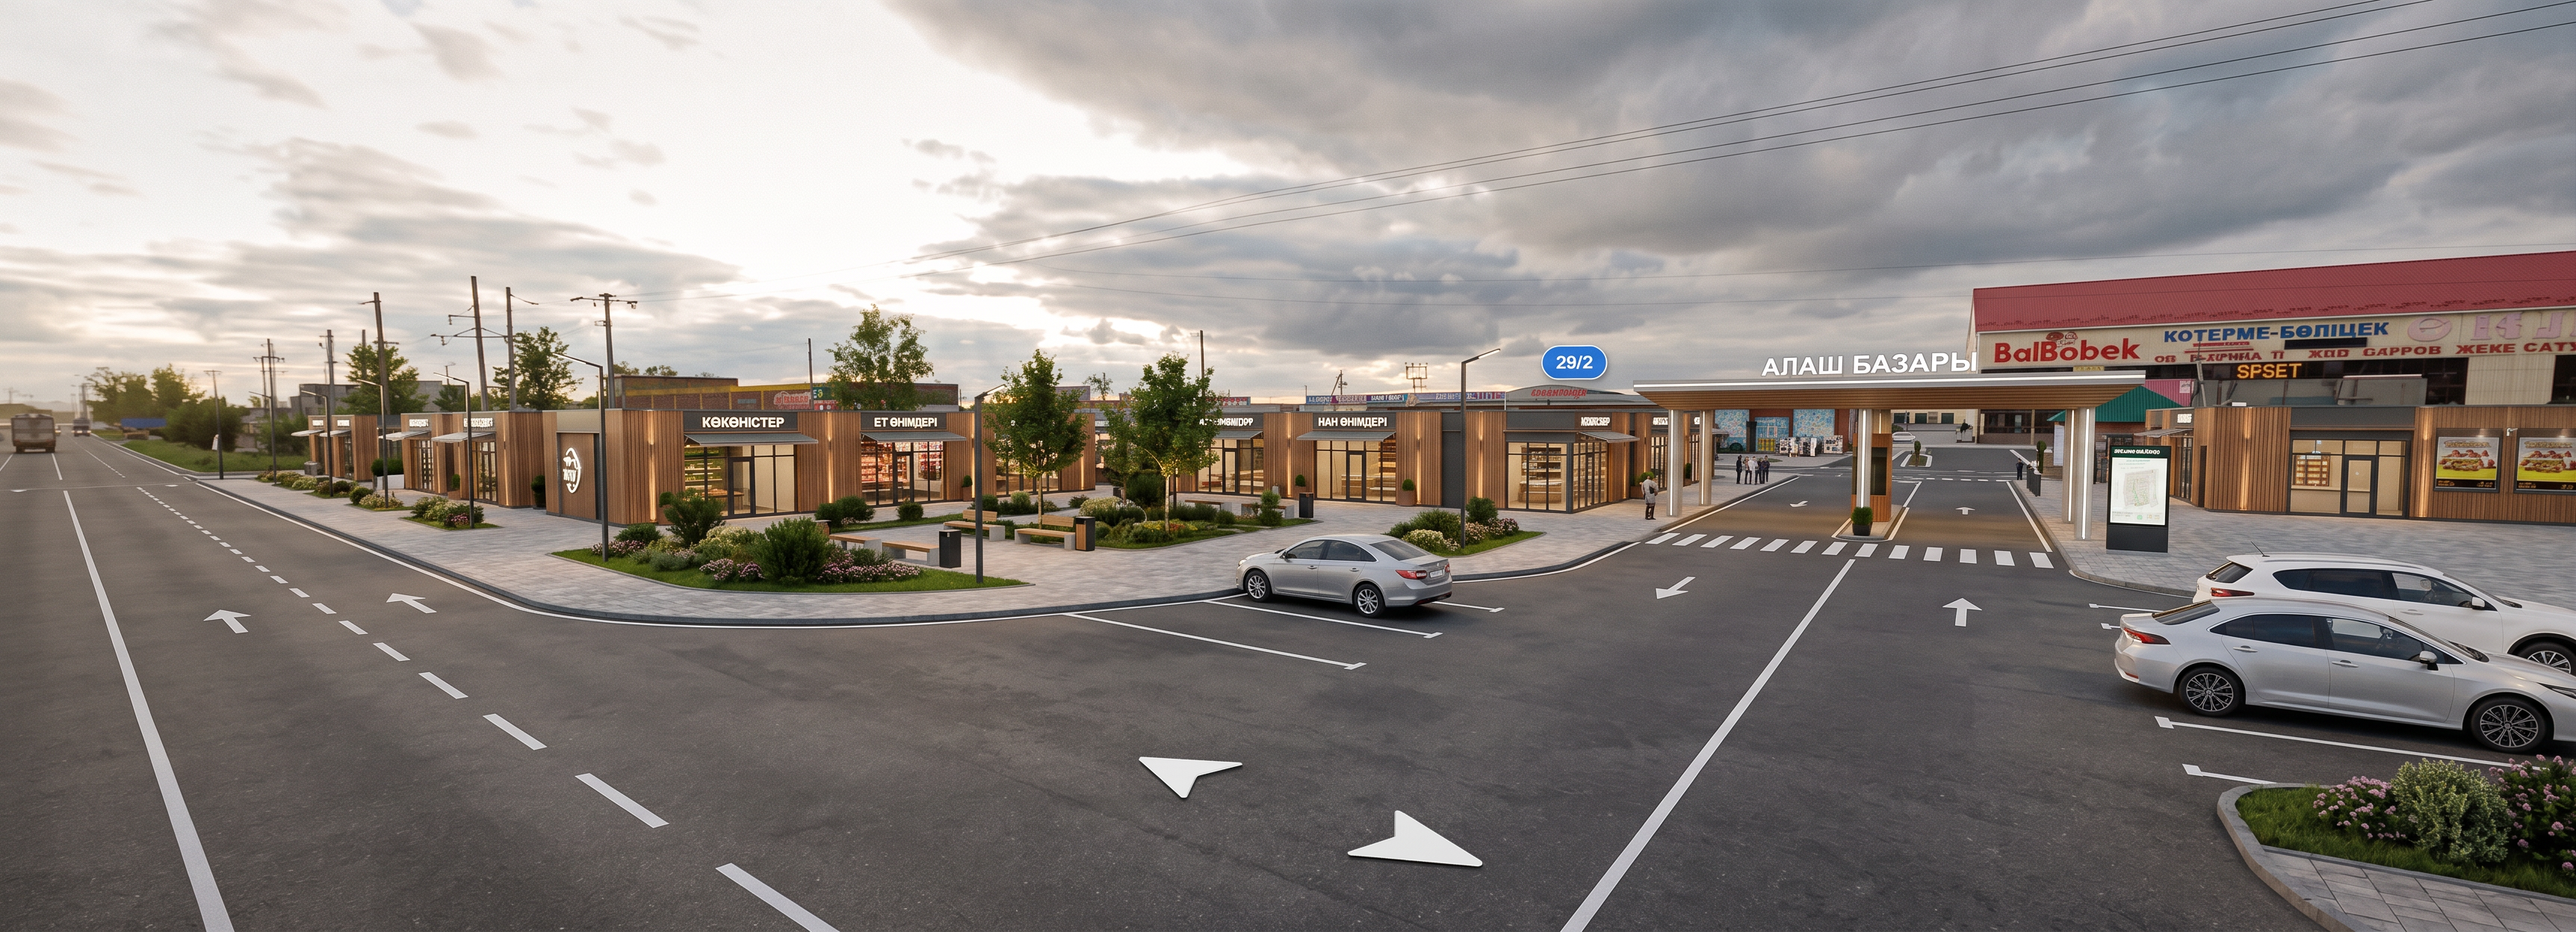
- Prompt
- Use the uploaded photo as the base image and create a realistic architectural renovation of this exact area.
This is the territory of an existing local bazaar/market. Do not simply enhance the photo. Completely redesign and improve the territory while preserving the original location, perspective, surrounding buildings, roads, and overall layout as much as possible.
### Main objectives:
**1. Completely renovate and landscape the territory**
* Remove visual clutter, trash, damaged and abandoned elements.
* Replace the existing uneven or worn-out surfaces with clean, high-quality paving.
* Create organized pedestrian walkways.
* Add trees, bushes, flower beds, and small green areas.
* Install modern street lighting.
* Add benches, trash bins, signs, and other necessary urban infrastructure.
* Make the entire area clean, organized, comfortable, and welcoming.
**2. Demolish all old shops and market stalls**
Completely remove the existing old kiosks, booths, and temporary structures throughout the market area.
Build **new modern market pavilions** in their place:
* Use one consistent architectural style throughout the entire bazaar.
* Make the buildings clean, modern, simple, and attractive.
* Use realistic and affordable materials suitable for a local urban market.
* Give the shops modern facades, large windows, entrance doors, signs, and awnings.
* Arrange the new shops in an organized layout with enough space for pedestrians.
* Keep the atmosphere of an open-air local market rather than turning it into a shopping mall.
**3. Create a proper main entrance**
Design a clear and attractive main entrance to the bazaar:
* Create a modern entrance structure or architectural gateway with the bazaar's name.
* Make the entrance wide, clean, and easy to recognize.
* Clearly separate pedestrian access from vehicle access.
* Remove chaotic parking and random vehicles around the entrance.
* Make the entrance look modern, welcoming, and well-organized.
**4. Create a proper exit**
Design a clear and convenient exit from the market:
* Organize the vehicle circulation.
* Provide enough space for cars to enter and leave without congestion.
* Separate pedestrian areas from vehicle traffic.
* Make the road markings and traffic flow easy to understand.
* Keep the entire area visually open and safe.
**5. Improve the overall spatial organization**
Create a logical layout connecting:
**vehicle entrance → parking/vehicle circulation → pedestrian walkways → market pavilions → landscaping and public seating areas.**
Preserve the existing roads, surrounding buildings, and general proportions of the site wherever possible so that the result looks like a **real renovation of this exact bazaar**, not a completely different location.
### Visual style:
Modern urban bazaar, clean minimalist architecture, cohesive shop design, high-quality paving, greenery, comfortable pedestrian areas, modern street lighting, organized parking, clear signage, realistic materials, attractive but practical design.
### Important:
Make the result **highly photorealistic and architecturally believable**. Do not create futuristic buildings, luxury shopping malls, or unrealistic architecture. It should look like a realistic large-scale renovation of an ordinary city bazaar.
Keep the **same camera angle, perspective, approximate proportions, surrounding environment, and location** as the original photo.
Show the territory **after the renovation is completely finished**, with all old shops demolished, new shops constructed, landscaping completed, roads and walkways finished, and the entire bazaar clean and operational.
- Created
- August 23, 2026