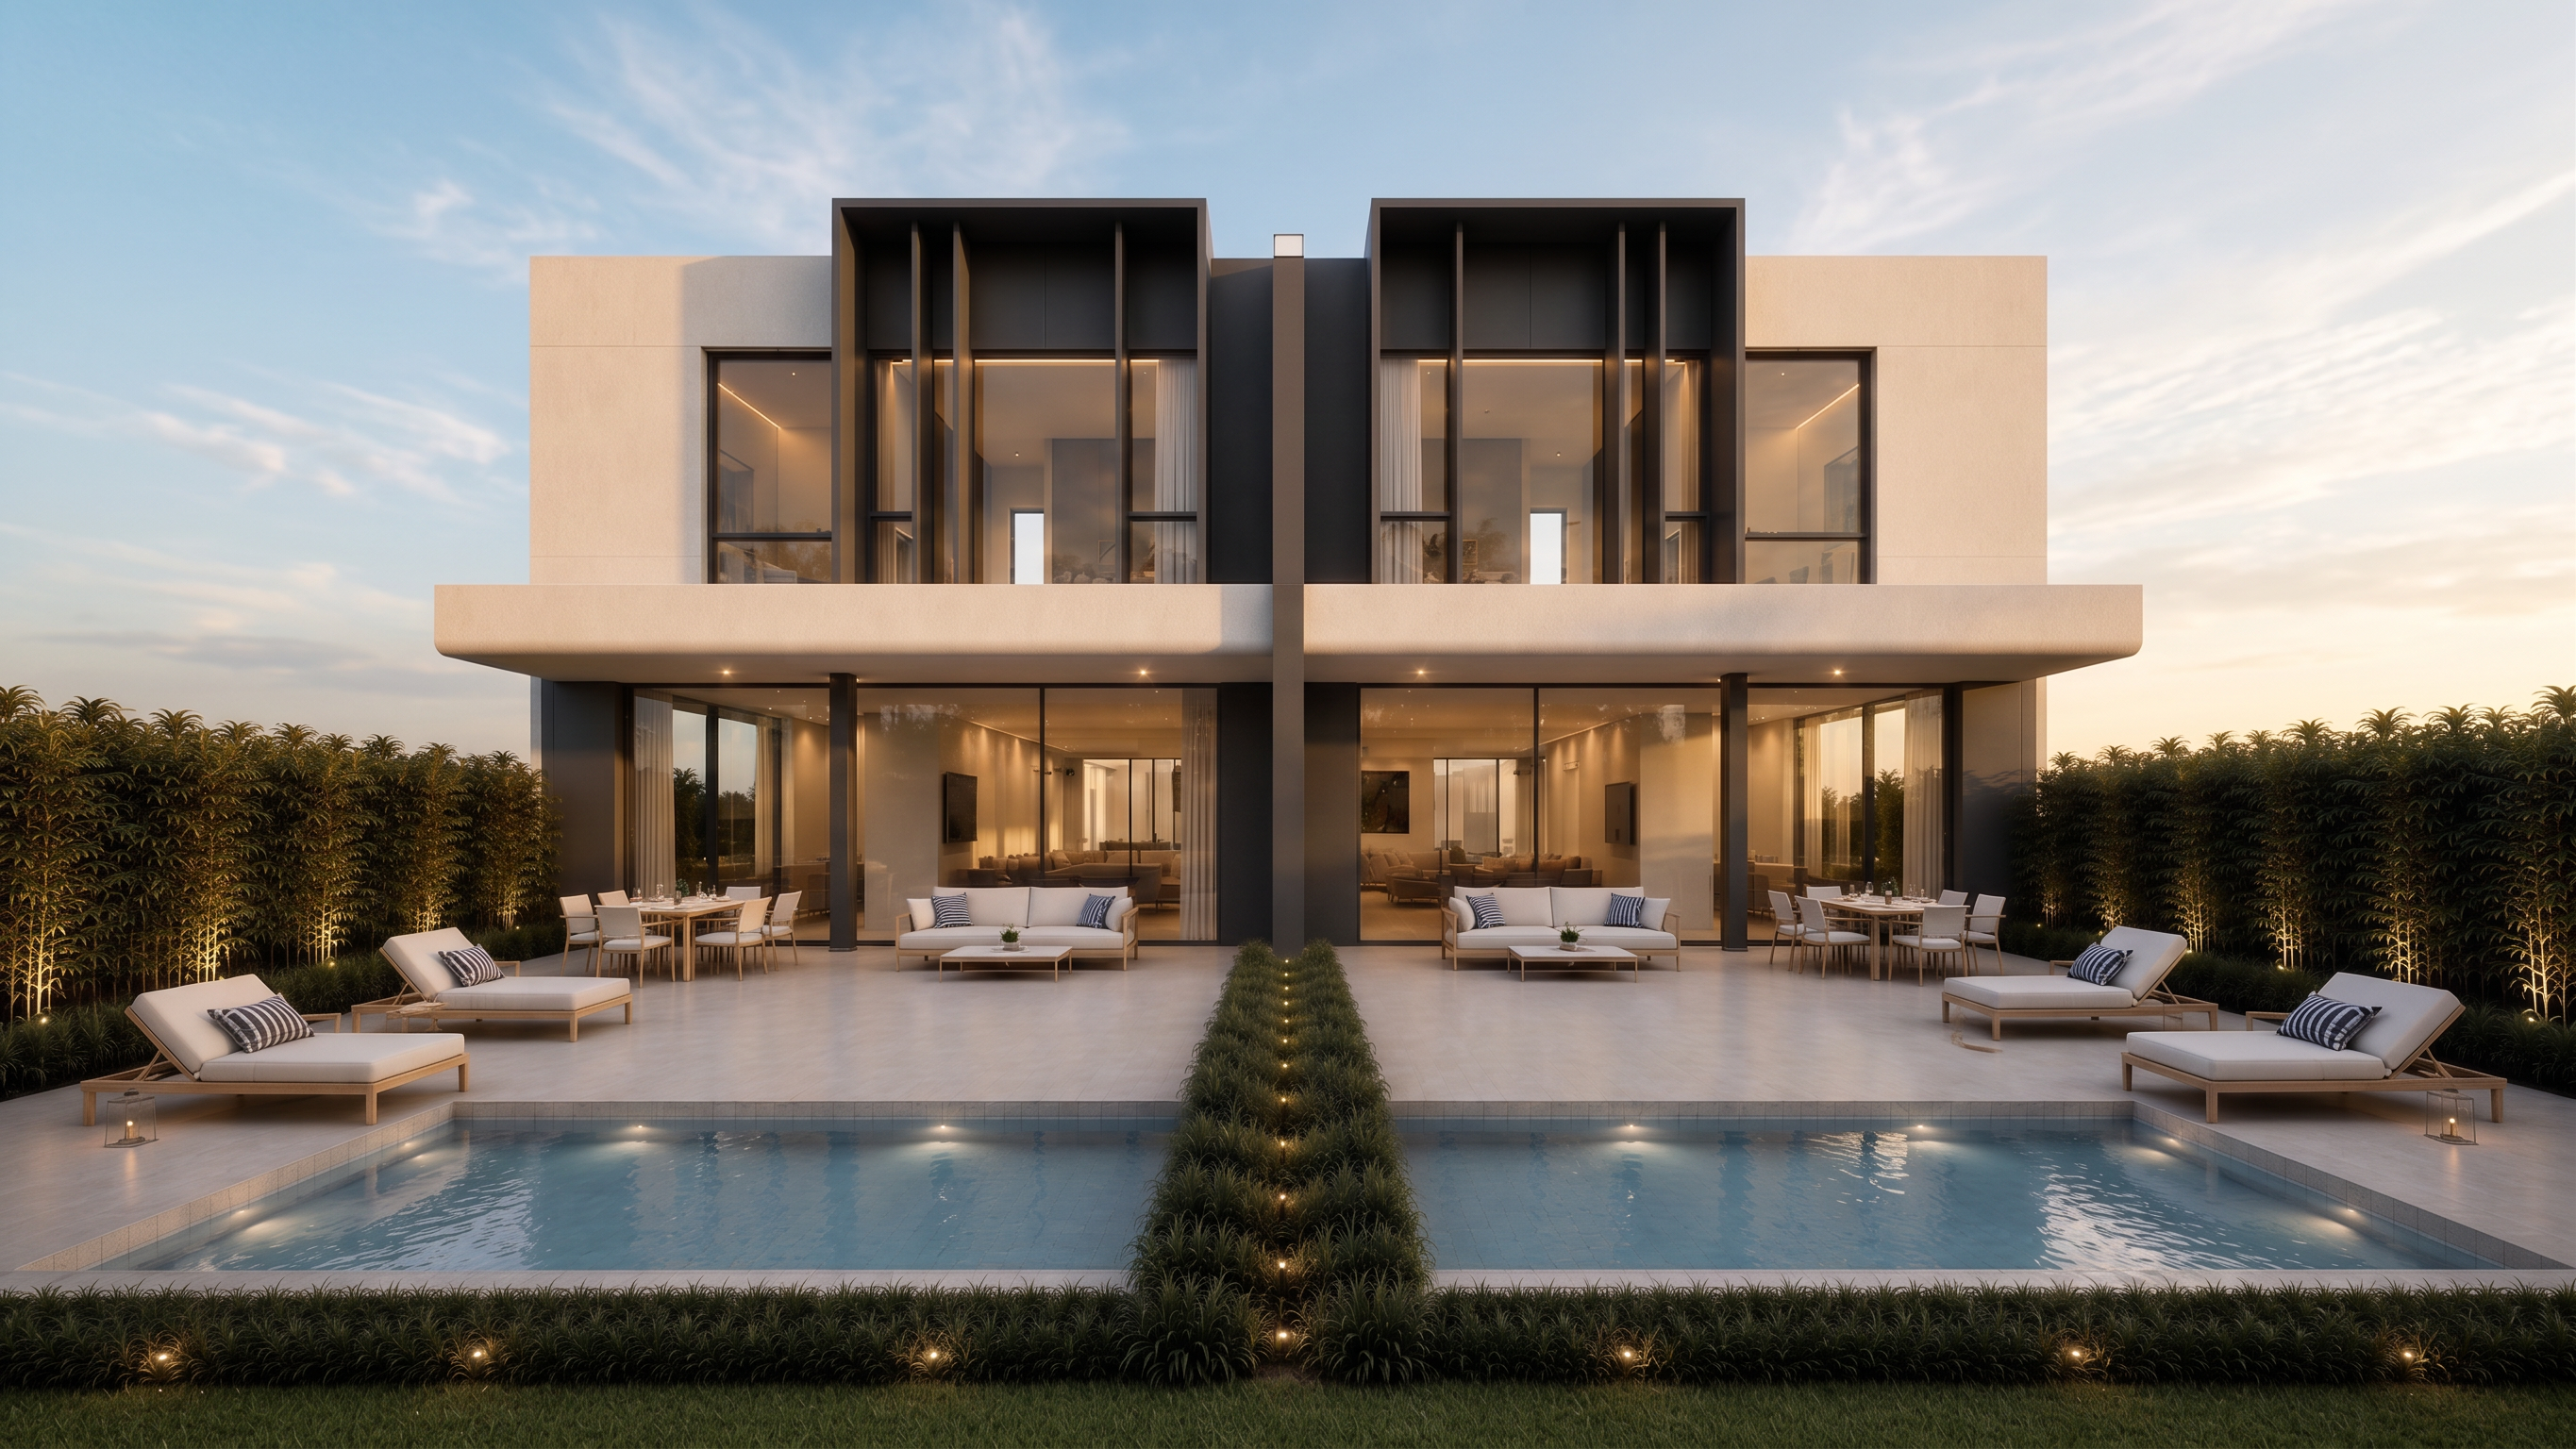
- Prompt
- Use this exact image as the base reference. Do NOT redesign, reinterpret, or modify the architecture in any way. Preserve 100% of the building proportions, geometry, structural elements, materials, window positions, roof lines, slab thicknesses, columns, openings, and overall composition. This is an enhancement task only, not a redesign. Maintain all façade materials exactly as shown in the reference image, including: Light beige textured concrete walls. Dark charcoal metal architectural frames. Full-height black aluminum and glass curtain walls. Dark vertical central volume. Same floor finishes, pool finish and all existing exterior materials. Apply the following modifications only: Remove the dark vertical solid walls located at both exterior ends of the ground floor terrace and replace them with full-height black aluminum framed glazing, matching the rest of the façade. These must become complete floor-to-ceiling glass panels with minimal black metal framing. Remove all vegetation from the second-floor planter. The upper planter must remain clean and empty with no plants. Add low ornamental tropical landscaping inside the recessed balcony planters only (behind the black metal frames), using compact green shrubs without any hanging plants or cascading vegetation. Install elegant floor-to-ceiling sheer curtains throughout the interior spaces visible from outside. Improve the interior design visibility through the glazing while maintaining realistic reflections. Increase overall rendering quality to ultra-photorealistic (8K architectural visualization quality). Use realistic physically based materials with refined textures, accurate reflections and natural imperfections. Create warm interior lighting (approximately 3000K) with subtle indirect LED lighting and a luxurious residential atmosphere. Keep the pool exactly as shown. Maintain the existing outdoor furniture layout, including the sofas, dining tables and chaise lounges. Keep the lateral hedges lower than the roofline so they frame the architecture without blocking it. Use a soft golden-hour daylight ambiance with a bright blue sky similar to a luxury architectural visualization. Natural sunlight should illuminate the façade evenly while the warm interior lighting remains visible. Preserve realistic shadows, global illumination, reflections and balanced exposure. Negative Prompt: Do not change the architecture. Do not modify the building proportions. Do not alter the façade composition. Do not add balconies, pergolas, bars, fireplaces, extra walls, new windows, hanging vegetation, climbing plants, vines, additional structural elements, different materials, different colors, different furniture layouts, different pool dimensions, or any decorative elements that alter the original design. The architecture and materials must remain identical to the reference image. Only apply the requested enhancements.
- Created
- June 30, 2026