- Prompt
- You are professional photographer and expert architect, you role is to transform the input into realistic photograph and add photography effects like chromatic abberation, ISO noise, Film grain, Sharpening pass, Soft glow, Exposure correction, Tone mapping, Bloom + glare mix.
Composition: Always keep same input composition and camera angle, accordingly NEVER EVER crop the input or change the angle unless otherwise is mentioned in the user instructions regarding camera angle or composition.
For example: if input is a tower, it should be fully visible.
Additional guidance: consider the user instructions provided below to help you.
Text: if input contains text, ensure to render it correctly.
Errors: final output should be 100% correct without any errors or strange things.
Input type: you are expected to handle different input types like clay model inputs, freehand sketches, photos, you have to think first how to transform each one into an ideal photograph
Creativity and adding details:
exteriors: add elements like landscape, context if needed to make the scene perfect award-winning shot.
interiors: materials, textures, interior accessories,..etc.
Final Result: final result quality always should tend to look like a realistic photograph unless user specifies different style below.
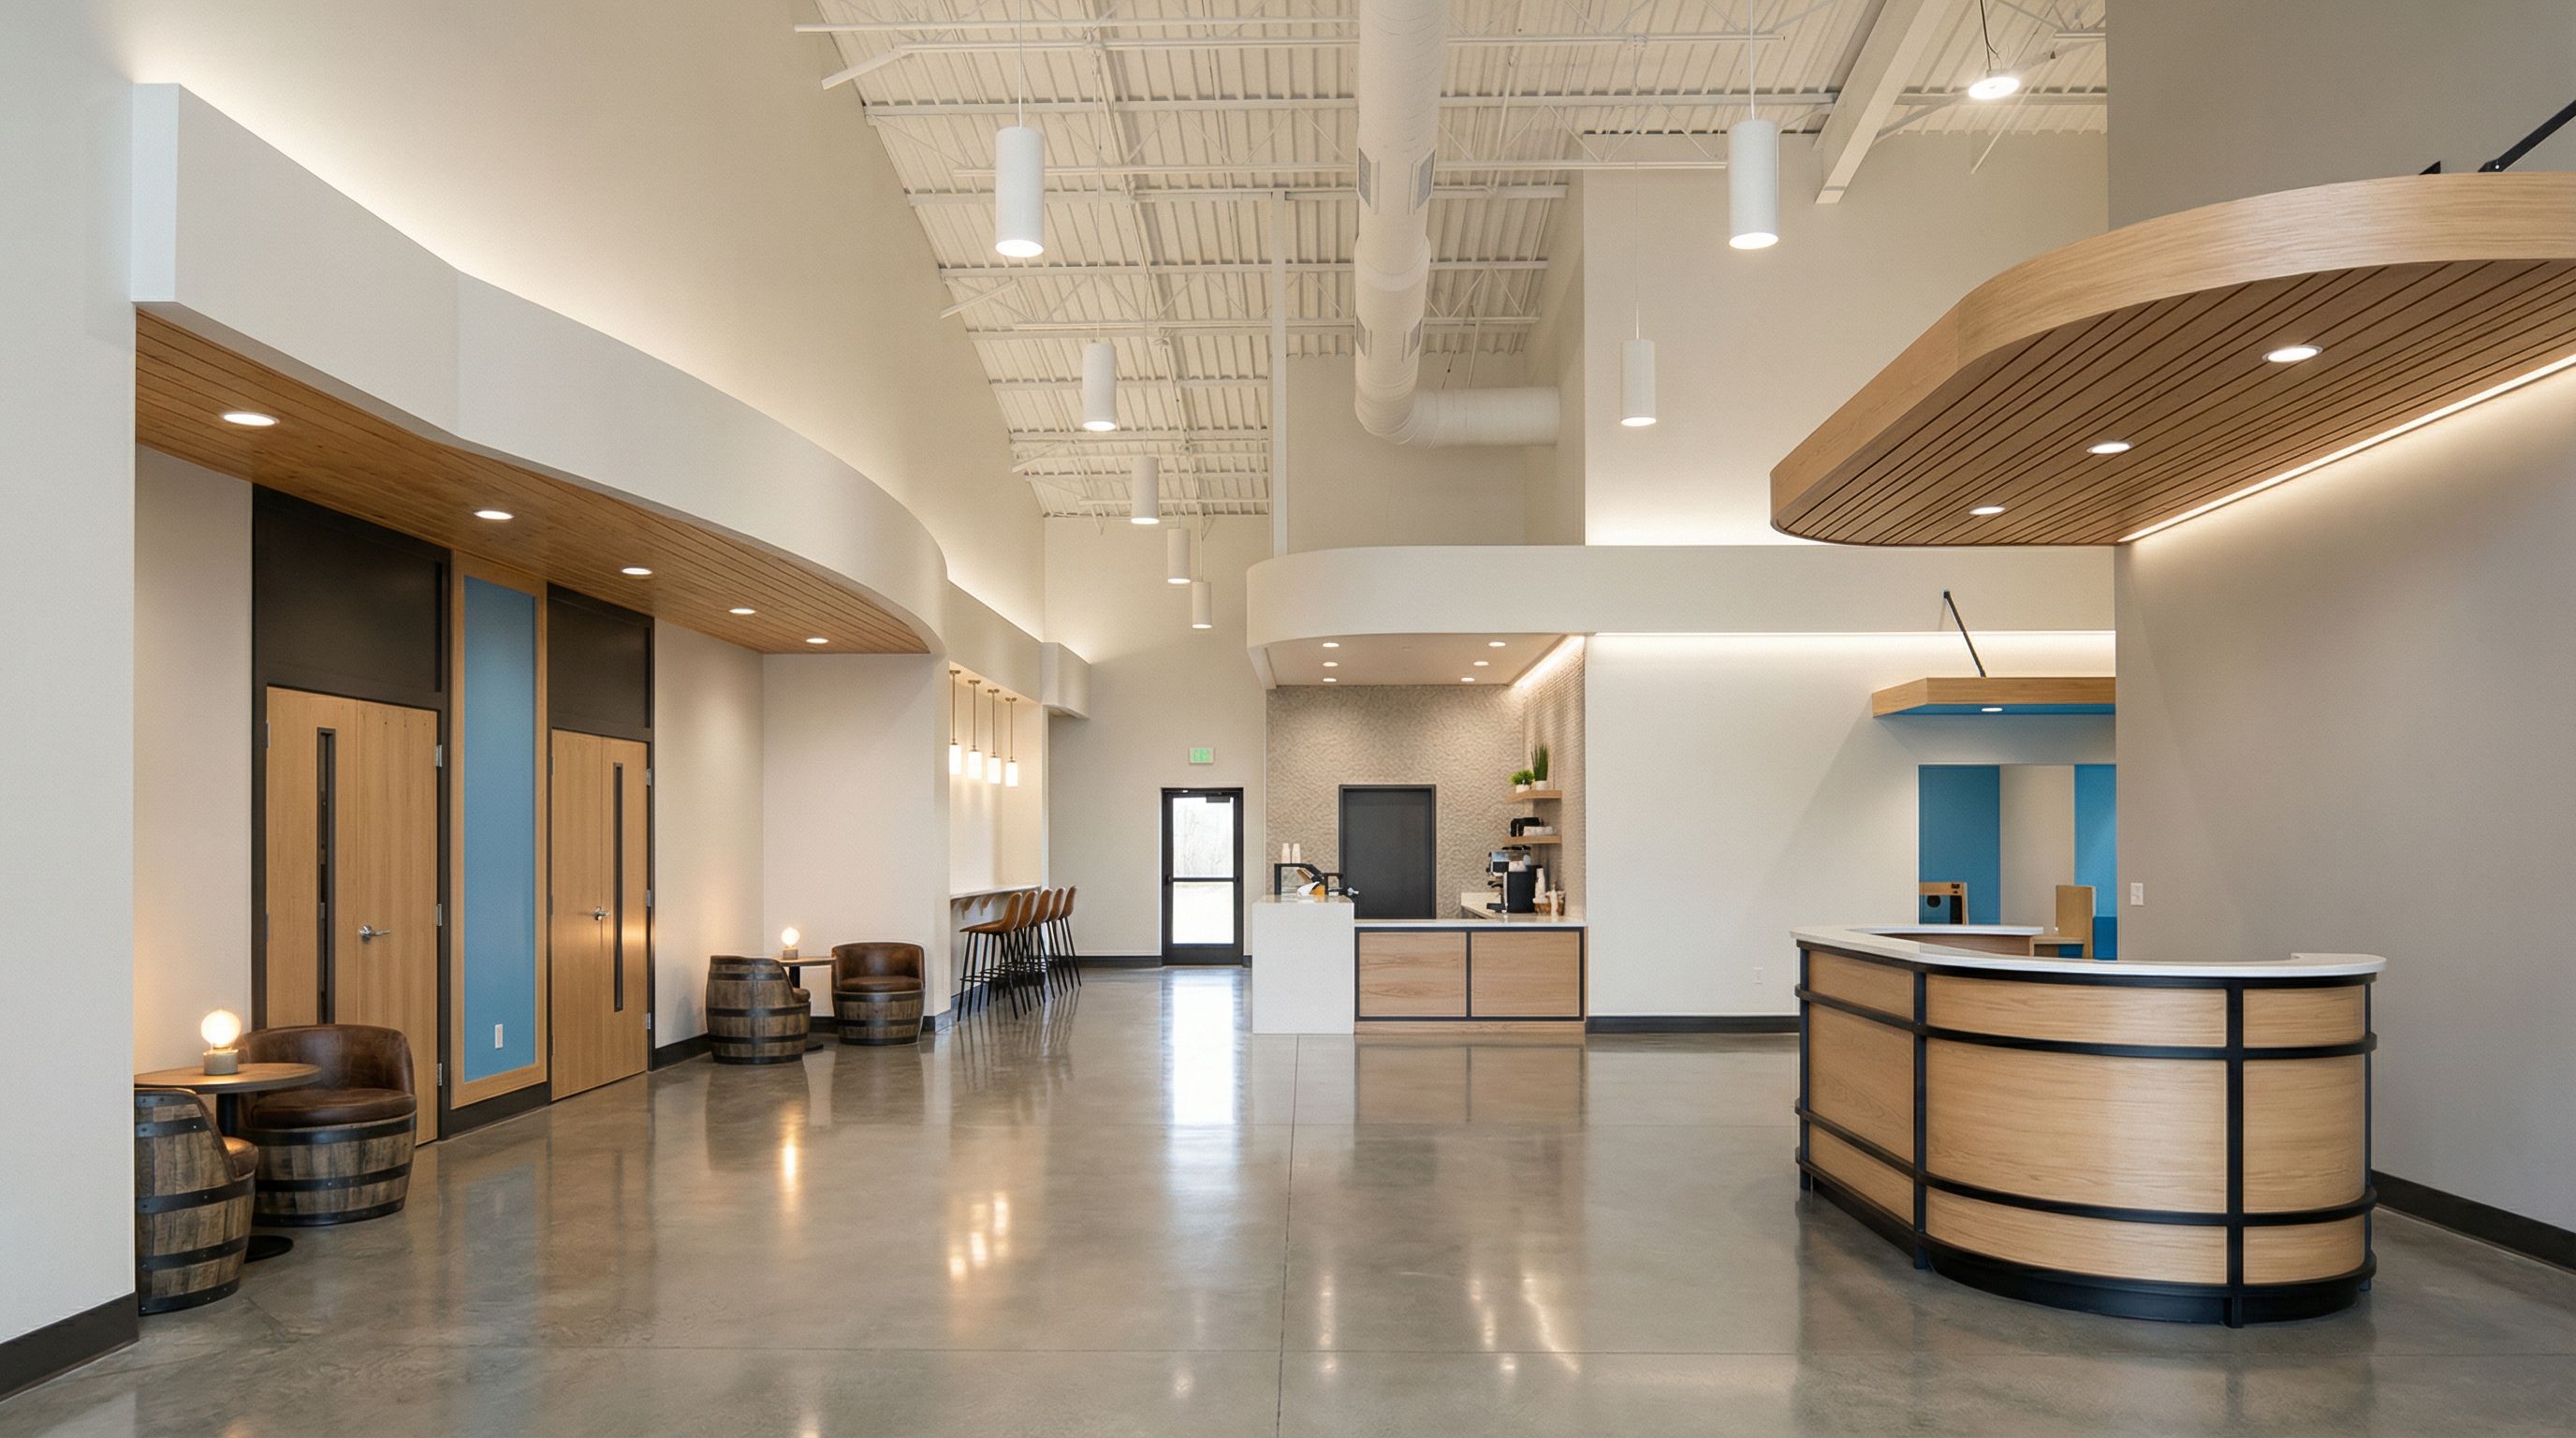
User Instructions: "Create a realistic, high-end interior rendering of a modern church lobby based on the provided construction photo. Overall style: modern mountain, contemporary worship, commercial-clean, warm but restrained. Space layout (do not change wall locations, doors, or ceiling heights): • Left side: Between the two sanctuary entry doors, add a built-in architectural awning. The underside of the awning features tongue-and-groove natural wood ceiling panels. Beneath this awning, create a hospitality seating zone with barrel chairs lined along the wall, small round tables between chairs, and soft integrated lighting. Add a subtle accent panel between the two doors for visual balance. • Right side upon entry: Place a small, oval, curved welcome / next steps desk. Above the desk, add an architectural eyebrow canopy with a wood-paneled ceiling underside. This area should feel intentional, minimal, and welcoming. • Straight ahead: The café sits beneath an existing built awning. Create an open coffee bar with a clean white or light neutral counter. Under the café awning, expose the structure but add warmth with wood detailing. • Left of café: Add high-top bar seating with stools, a raised bar counter, and a textured accent wall behind it. • Right beyond welcome desk: Include the kids check-in area under its own architectural awning, partially visible from the lobby. Materials & finishes: • Walls: Sherwin-Williams Soji White (SW 9160) as the primary wall color • Secondary walls / portals: Agreeable Gray (SW 7029) and Dorian Gray (SW 7017) • Accent walls: Iron Ore (SW 7069) in select areas (café wall, portals) • Brand accents: Use Bridge Church blue (#27AFEF) sparingly for signage, wayfinding, kids check-in accents, and subtle feature moments • Ceilings: Exposed structure painted white; wood slat ceilings only under awnings and eyebrows • Floors: Polished concrete throughout lobby • Millwork: Natural light wood tones with black metal accents Lighting: Warm white lighting (3000–3500K), modern cylindrical pendants, recessed downlights, and subtle integrated lighting under awnings. Mood: Inviting, modern, clean, calm, and professional. Should feel like a new civic building or modern university lobby, not traditional church décor. Camera: Eye-level interior perspective from main entry, wide-angle but realistic, showing left sanctuary doors, center café, and right welcome desk in one cohesive view. Do not: Add rustic elements, heavy stone, farmhouse décor, traditional church symbols, or excessive color. Keep the design restrained and timeless., keep exact camera angle. Type: interior design. Input: photograph"
- Created
- January 20, 2026