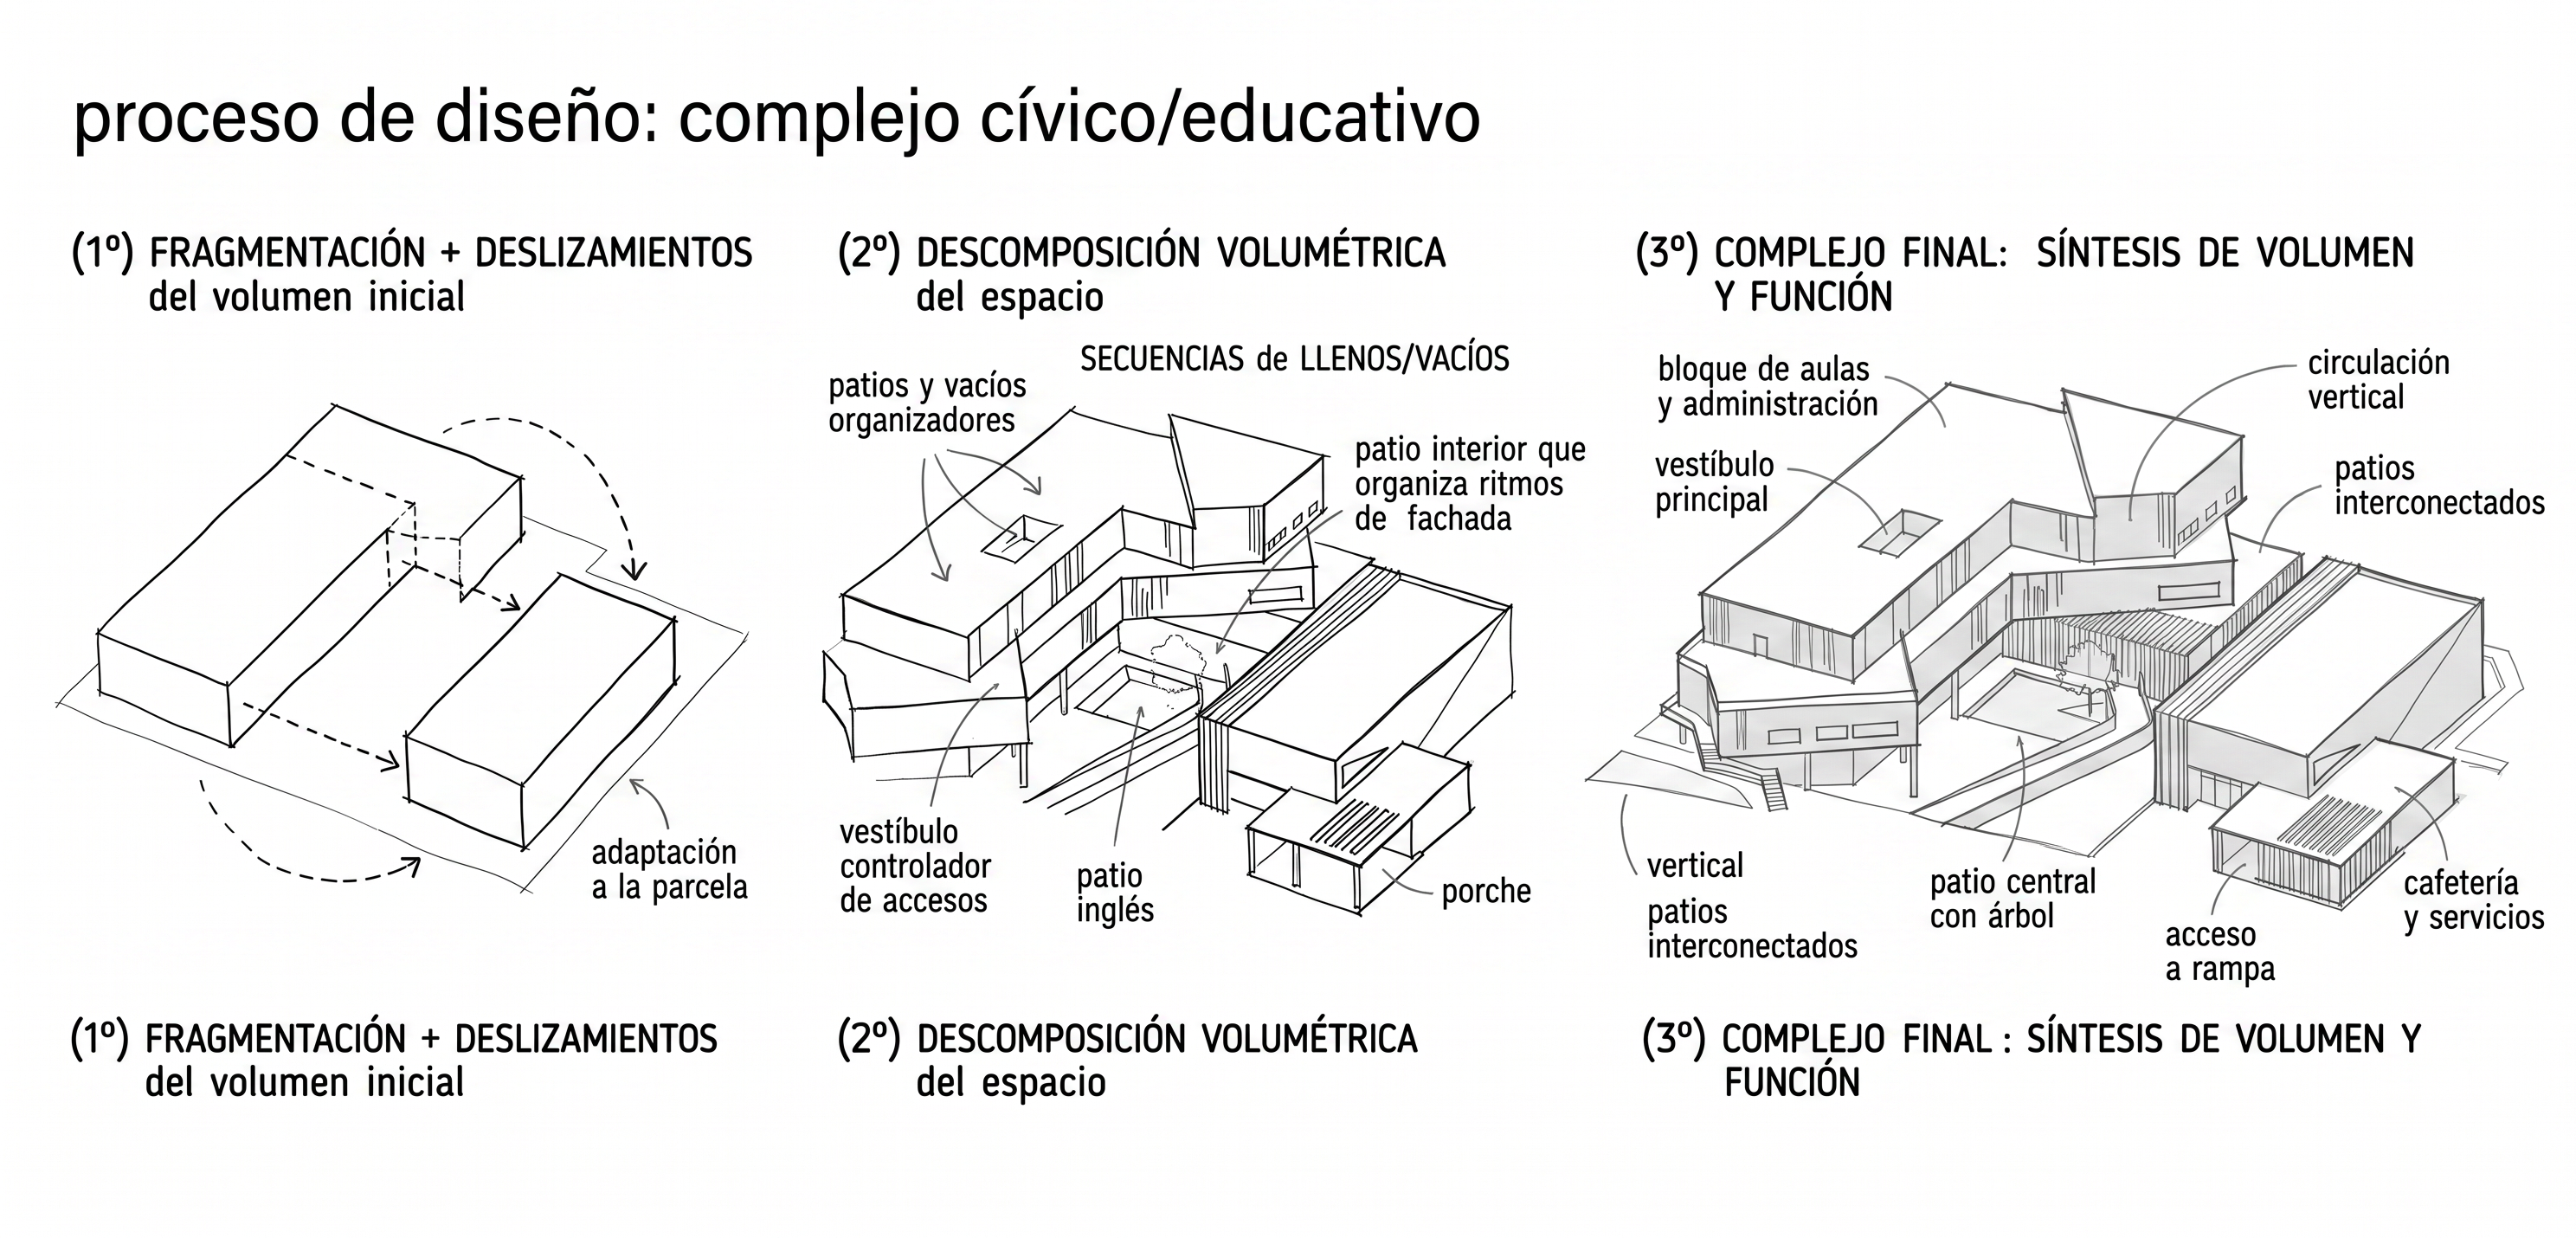
- Prompt
- Use my original architectural image as the exact and unchangeable base.
Create a clean **architectural design-process sketch** of my project.
IMPORTANT:
Do NOT render the project.
Do NOT add realistic materials.
Do NOT create a physical model.
Do NOT add wood, concrete, glass, textures, realistic lighting, or photorealistic elements.
The entire presentation should be made as **architectural hand sketches / conceptual diagrams**, using simple black or dark gray linework on a clean light background.
### REFERENCES
**Reference 1:** Use ONLY for the overall presentation layout, arrangement, spacing, scale, and left-to-right composition of the design process.
Do NOT copy its architectural forms, design ideas, materials, colors, or actual design process.
**Reference 2:** Use ONLY to understand the **conceptual diagram and design-development logic of MY project**.
Follow the concept and transformation shown in Reference 2 when creating the process sketches. Do not copy anything else from Reference 2.
### MY ARCHITECTURE IS LOCKED
The final architectural form must remain exactly the same as my original image.
Do NOT change, redesign, simplify, reshape, rotate, add, remove, or reinterpret any part of my architecture.
The design process should explain and sketch the development of **my existing form**, not create a new form.
Show the process as a sequence of simple architectural sketches and conceptual diagrams, progressing clearly **from LEFT TO RIGHT**.
Keep the sketches minimal, loose, hand-drawn, conceptual, and architectural — similar to an architect's design-process sketchbook.
No realistic rendering.
No materials.
No textures.
No photorealism.
No unnecessary details.
**Reference 1 = ONLY the presentation/layout style.**
**Reference 2 = ONLY the concept diagram and conceptual development of my project.**
**My original image = the ONLY source for my actual architectural form.**
- Created
- August 10, 2026