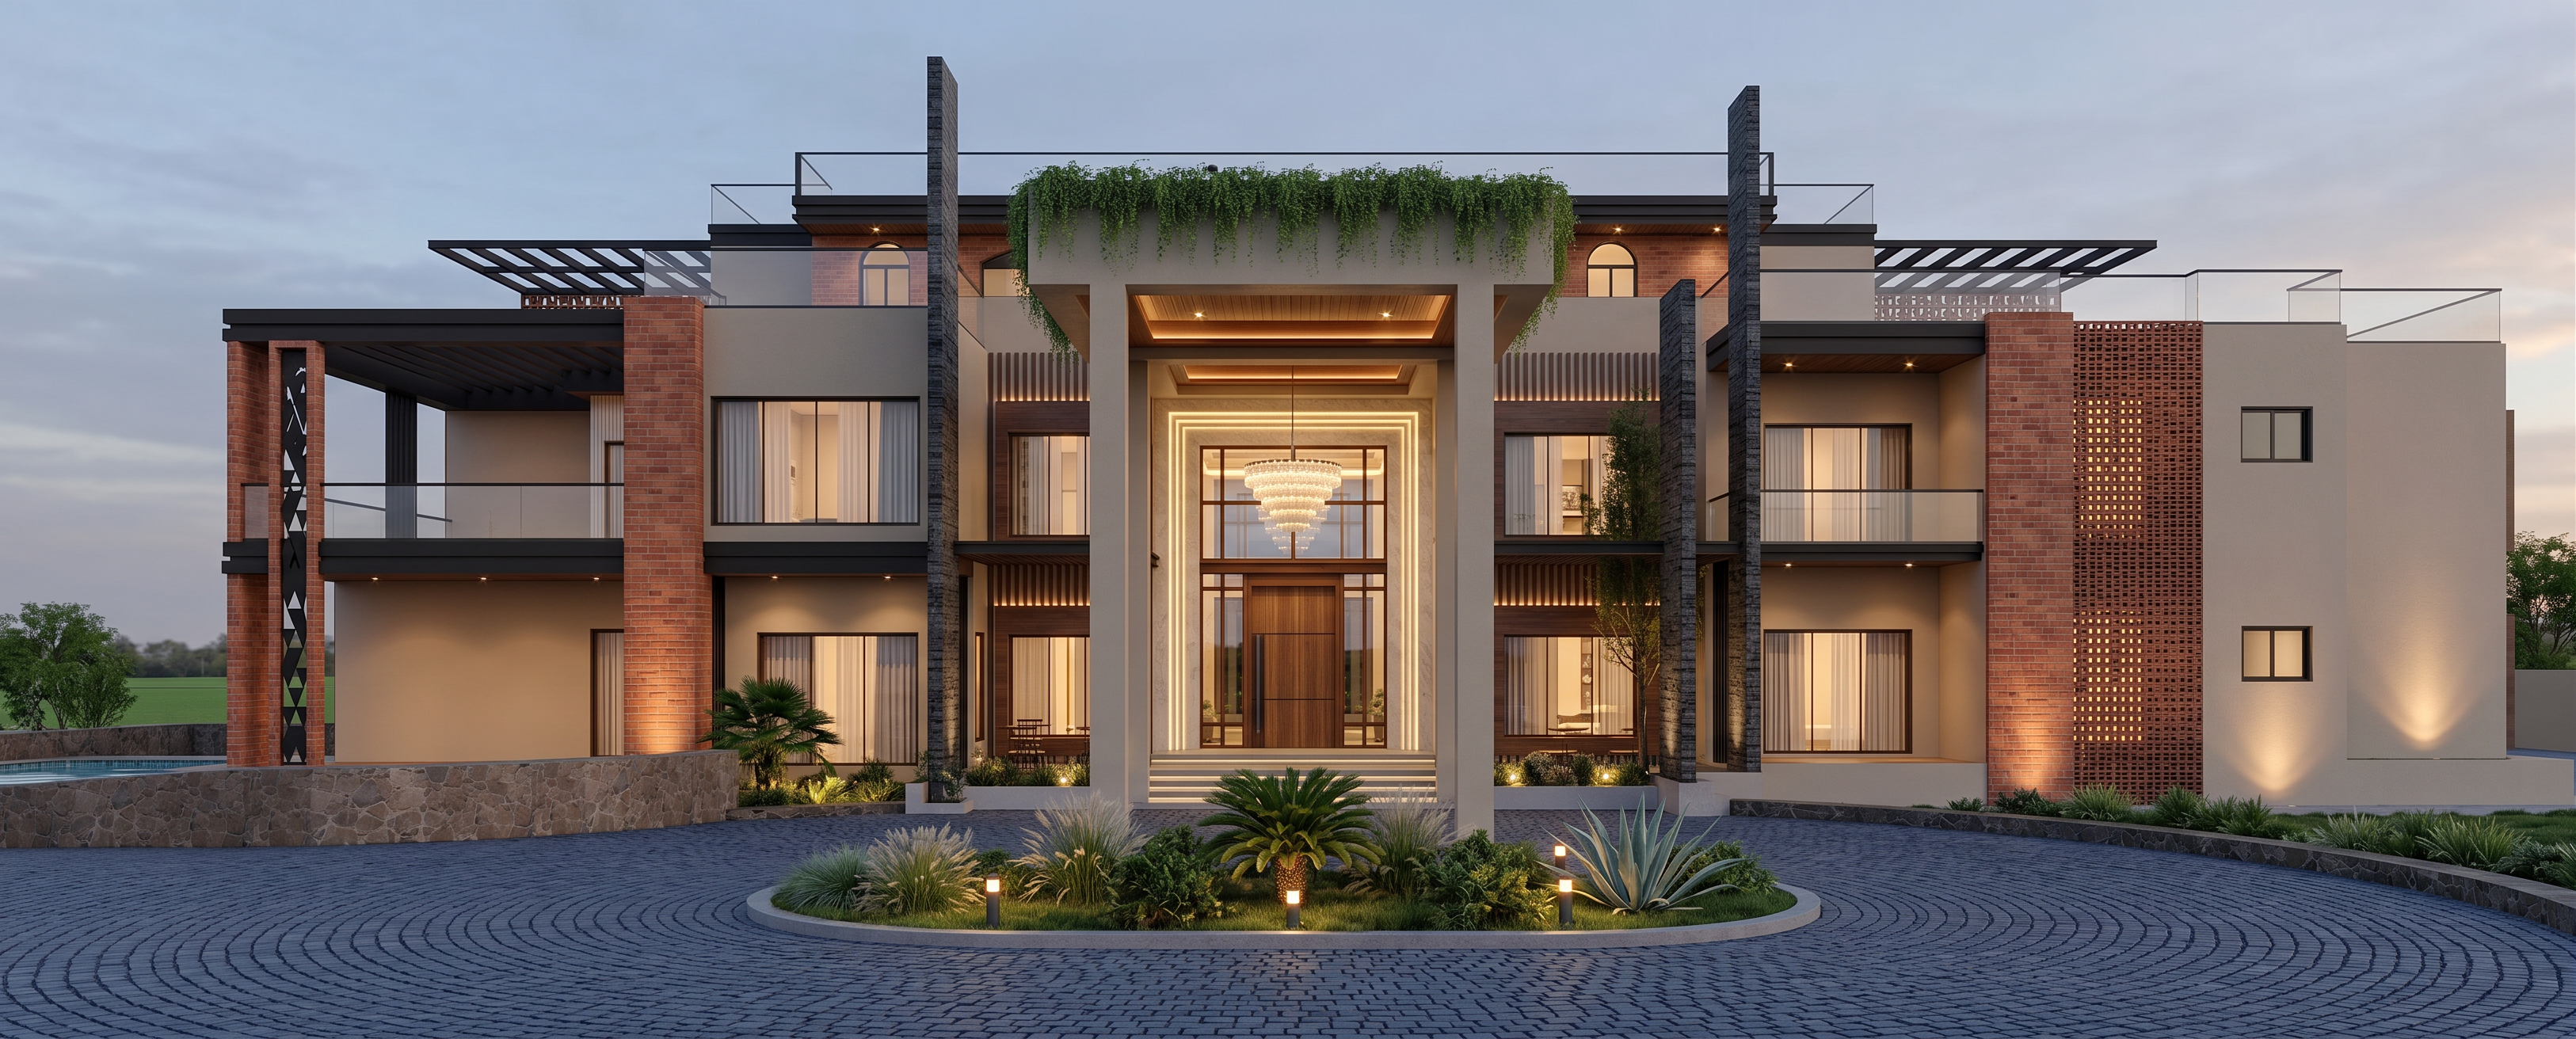
- Prompt
- Create a premium ultra-realistic architectural exterior render of the uploaded raw villa model, using the reference image only for its material quality, lighting, landscaping, atmosphere, and high-end visualization style. The uploaded raw model is the final approved architectural design. Preserve the exact geometry, proportions, dimensions, floor heights, slab levels, façade projections, balconies, terraces, pergolas, columns, openings, windows, doors, parapets, railings, driveway, and camera angle. Do not redesign, simplify, extend, remove, or add any structural element. Architectural Character Transform the raw model into an elegant contemporary luxury Indian farmhouse/villa with: A bold and symmetrical façade composition A monumental double-height entrance Deeply layered rectangular entrance frames A tall premium wooden main door Large glass panels around the entrance A clearly visible luxurious crystal chandelier Strong horizontal slab bands and projections Tall vertical façade fins extending above the terrace Large black aluminium-framed windows Deep balconies with clear frameless glass railings Open terrace pergolas made from slim black steel members Recessed façade portions with realistic depth and shadows Selected brick-jali screens with clearly visible perforations and thickness Materials and Finishes Use a sophisticated earthy material palette with every texture clearly visible: Main walls in warm greige-beige textured plaster, with fine natural grain and subtle tonal variation Selected vertical masses in exposed red terracotta brick, showing individual bricks, mortar joints, roughness, and realistic depth Tall vertical fins in dark charcoal-grey natural stone or slate cladding, with sharp layered texture Selected recessed façade panels in vertical dark walnut wooden fluting Entrance frames in light beige travertine or premium sandstone, with realistic natural pores and soft veining Pergolas and slab edges in matte charcoal-black metal Balcony ceilings and entrance soffits finished in warm natural wood, with visible wood grain Brick-jali panels must remain completely open and see-through, with warm light passing through the perforations Transparent architectural glass with realistic reflections, slight interior visibility, and no excessive blue tint All façade materials must remain sharp, clean and distinguishable even when zoomed in. Add realistic bevels, edge highlights, contact shadows, ambient occlusion, displacement, bump mapping and accurate material scale. Entrance and Lighting Make the central entrance the visual focal point: Double-height glass entrance lobby Large premium wooden pivot or double-leaf door Grand multi-tier crystal chandelier clearly visible through the glazing Warm cove lighting inside the lobby Warm recessed ceiling spotlights in wooden soffits Controlled wall-washer lights on brick, stone fins and entrance columns Low-level landscape bollards around the driveway planter Warm architectural lighting around 2700K–3000K Balanced exposure so the façade materials remain visible and are not hidden by darkness Landscape and Surroundings Create a wide circular cobblestone driveway in the foreground with realistic joints, subtle roughness and curved laying pattern. Add a central circular landscaped island containing: Low tropical shrubs Cycas and agave plants Ornamental grasses Neatly trimmed groundcover Small integrated warm landscape lights Add minimal trees and soft greenery around the farmhouse without covering the façade. Keep the setting open, premium and uncluttered. No neighbouring buildings should dominate the background. Camera and Composition Use a straight, centred, wide-angle front elevation perspective, showing the complete building without cropping either side. Maintain natural vertical lines with architectural lens correction. Use a medium-distance camera with approximately a 28–35 mm architectural lens, eye-level viewpoint and balanced symmetrical composition. Atmosphere and Rendering Quality Use an elegant early-evening blue-hour or soft sunset sky, with subtle warm light near the horizon and cooler tones above. Combine natural twilight with warm interior and façade lighting. Generate a highly realistic professional architectural visualization with: 8K resolution, photorealistic V-Ray or Corona Renderer quality, global illumination, ray-traced reflections, realistic glass, PBR materials, sharp brick joints, visible jali openings, detailed stone texture, crisp wooden fluting, realistic landscaping, soft cinematic shadows, natural exposure, subtle depth, professional architectural photography and maximum zoom clarity. Negative Prompt Do not alter the original structure, geometry, proportions, floor heights, terrace level, façade elements, openings, balcony positions, columns, driveway or camera angle. No extra windows, doors, floors, balconies, railings, slabs, arches, columns, pergolas or decorative elements. No blurry textures, smooth plastic materials, oversized plants, excessive creepers, blocked jali, fake glass, distorted vertical lines, fisheye effect, overexposed lighting, dark façade, excessive orange tint, cartoon appearance, low resolution, fog, people blocking the entrance, cars covering the façade, watermark or text.
- Created
- July 13, 2026