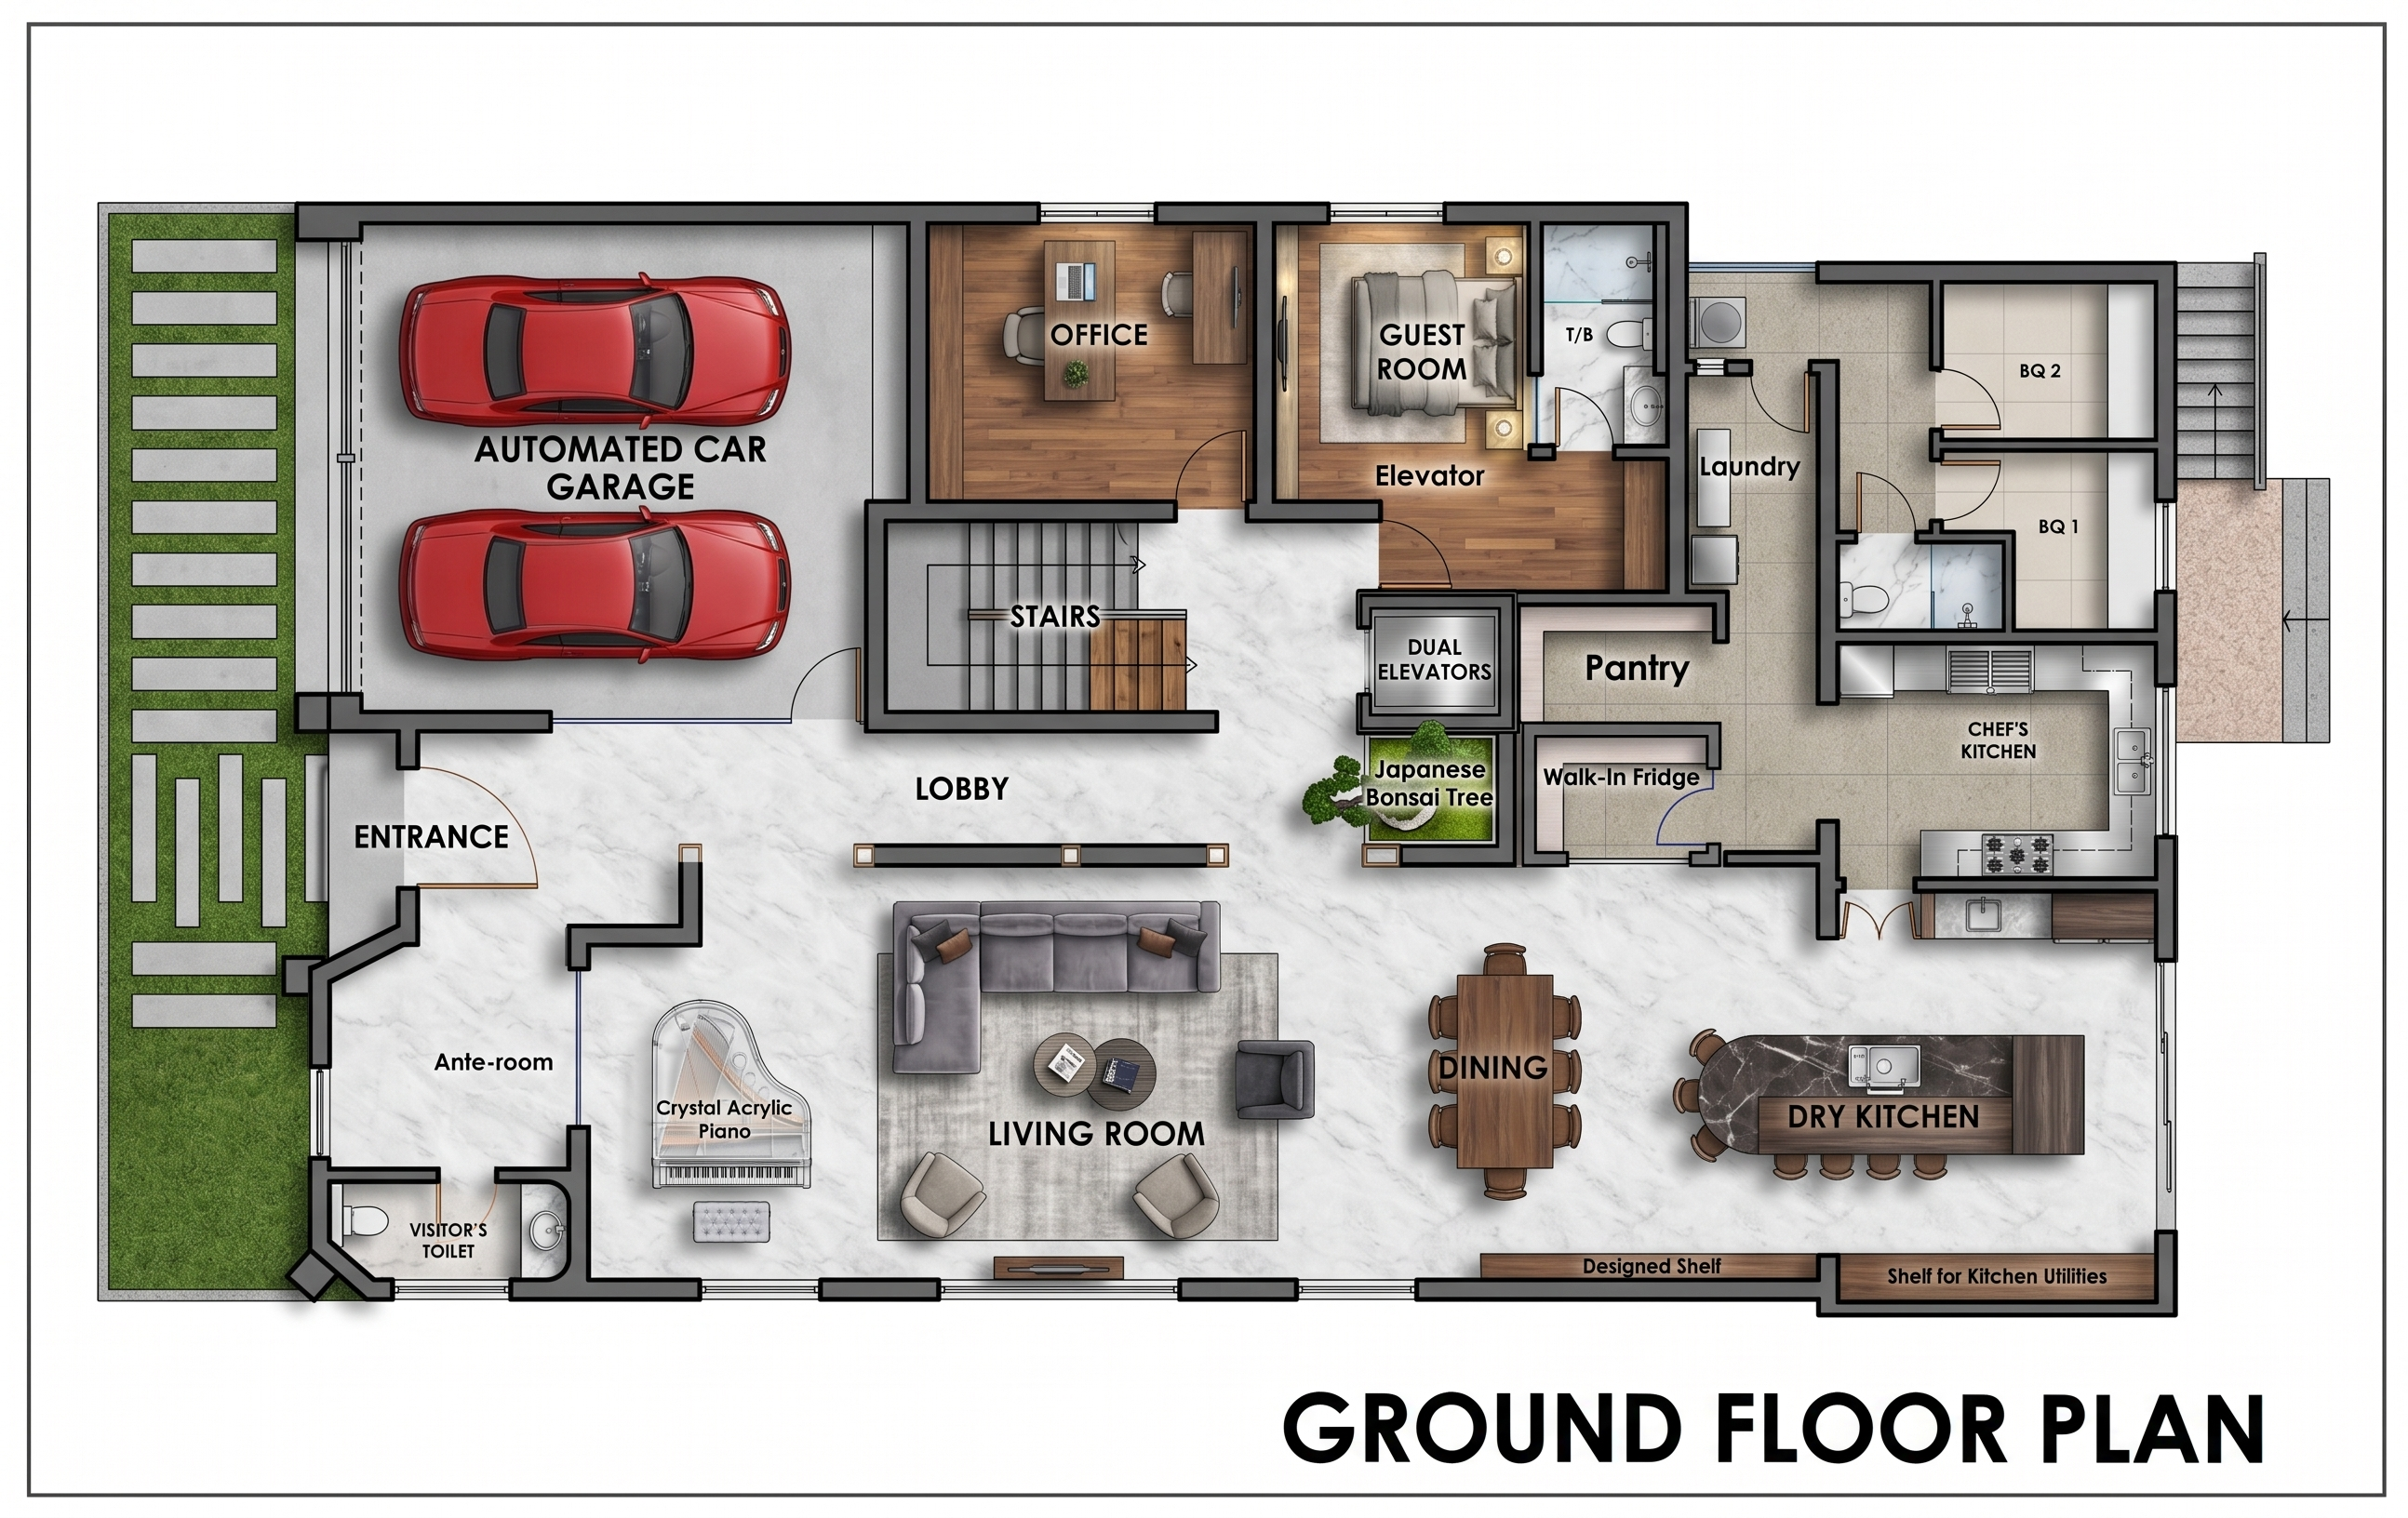
- Prompt
- Create a high-end 2D architectural floor plan render of a luxury modern residence, top-down orthographic view. Include a spacious entrance foyer leading into a grand lobby and elegant living room with contemporary furniture layout and a crystal acrylic piano. Design a formal dining area connected to a large dry kitchen featuring a central island and bar seating. Add a separate chef’s kitchen, pantry, walk-in fridge, laundry room, and utility storage. Include a private office, guest bedroom with ensuite bathroom, central staircase, dual elevators, visitor’s toilet, and an automated two-car garage. Provide two staff quarters (BQ rooms) with shared facilities. Incorporate decorative interior landscaping with a Japanese bonsai feature. Use realistic furniture symbols, premium finishes, clean wall outlines, detailed doors and windows, soft shadows, subtle textures, and elegant color coding. Render with luxury interior styling, light grey marble flooring, warm wood accents, modern lighting indications, crisp linework, and professional presentation quality. White background, high-resolution architectural visualization, ultra-clean CAD-style 2D render, realistic materials, premium residential design, magazine-quality presentation.
- Created
- June 4, 2026