- Prompt
- Create a photorealistic 3D architectural interior render based STRICTLY on the uploaded floor plan.
IMPORTANT: The uploaded floor plan is the authoritative source. Preserve the exact walls, openings, proportions, furniture positions, circulation paths and relative dimensions shown. Do not redesign, reinterpret, rotate, mirror or relocate any architectural or furniture element.
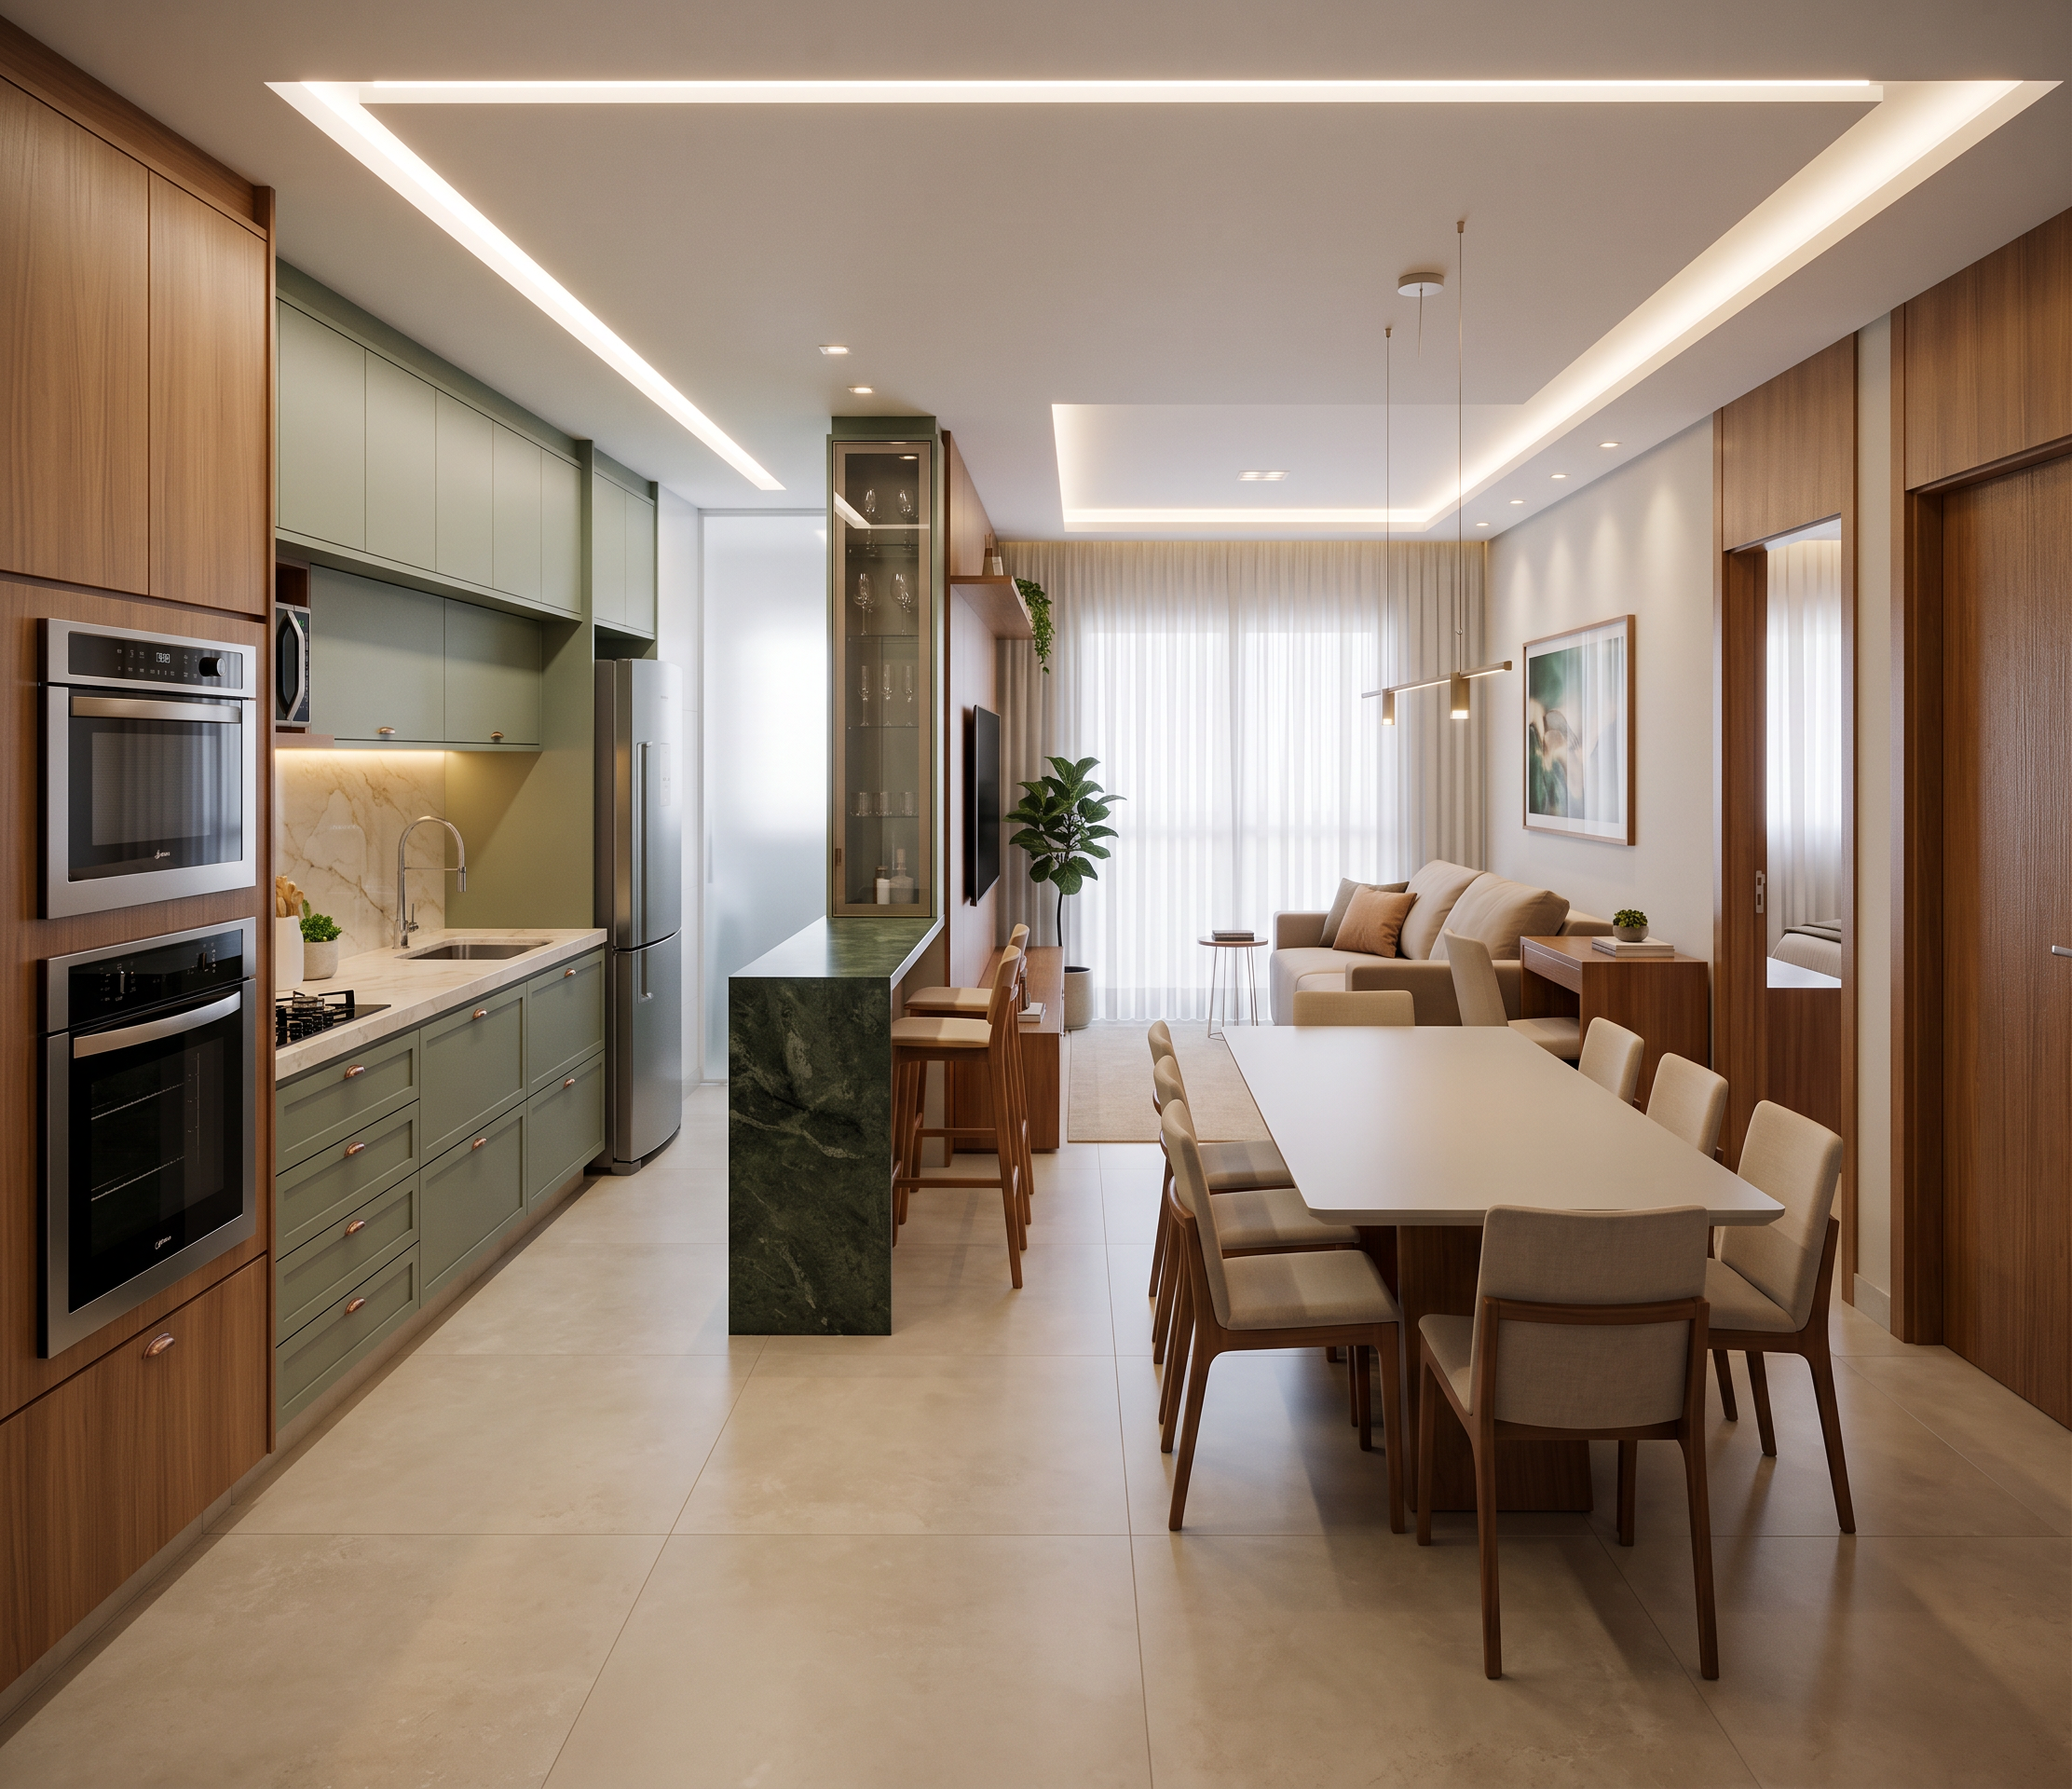
Create the view from the apartment's main entrance, at approximately 1.60–1.70 m eye level, looking into the integrated kitchen, dining and living area. Use a realistic wide-angle architectural lens without extreme fisheye distortion.
LAYOUT:
On the LEFT is the kitchen, exactly as shown in the floor plan, with tall cabinetry, refrigerator, hot tower, sink, cooktop, drawers and cabinets.
The kitchen countertop and backsplash are Taj Mahal quartzite, with a warm white base and subtle natural veining.
At the end of the kitchen is a dividing countertop with two stools, perpendicular to the kitchen cabinetry. This countertop is dark green natural granite/stone.
Immediately AFTER the green countertop, following the exact spatial sequence in the floor plan, is a glass-front display cabinet (cristaleira). After the display cabinet is a wall, and on this wall is the TV panel.
The TV panel must face the sofa directly.
The living room is toward the balcony/end of the integrated space. Keep the sofa exactly in the position and orientation shown in the floor plan, facing the TV. The home-office desk is directly behind the sofa, functioning visually as a console.
The dining table is a rectangular 8-seat table, positioned according to the floor plan and PERPENDICULAR to its previous orientation. It must have EXACTLY EIGHT CHAIRS: three on each long side and one at each short end. Do not add extra chairs. The table must not obstruct circulation.
Keep all bedroom and bathroom doors/openings exactly where shown.
Use the red dimensions and numerical measurements in the floor plan as references for scale and proportions.
INTERIOR DESIGN:
Contemporary Brazilian apartment, warm minimalist style. Beige large-format porcelain flooring, Freijó/light natural wood, sage-green kitchen cabinetry, Taj Mahal quartzite, dark green natural stone, warm neutral upholstery, subtle bronze/brass hardware, warm LED lighting, recessed ceiling lights, contemporary decor, restrained plants and floor-to-ceiling sheer balcony curtains.
The final image must look like a professionally photographed finished apartment, with realistic materials, lighting, reflections and shadows.
CRITICAL:
Spatial accuracy is MORE IMPORTANT than decoration. Do not invent, remove, rotate or relocate rooms, walls, doors, windows, furniture, counters or circulation paths. Follow the uploaded floor plan literally.
The red dimension lines, arrows, labels and annotations are DIMENSIONAL REFERENCES ONLY. Do not reproduce them in the final render. Convert them into real-world spatial proportions.
Do not add furniture or decorative elements that conflict with the floor plan.
- Created
- August 10, 2026