- Prompt
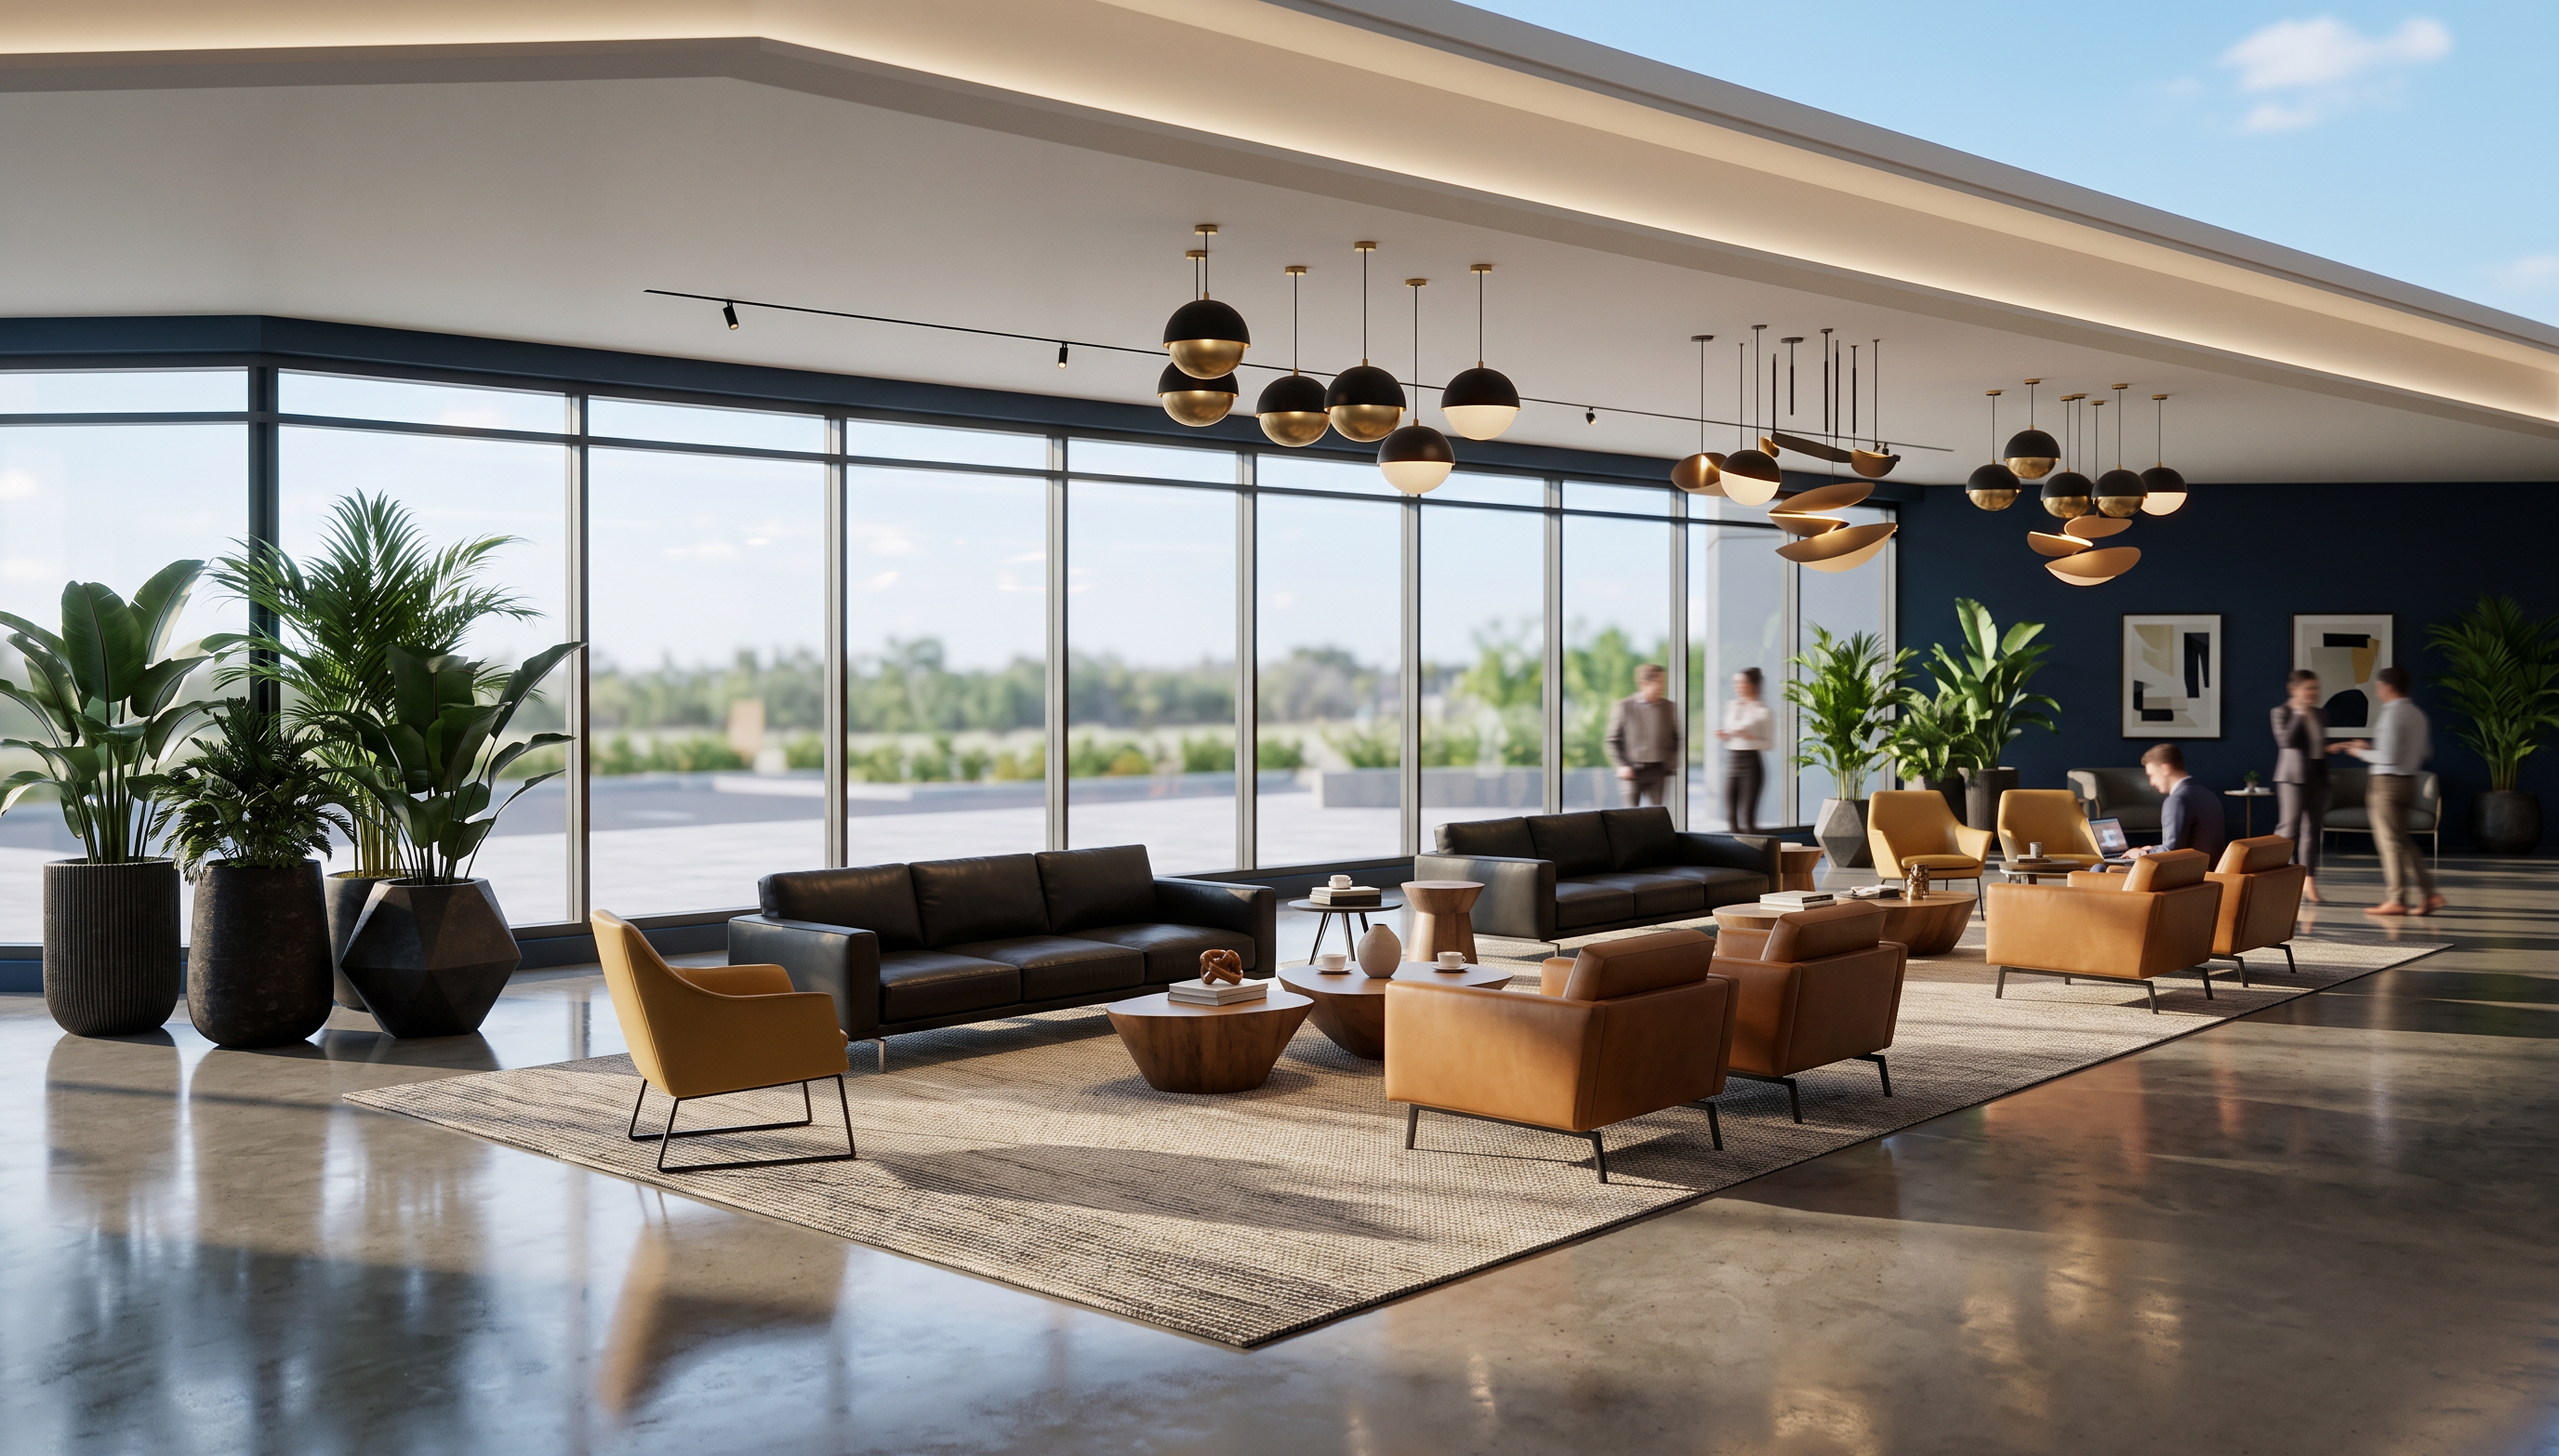
- THIS IS A RESKIN ONLY. DO NOT REDESIGN, REINTERPRET, REBUILD, OR ALTER THE ROOM. Use the plain white model screenshot as the EXACT BASE IMAGE and apply only the materials, furniture, plants, lighting, people, styling, and atmosphere from the reference image. KEEP THE FOLLOWING EXACTLY THE SAME: Camera position, camera angle, lens, perspective, and image crop Room dimensions, ceiling height, floor levels, and overall proportions Every wall, column, beam, slab, stair, opening, doorway, and window Window sizes, locations, frame positions, glazing, and exterior views All fixed architectural geometry and circulation paths The position and shape of every visible architectural element DO NOT MOVE, REMOVE, ADD, ENLARGE, SHRINK, CURVE, STRAIGHTEN, OR REPLACE ANY ARCHITECTURAL ELEMENT. DO NOT GENERATE A NEW ROOM. DO NOT CHANGE THE BUILDING DESIGN. Only reskin the existing model by adding: Materials and finishes based on the reference image Furniture placed realistically inside the existing room Plants and decorative elements Lighting fixtures, concealed lighting, and realistic illumination People where appropriate Textures, shadows, reflections, and atmosphere Small accessories required to make the space feel complete Match the reference image’s design language, material palette, furniture style, lighting quality, mood, and level of realism while preserving the model PIXEL-FOR-PIXEL AS CLOSELY AS POSSIBLE. THE FINAL IMAGE MUST LOOK LIKE THE ORIGINAL MODEL SCREENSHOT AFTER INTERIOR DESIGN AND MATERIALS HAVE BEEN APPLIED, NOT LIKE A NEWLY INVENTED SPACE. High-end contemporary double-height lounge interior, full-height floor-to-ceiling glazing with black metal frames, large open-plan seating areas, modern black sofas, warm tan leather lounge chairs, beige and grey rugs, low timber coffee tables, oversized indoor tropical plants in large dark planters, polished concrete flooring, white ceiling with exposed black structural elements, large sculptural pendant lights in black, brass and warm neutral finishes, abundant natural daylight, strong indoor-outdoor visual connection, spacious premium atmosphere, modern corporate hospitality interior, clean architectural lines, warm neutral material palette, black, beige, dark brown, warm tan and natural green, realistic materials, natural lighting, photorealistic architectural visualization, eye-level wide-angle view, highly detailed, realistic proportions. dont inlucde any furniture on the outside of the glass partition just keep it generic greys greens blue sky and white
- Created
- July 14, 2026