- Prompt
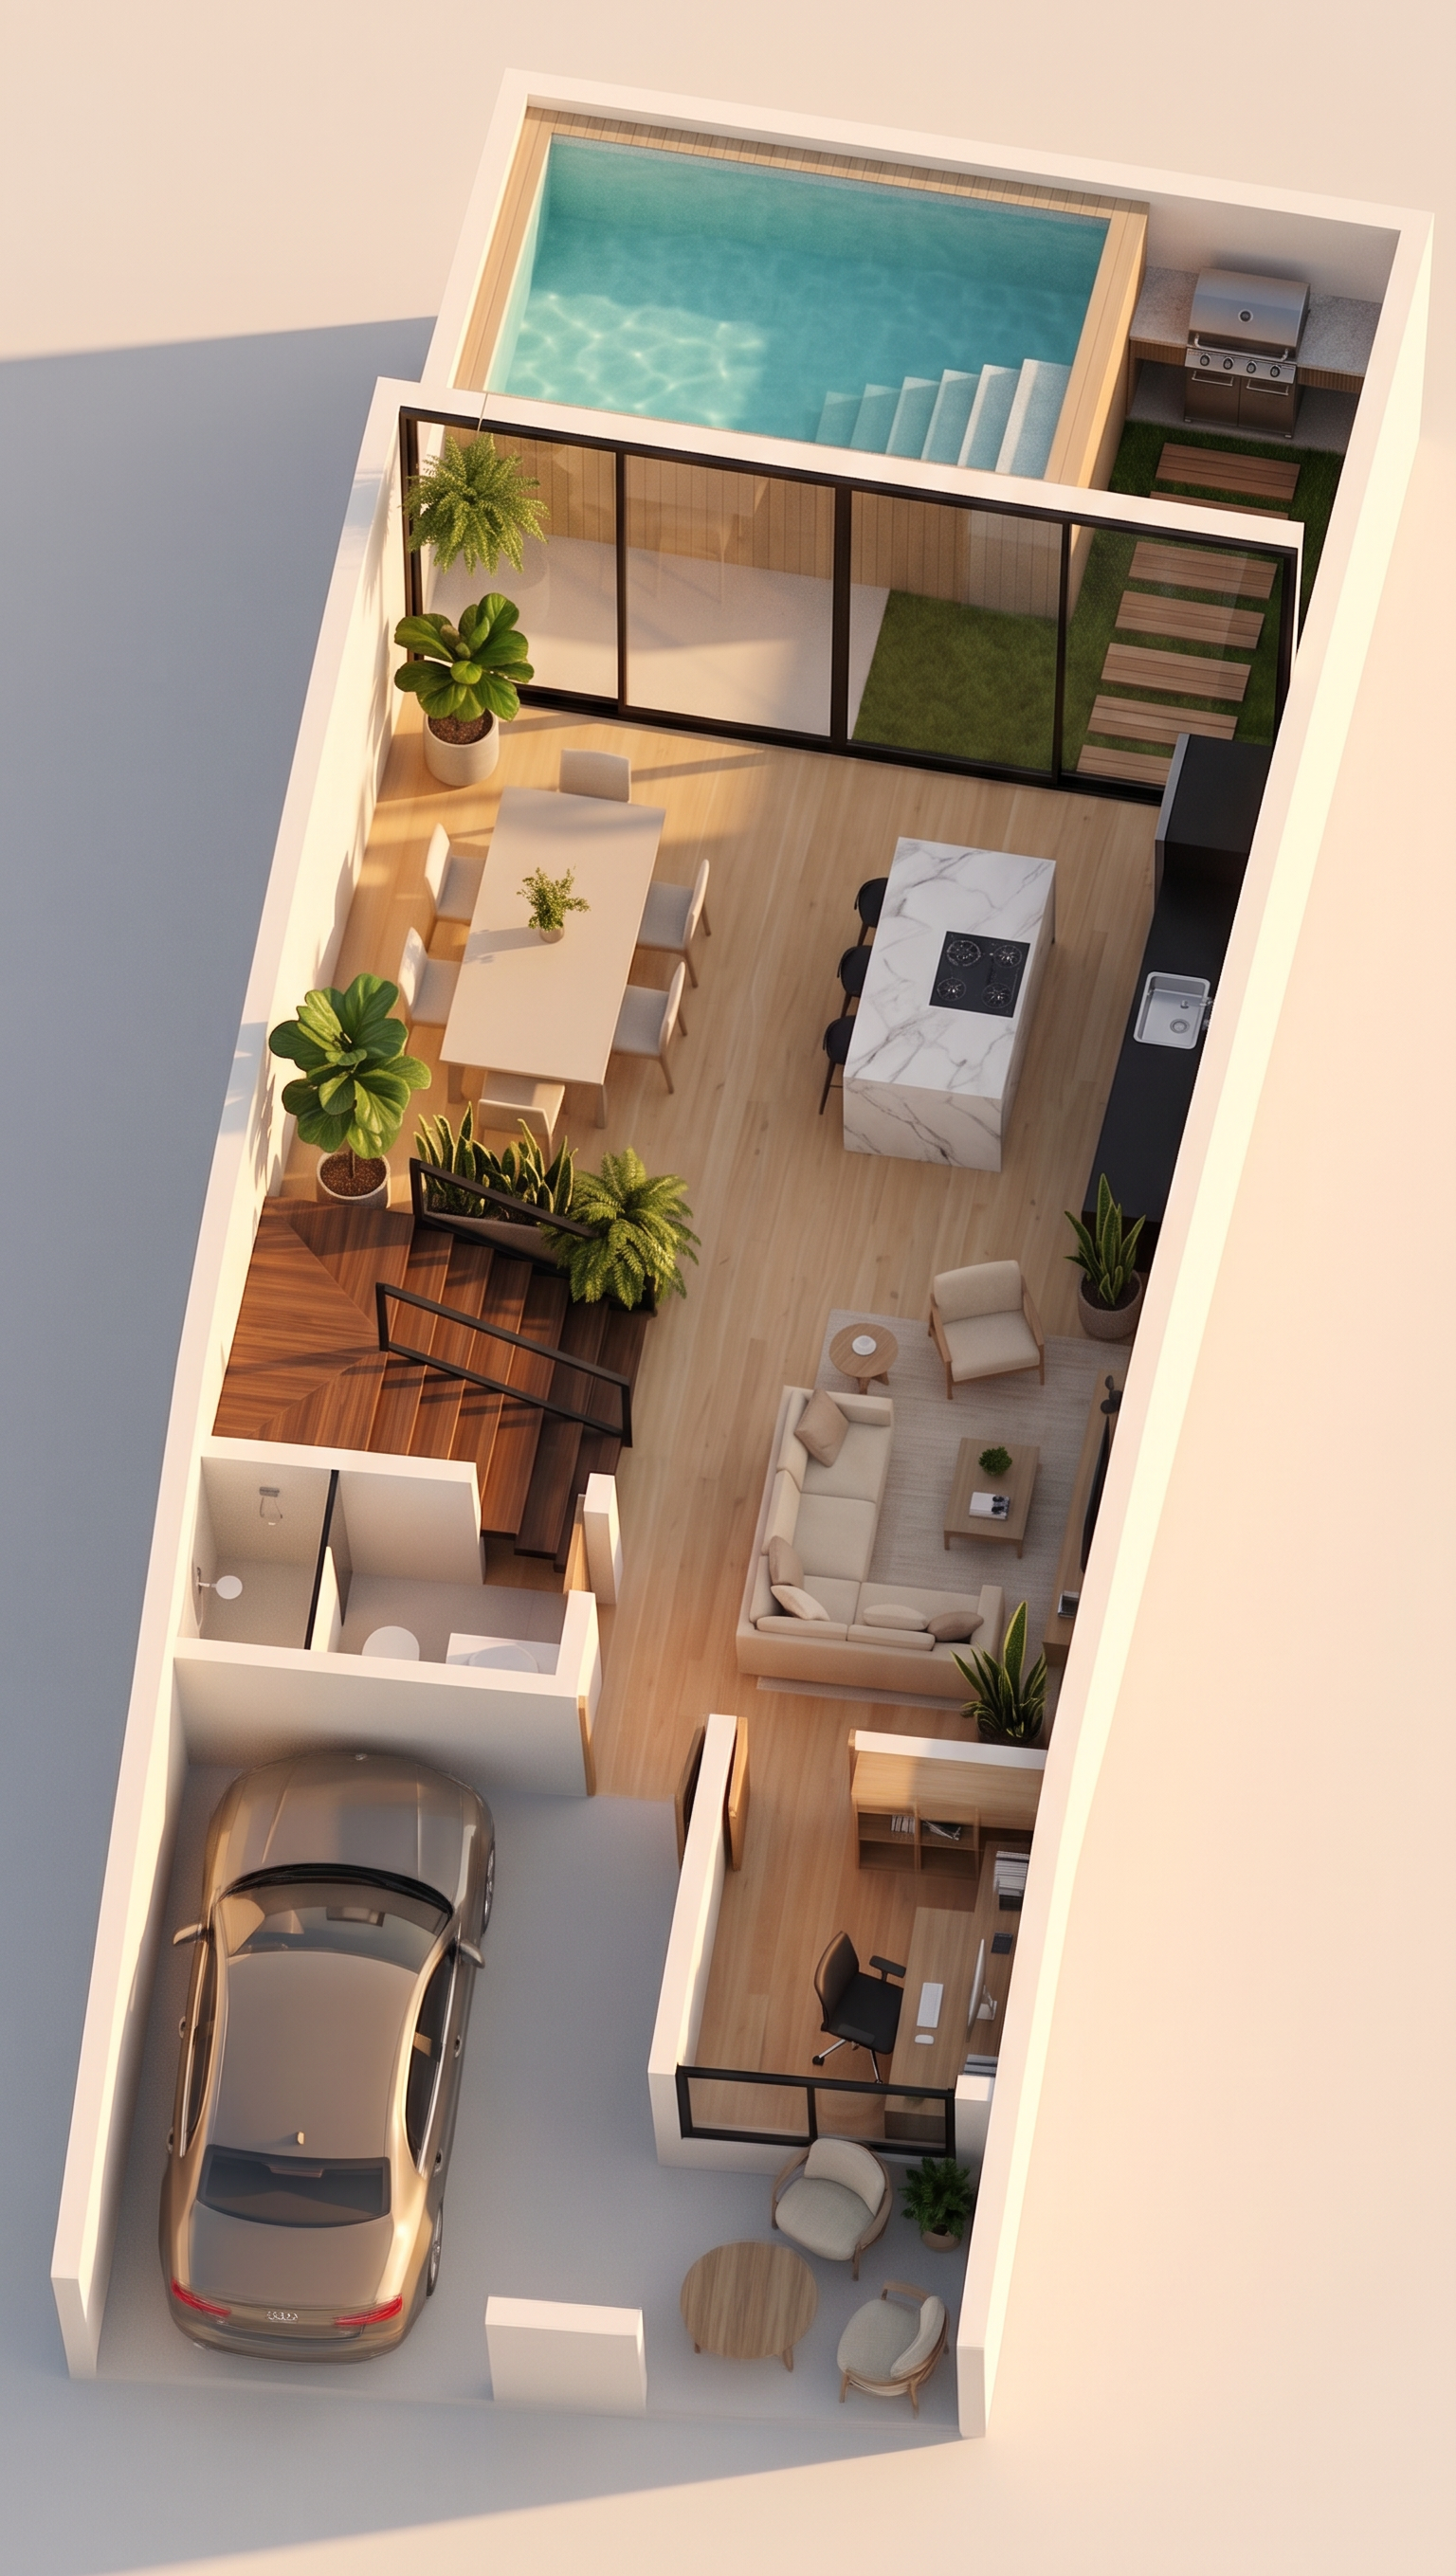
- Convert this 2D architectural floor plan of a single level into a clean 3D isometric dollhouse render, seen from a 45° top-down angle with the roof removed (cutaway view). Keep the EXACT same layout, wall positions, room proportions and furniture placement as in the plan — do not add or remove rooms, no second floor. Narrow two-bay ground floor. Style: minimalist and elegant — white and warm off-white walls, light oak wood floors, matte black slim details, neutral linen and beige furniture, marble kitchen island, subtle indoor greenery. Furnish exactly as shown: open-plan area with a six-seat dining table, an island kitchen, a living-room sofa set, a small powder room under the stairs, a front garage with one parked car, and a small entrance sitting area with round furniture. Interior staircase with dark walnut wood treads and a matte black metal railing, high contrast standing out clearly against the light oak floor. Rear outdoor terrace: a SMALL rectangular swimming pool with clean turquoise water and a few simple flat submerged entry steps only at one short end (keep the steps small and outside the water volume, no large staircase inside the pool). To the RIGHT of the pool, place an outdoor BBQ grill station, a small neat green grass lawn, and a stepping-stone path made of wood planks and stone slabs crossing the grass. Lighting: warm golden-hour sunset, soft long shadows, warm ambient glow spilling through the windows, cozy inviting mood. Photorealistic materials, soft realistic shadows, crisp clean edges, well-proportioned furniture, ultra-high resolution, professional architectural visualization.
- Created
- August 4, 2026