- Prompt
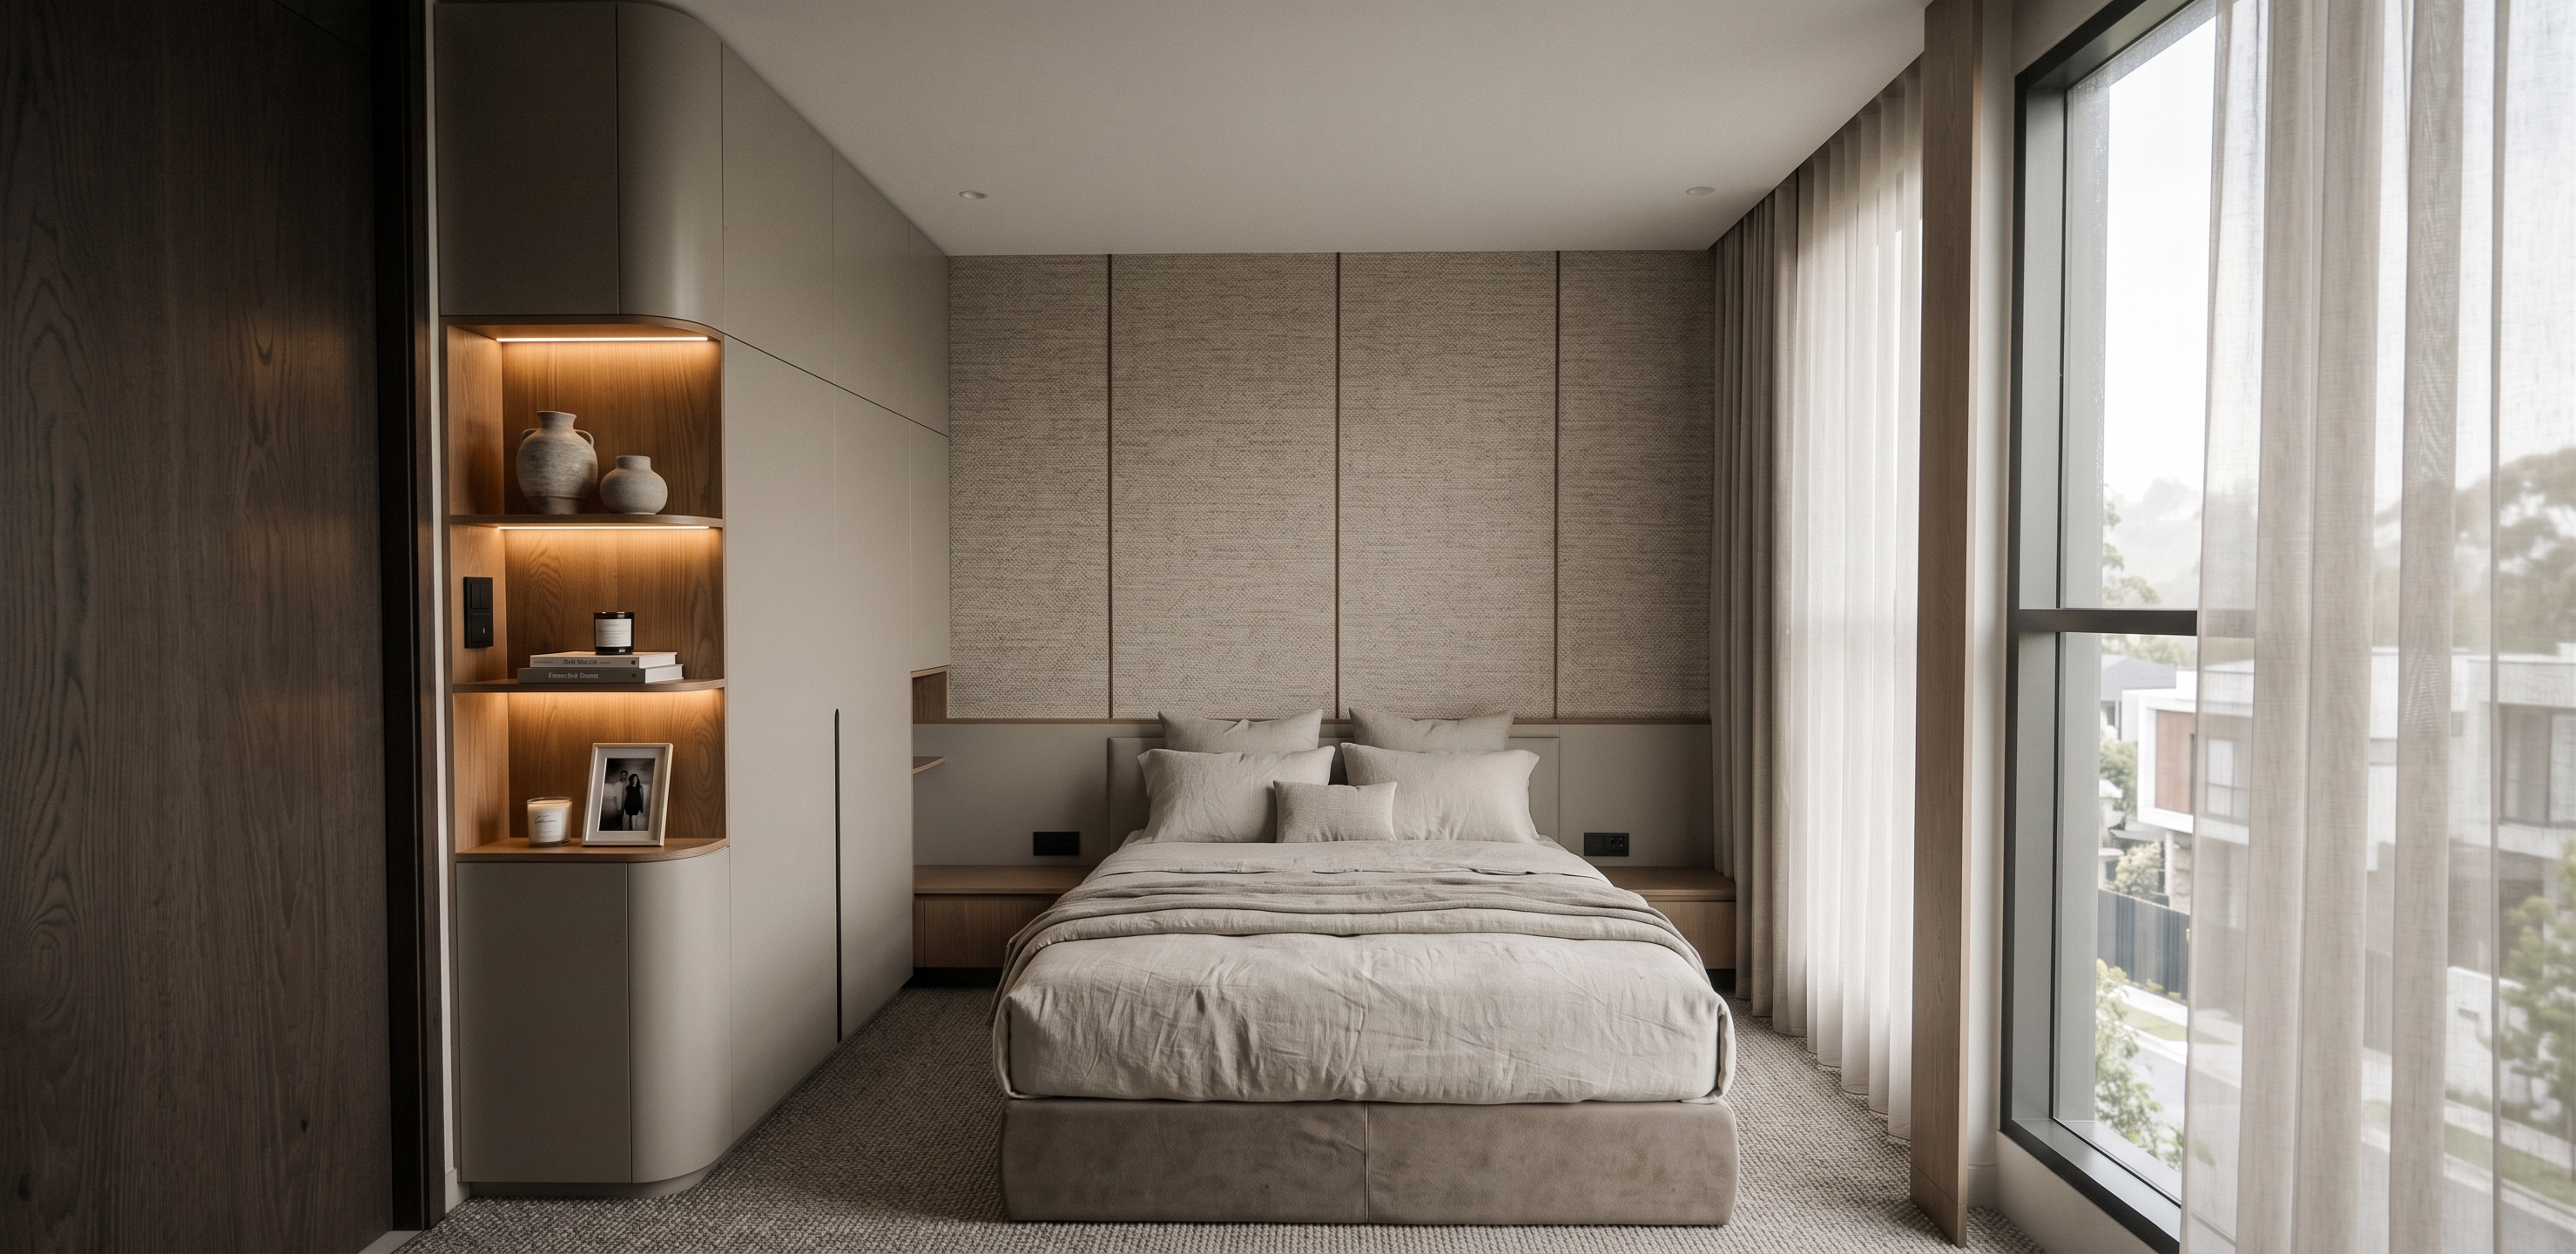
- Transform this architectural concept into an ultra-photorealistic interior render while strictly preserving the original layout, proportions, furniture dimensions, camera angle, wall composition, cabinetry design, and all existing material colors. Do not redesign or change the color palette. Create a calm, muted luxury hotel atmosphere inspired by Aman, Edition Hotel, and Six Senses. The bedroom features a warm neutral palette with soft beige walls, matte greige built-in wardrobes, dark smoked oak wood accents, textured upholstery, and a wall-to-wall woven carpet. Increase the realism by adding physically accurate materials: Matte lacquer wardrobe with ultra smooth finish and subtle reflections. Rich natural oak grain inside the open niche. Premium woven wallpaper with visible textile fibers. Upholstered headboard with fine woven fabric texture. Soft linen bedding with realistic folds and layered textiles. Thick hotel-quality duvet with oversized pillows. Warm greige textured carpet with subtle woven pattern. The bedside table is fully integrated into the wardrobe joinery, recessed into the wardrobe volume instead of standing independently. The floating bedside seamlessly continues from the wardrobe panel with hidden joints, creating one continuous built-in furniture composition. The transition between wardrobe, bedside, and headboard should feel monolithic and custom-made. The open display niche features rounded corners, natural oak interior, integrated warm 2700K LED lighting concealed beneath every shelf, displaying curated luxury accessories including ceramic vases, stacked design books, scented candle, framed photograph and small decorative sculpture. Add refined joinery details: 2 mm shadow gaps between cabinet doors. Flush handle profile. Invisible cabinet joints. Soft rounded cabinet edges. Perfect alignment between wardrobe panels and wall panels. The headboard wall consists of vertically divided upholstered fabric panels with subtle texture and elegant proportions. Natural daylight enters from the right window through sheer curtains, producing soft diffused illumination with balanced exposure and gentle shadows. Through the window, show an upscale suburban residential neighborhood with modern houses, mature trees, atmospheric haze and realistic depth of field. Styling should remain minimal and sophisticated with only carefully curated decorative objects. Ultra photorealistic, architectural photography, interior magazine quality, physically based rendering (PBR), ray tracing, path tracing, global illumination, realistic indirect lighting, realistic reflections, subtle ambient occlusion, high dynamic range, premium hospitality interior, 8K, Canon EOS R5, 24mm tilt-shift lens, eye-level camera, perfectly symmetrical composition.
- Created
- July 8, 2026