- Prompt
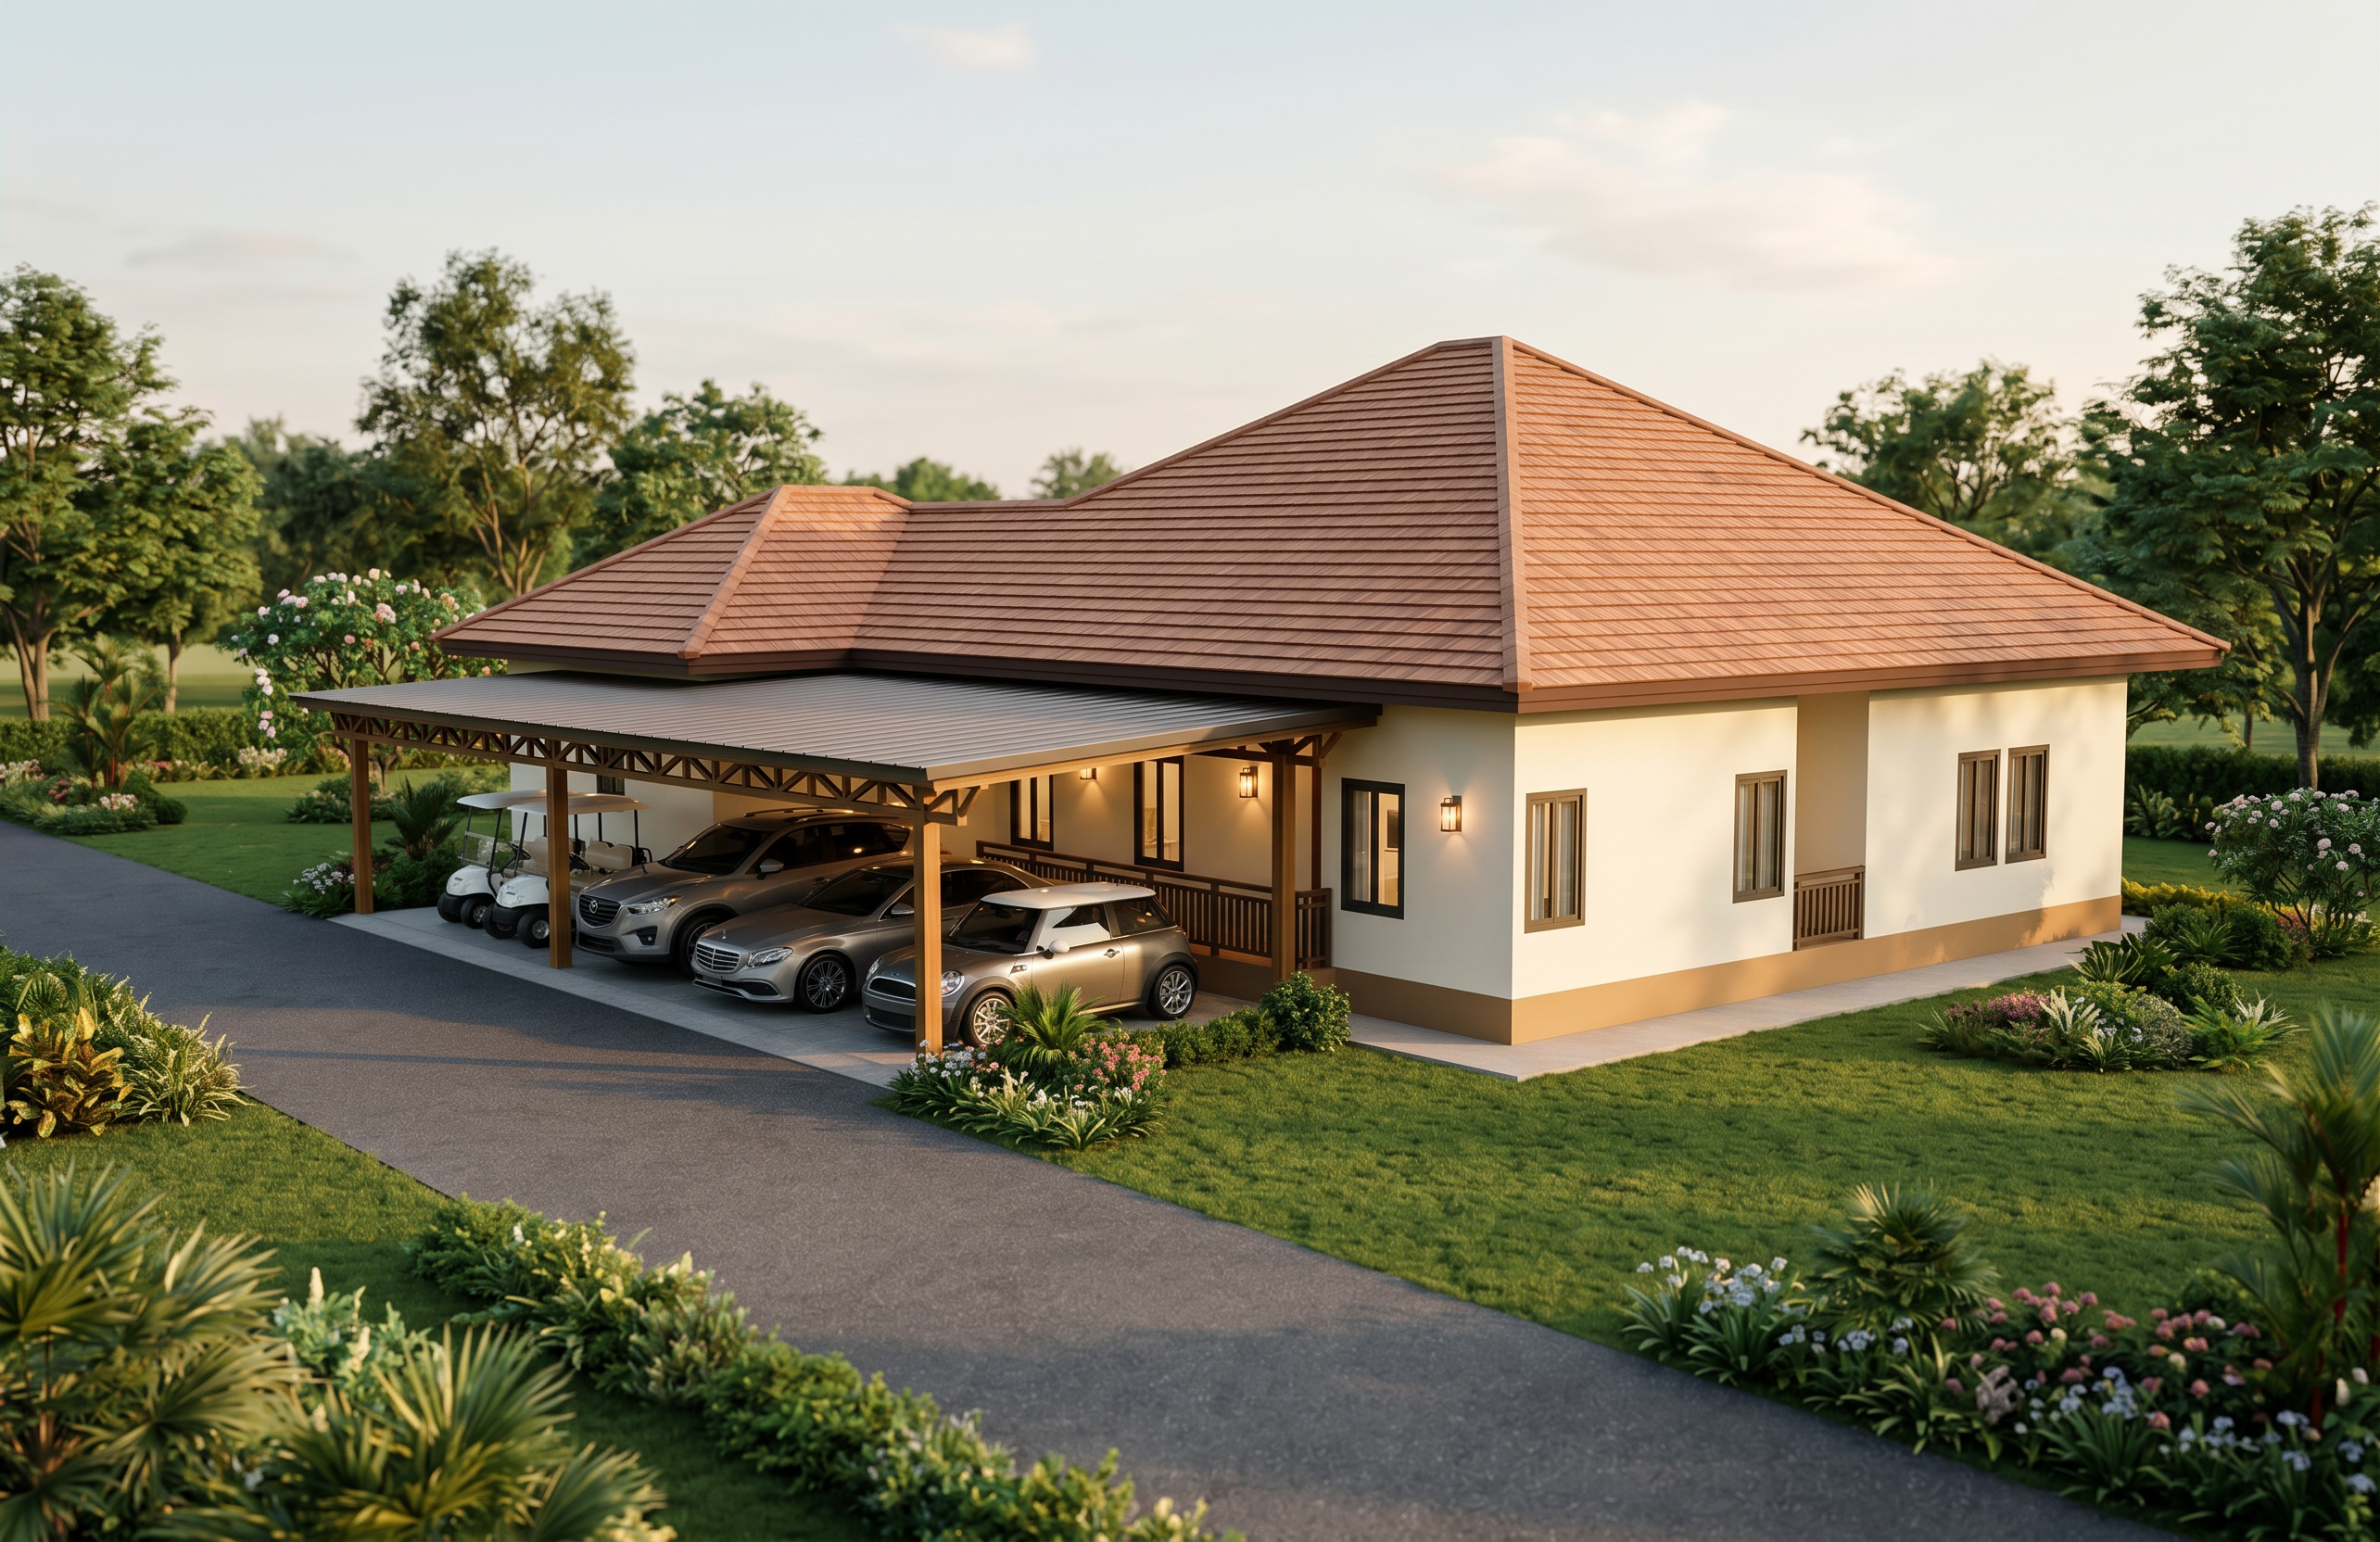
- Ultra-photorealistic architectural visualization of a beautiful single-story Thai contemporary garden house, faithfully inspired by the attached reference image. Preserve the overall architectural proportions, building massing, roof geometry, facade arrangement, window and door positions, veranda, and extended carport structure from the reference.
The house features a large elegant hip roof (Thai-style hipped roof) with multiple intersecting roof planes, warm reddish-brown terracotta roof tiles, refined dark brown roof edges and subtle traditional detailing. A large extended metal-sheet carport canopy projects from the main building, supported by elegant square timber columns and decorative exposed structural trusses, providing spacious covered parking.
The exterior walls are finished in warm natural ivory-white / soft cream stucco, combined with a subtle warm brown base trim around the lower portion of the walls. Dark brown or charcoal aluminum window frames with clear glass, elegant vertical windows, large sliding glass doors, and carefully proportioned openings create a refined contemporary appearance while retaining a warm Thai residential character.
Include a generous covered veranda / terrace along the front and side of the house with beautiful dark-brown wooden or wood-look decorative railings. Add warm architectural details, subtle wood accents, recessed ceiling lighting, elegant wall sconces, and small modern outdoor lanterns that create a sophisticated atmosphere.
The house is surrounded by a lush tropical garden, mature trees, ornamental plants, flowering shrubs, manicured lawn, natural greenery, and a peaceful rural garden setting. Create a spacious concrete driveway leading naturally toward the carport. Include several realistic vehicles parked beneath the canopy, arranged naturally without obstructing the architecture.
Lighting: warm late-afternoon golden-hour sunlight, soft sunlight entering from the side, subtle warm reflections on the walls and windows, realistic long soft shadows, beautifully illuminated landscaping, warm ambient architectural lighting beginning to glow beneath the roof and veranda.
Atmosphere: peaceful, elegant, luxurious but understated, natural Thai garden residence, sophisticated countryside living, welcoming and comfortable, harmonious relationship between architecture and nature.
Camera: professional architectural photography, three-quarter front perspective, slightly low eye-level camera angle, approximately 24–28mm architectural lens, straight vertical lines, realistic perspective, carefully balanced composition, entire house clearly visible, spacious foreground, natural depth.
Materials: physically accurate terracotta roof tiles, realistic stucco texture, natural wood grain, brushed metal, clear reflective glass, detailed concrete driveway, realistic tropical vegetation.
Rendering: extremely detailed, 8K ultra-high resolution, photorealistic, physically based rendering, global illumination, realistic reflections, realistic shadows, natural color grading, HDR, cinematic dynamic range, architectural magazine photography, premium luxury residential visualization, V-Ray / Corona Renderer quality, Unreal Engine 5 quality, sharp details, realistic textures, no cartoon appearance. Use the attached reference image as the primary architectural reference. Preserve the exact visual character, building footprint, roof silhouette, roof pitch, placement of the main building volumes, veranda, terrace railing, windows, doors, and extended carport as closely as possible. Do not redesign the architecture or change the fundamental structure; only enhance the materials, landscaping, lighting, realism, and photographic quality.
- Created
- October 5, 2026