- Prompt
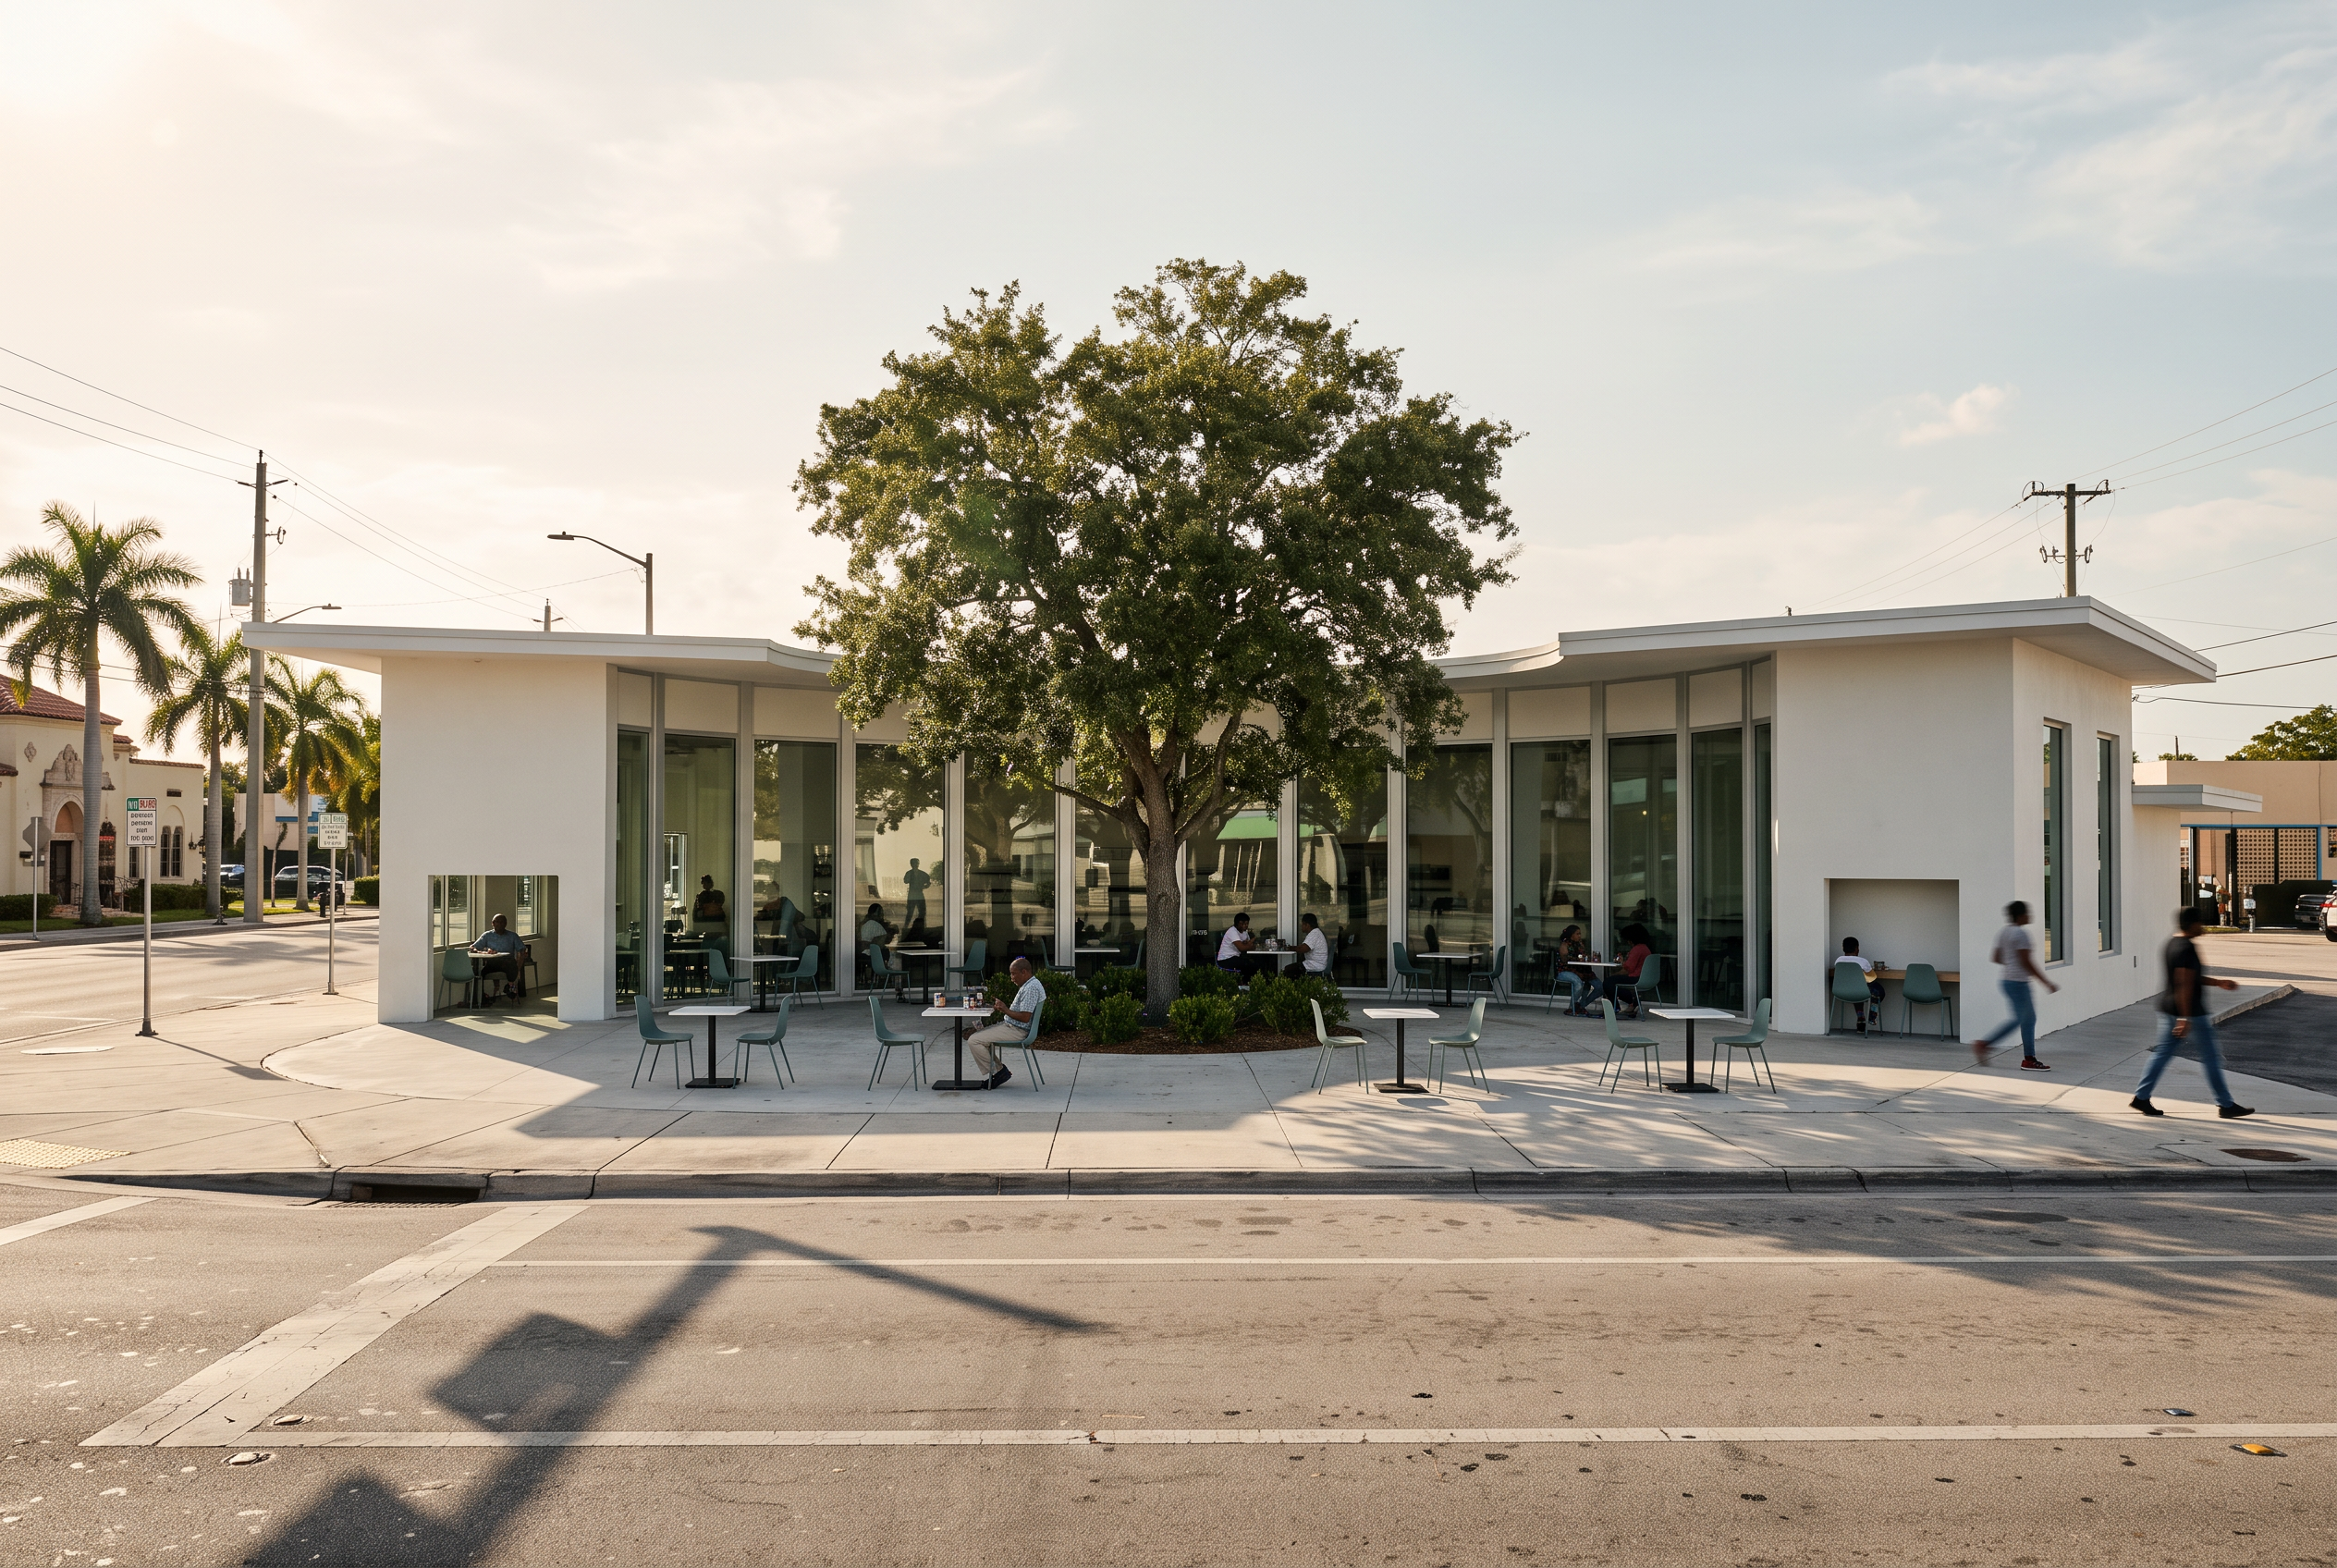
- Create a professional, photorealistic architectural rendering of my contemporary café located at the corner of Ali Baba Avenue and Opa-Locka Boulevard in downtown Opa-Locka, South Florida.
**CRITICAL: THE PROVIDED ARCHITECTURAL MODEL IS THE FINAL DESIGN. DO NOT MODIFY, REDESIGN, REINTERPRET, OR SIMPLIFY ANY ARCHITECTURAL ELEMENT.**
**ARCHITECTURAL PRESERVATION:** Maintain the exact building footprint, exterior perimeter, massing, curved and straight walls, roof geometry, elevations, façade composition, windows, doors, interior partitions, and spatial layout. Preserve every curve, angle, opening, and architectural relationship exactly as modeled. Do not straighten curves, relocate walls, add openings, or invent architectural features.
**BUILDING DIMENSIONS:** The front/main building volume is exactly 16 feet tall (4.88 m). The rear/lower volume is exactly 10 feet tall (3.05 m) and contains the study/work area. Preserve both roof elevations and their original transition. All entrance and exit doors are exactly 7 feet tall (2.13 m). Maintain accurate proportions throughout.
**INTERIOR FURNITURE:** The building contains exactly 48 interior chairs, including individual study chairs. Every standard dining table has four chairs. The lower-roof area is exclusively a study/work space. The element attached to its wall is a functional wall-mounted study table, NOT a shelf or decoration. Preserve its geometry and location. Enlarge undersized tables to realistic café dimensions without changing their original arrangement.
**EXTERIOR FURNITURE:** Provide exactly six outdoor tables with two chairs each, totaling 12 exterior chairs. Preserve their original location and arrangement. All furniture must be realistically scaled and must not obstruct entrances or circulation.
**MATERIALS:** Apply realistic architectural textures, glass transparency, natural reflections, and physically accurate surface finishes. Preserve existing colors and materials. Do not replace solid walls with glass, introduce decorative panels, or invent new façade details.
**ENVIRONMENT:** Represent authentic downtown Opa-Locka, Florida, with natural South Florida daylight, warm subtropical conditions, realistic shadows, and accurate sky illumination. Preserve the building's original relationship to the street, sidewalk, and surrounding site. Do not invent conflicting landscaping or surrounding structures.
**CAMERA:** Match the reference image's exact perspective, viewing direction, orientation, framing, and proportions. If isometric, maintain the original isometric view. Do not rotate, mirror, distort, or reposition the building.
**RENDER QUALITY:** Produce a high-resolution, professional architectural visualization with realistic materials, natural daylight, accurate shadows, ambient occlusion, convincing reflections, and properly scaled furniture.
**ABSOLUTE RESTRICTIONS:** Do not change building heights, rooflines, curves, walls, windows, doors, façade geometry, furniture locations, or site orientation. Do not add or remove architectural elements. Do not convert the study area into dining space. Do not exceed or reduce the specified seating capacities.
**FINAL PRIORITY:** Preserve 100% of the original architectural design. Improve ONLY photorealism, lighting, textures, and furniture scale. Architectural accuracy must always take priority over artistic interpretation. When a detail is unclear, follow the original reference rather than inventing a replacement.
- Created
- October 15, 2026