Skip to content
Render tools
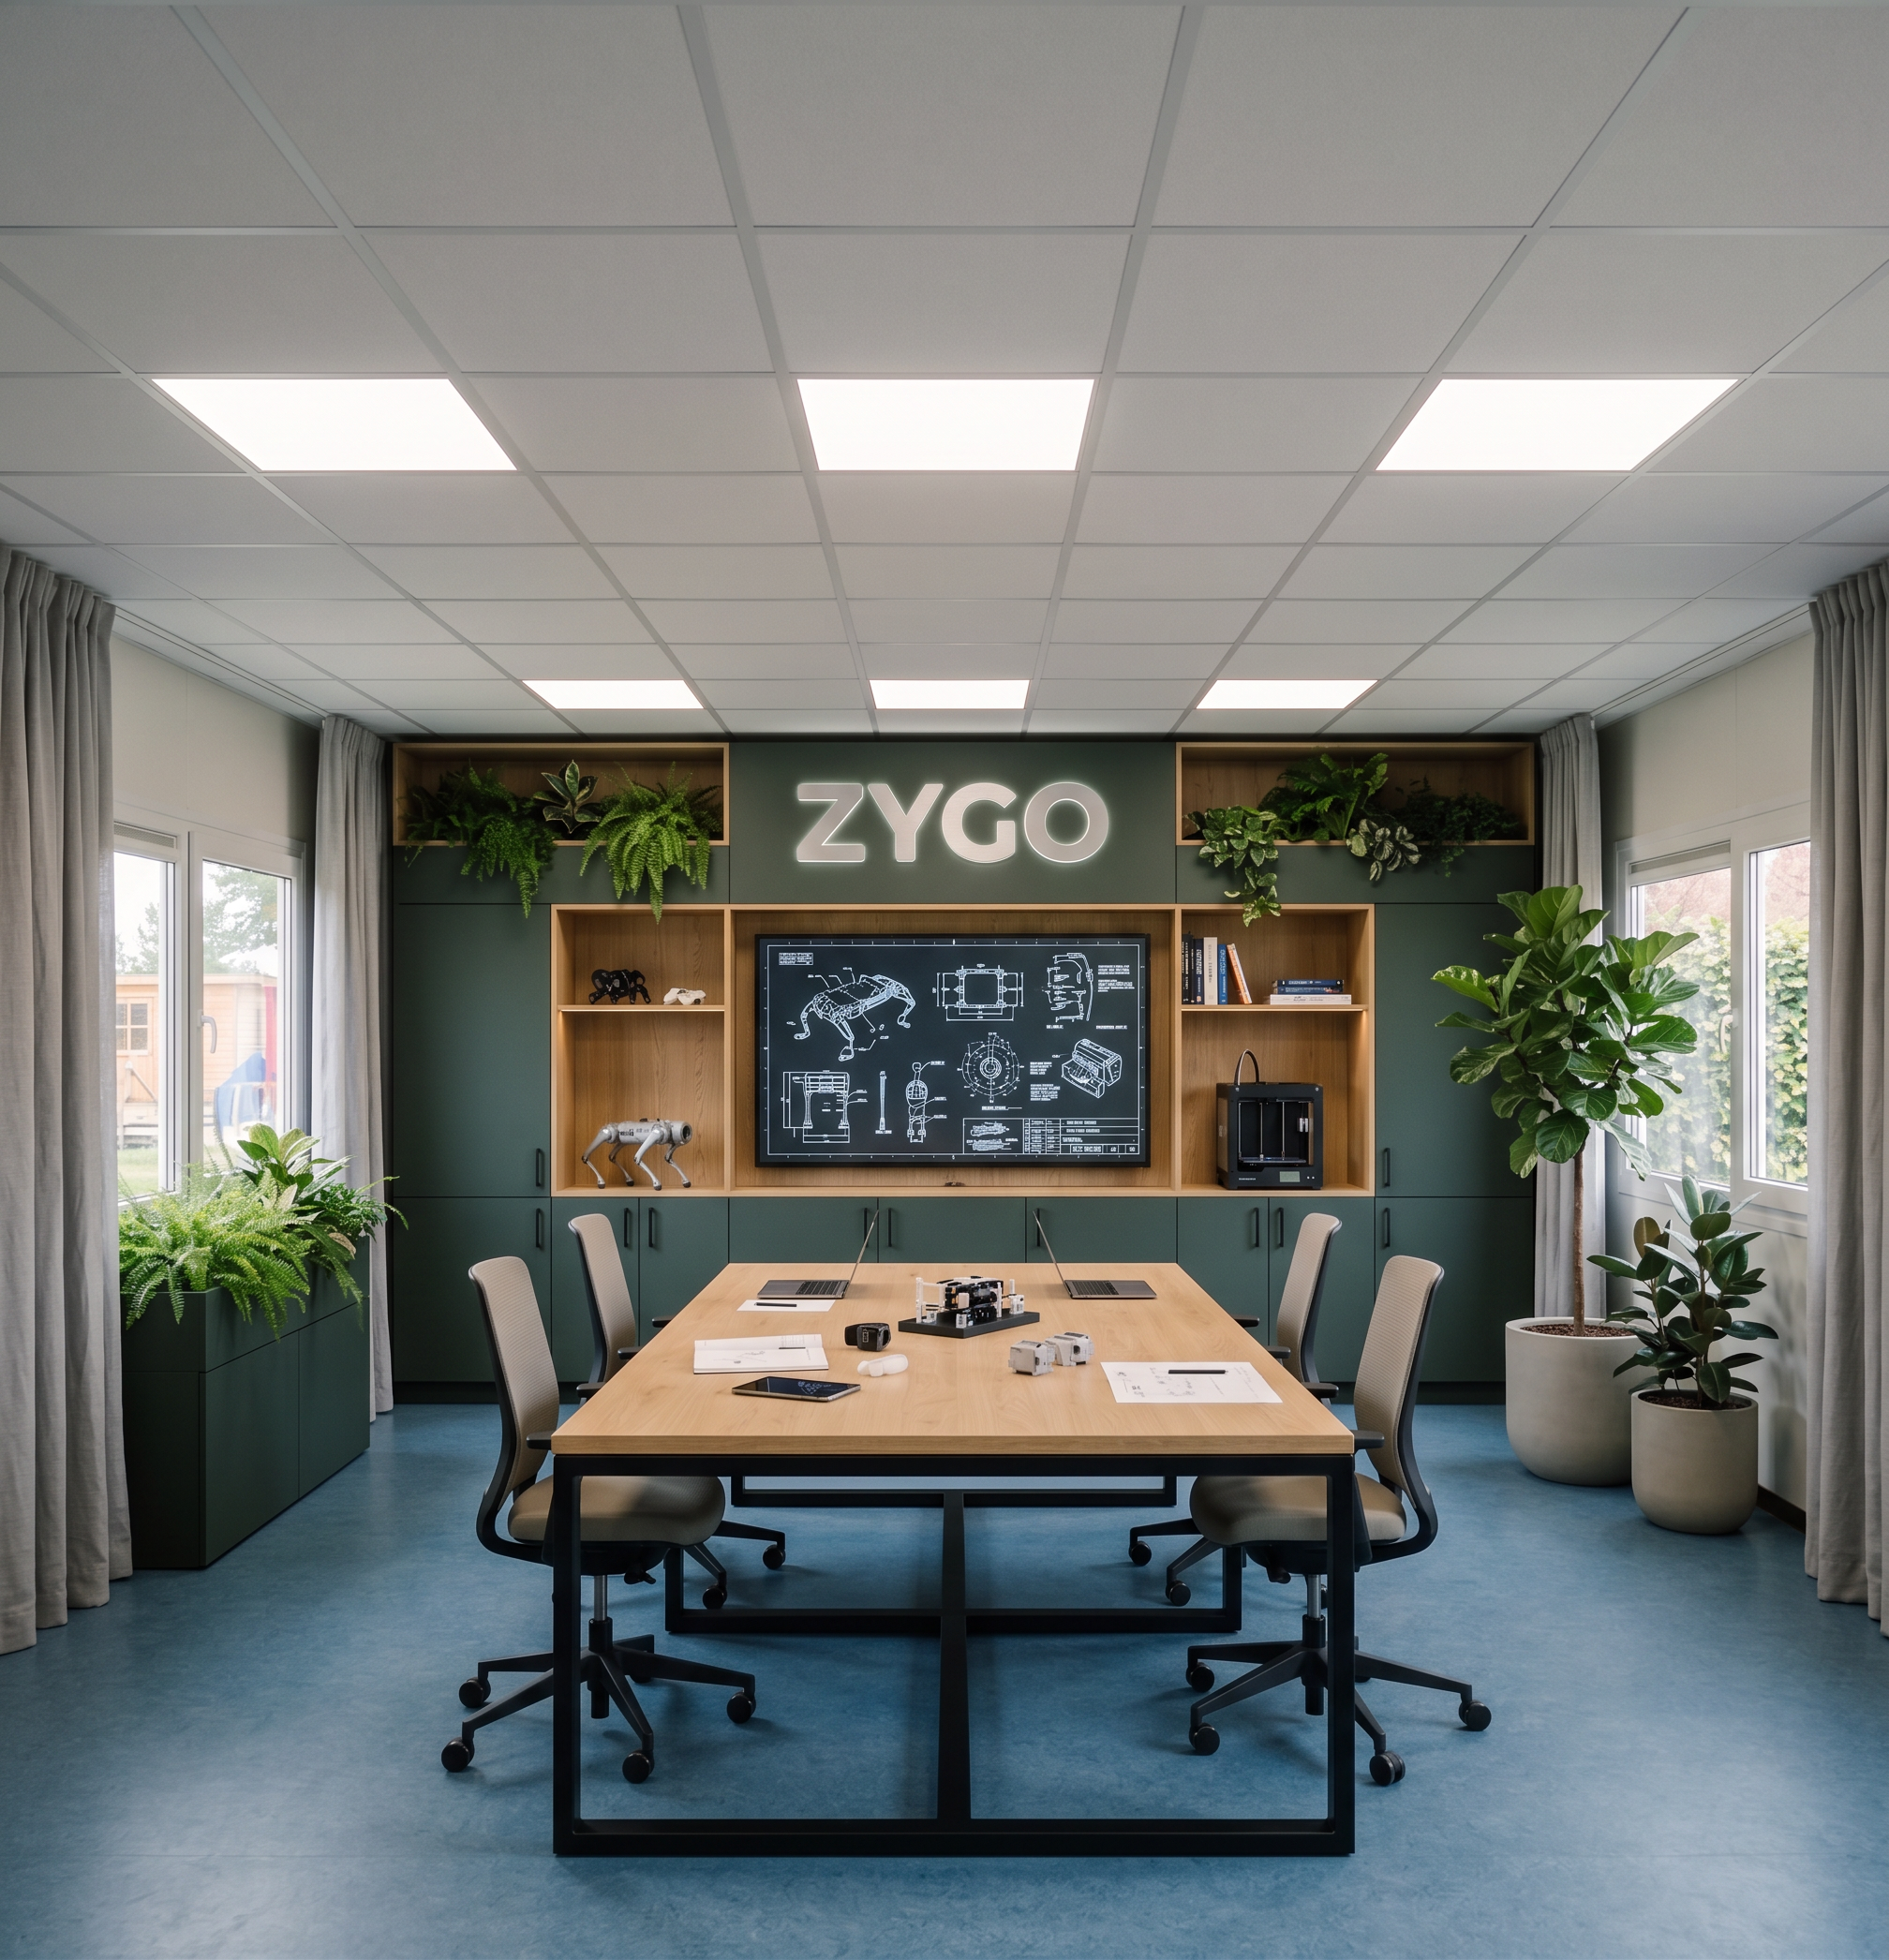
Transform this existing modular classroom into the future headquarters office of ZYGO, a European robotics and Physical AI company.

IMPORTANT:
Keep the existing architecture, windows, blue floor, acoustic ceiling and existing LED ceiling panels exactly as they are.
Do not change the ceiling, lighting layout, room dimensions, windows, doors or floor.

The design must feel like a high-end robotics engineering studio, not a standard office.

DESIGN DIRECTION

Inspired by:
- Scandinavian industrial offices
- Robotics laboratories
- Product development studios
- Modern architecture firms
- Technology startups
- Engineering innovation hubs

ATMOSPHERE

Sophisticated.
Creative.
Technical.
Design-driven.
Warm but industrial.
Innovative but not flashy.

The space should feel like a place where engineers are building the future.

MATERIAL PALETTE

- Dark matte green furniture (Fenix Verde Comodoro / Egger Fir Green style)
- Natural light oak worktops
- Brushed aluminium details
- Black steel frames
- Graphite grey accents
- Existing blue floor retained
- Oyster White walls (RAL 1013)

FURNITURE

Large custom-built furniture wall across the back of the office.

Furniture consists of:
- Dark green matte cabinetry
- Integrated storage
- Open shelving
- Integrated planter boxes
- Natural oak worktops
- Black steel detailing
- Architectural custom joinery

The furniture should feel premium and bespoke.

ZYGO BRANDING

- Large brushed aluminium ZYGO logo mounted on the back furniture wall
- Subtle backlit effect behind the logo
- Premium and understated
- Not flashy

TECHNOLOGY

Integrated into the furniture wall:

- Large wall-mounted display screen
- Robotics schematics displayed
- Engineering drawings
- Physical AI concepts
- Product development visuals

Additional technology objects:

- Small robotic quadruped robot dog
- 3D printer
- Engineering books
- Prototype components
- Technical models

PLANTS

Plants are a major part of the design.

Include:

- Large Strelitzia plants
- Ficus trees
- Hanging plants
- Integrated greenery in furniture
- Oversized planters

The greenery should create a connection between technology and nature.

TEXTILES

Add full-height architectural curtains.

- Ceiling-mounted curtain rails
- Soft grey linen curtains
- Floor-to-ceiling
- Used as architectural elements
- Creates warmth and improves acoustics

LIGHTING

Keep existing LED ceiling panels exactly as they are.

Do not add:
- Pendant lights
- Decorative ceiling lights
- New ceiling systems

Only use:
- Existing ceiling lighting
- Natural daylight
- Subtle integrated furniture lighting

WORKSPACE

Create a central engineering studio workspace:

- Large collaborative worktable
- Natural oak top
- Black steel frame
- Premium ergonomic chairs
- Space for product development discussions

COLOR PALETTE

- Dark matte green
- Natural oak
- Oyster White
- Brushed aluminium
- Graphite grey
- Black steel
- Natural green from plants
- Existing blue floor

RENDERING STYLE

Ultra-realistic architectural visualization.
Premium commercial interior photography.
Canon EOS R5 quality.
Architectural Digest quality.
Professional office design photography.
Natural daylight.
Realistic materials and textures.
Magazine-quality composition.
8K resolution.
No CGI look.
No cartoon style.
No oversaturation.

The final result should feel like the headquarters of a cutting-edge robotics company where engineers, software developers and AI specialists collaborate in a beautiful, design-led workspace.

Create renders like this

Turn any photo, sketch, or floor plan into a photoreal render in seconds.