- Prompt
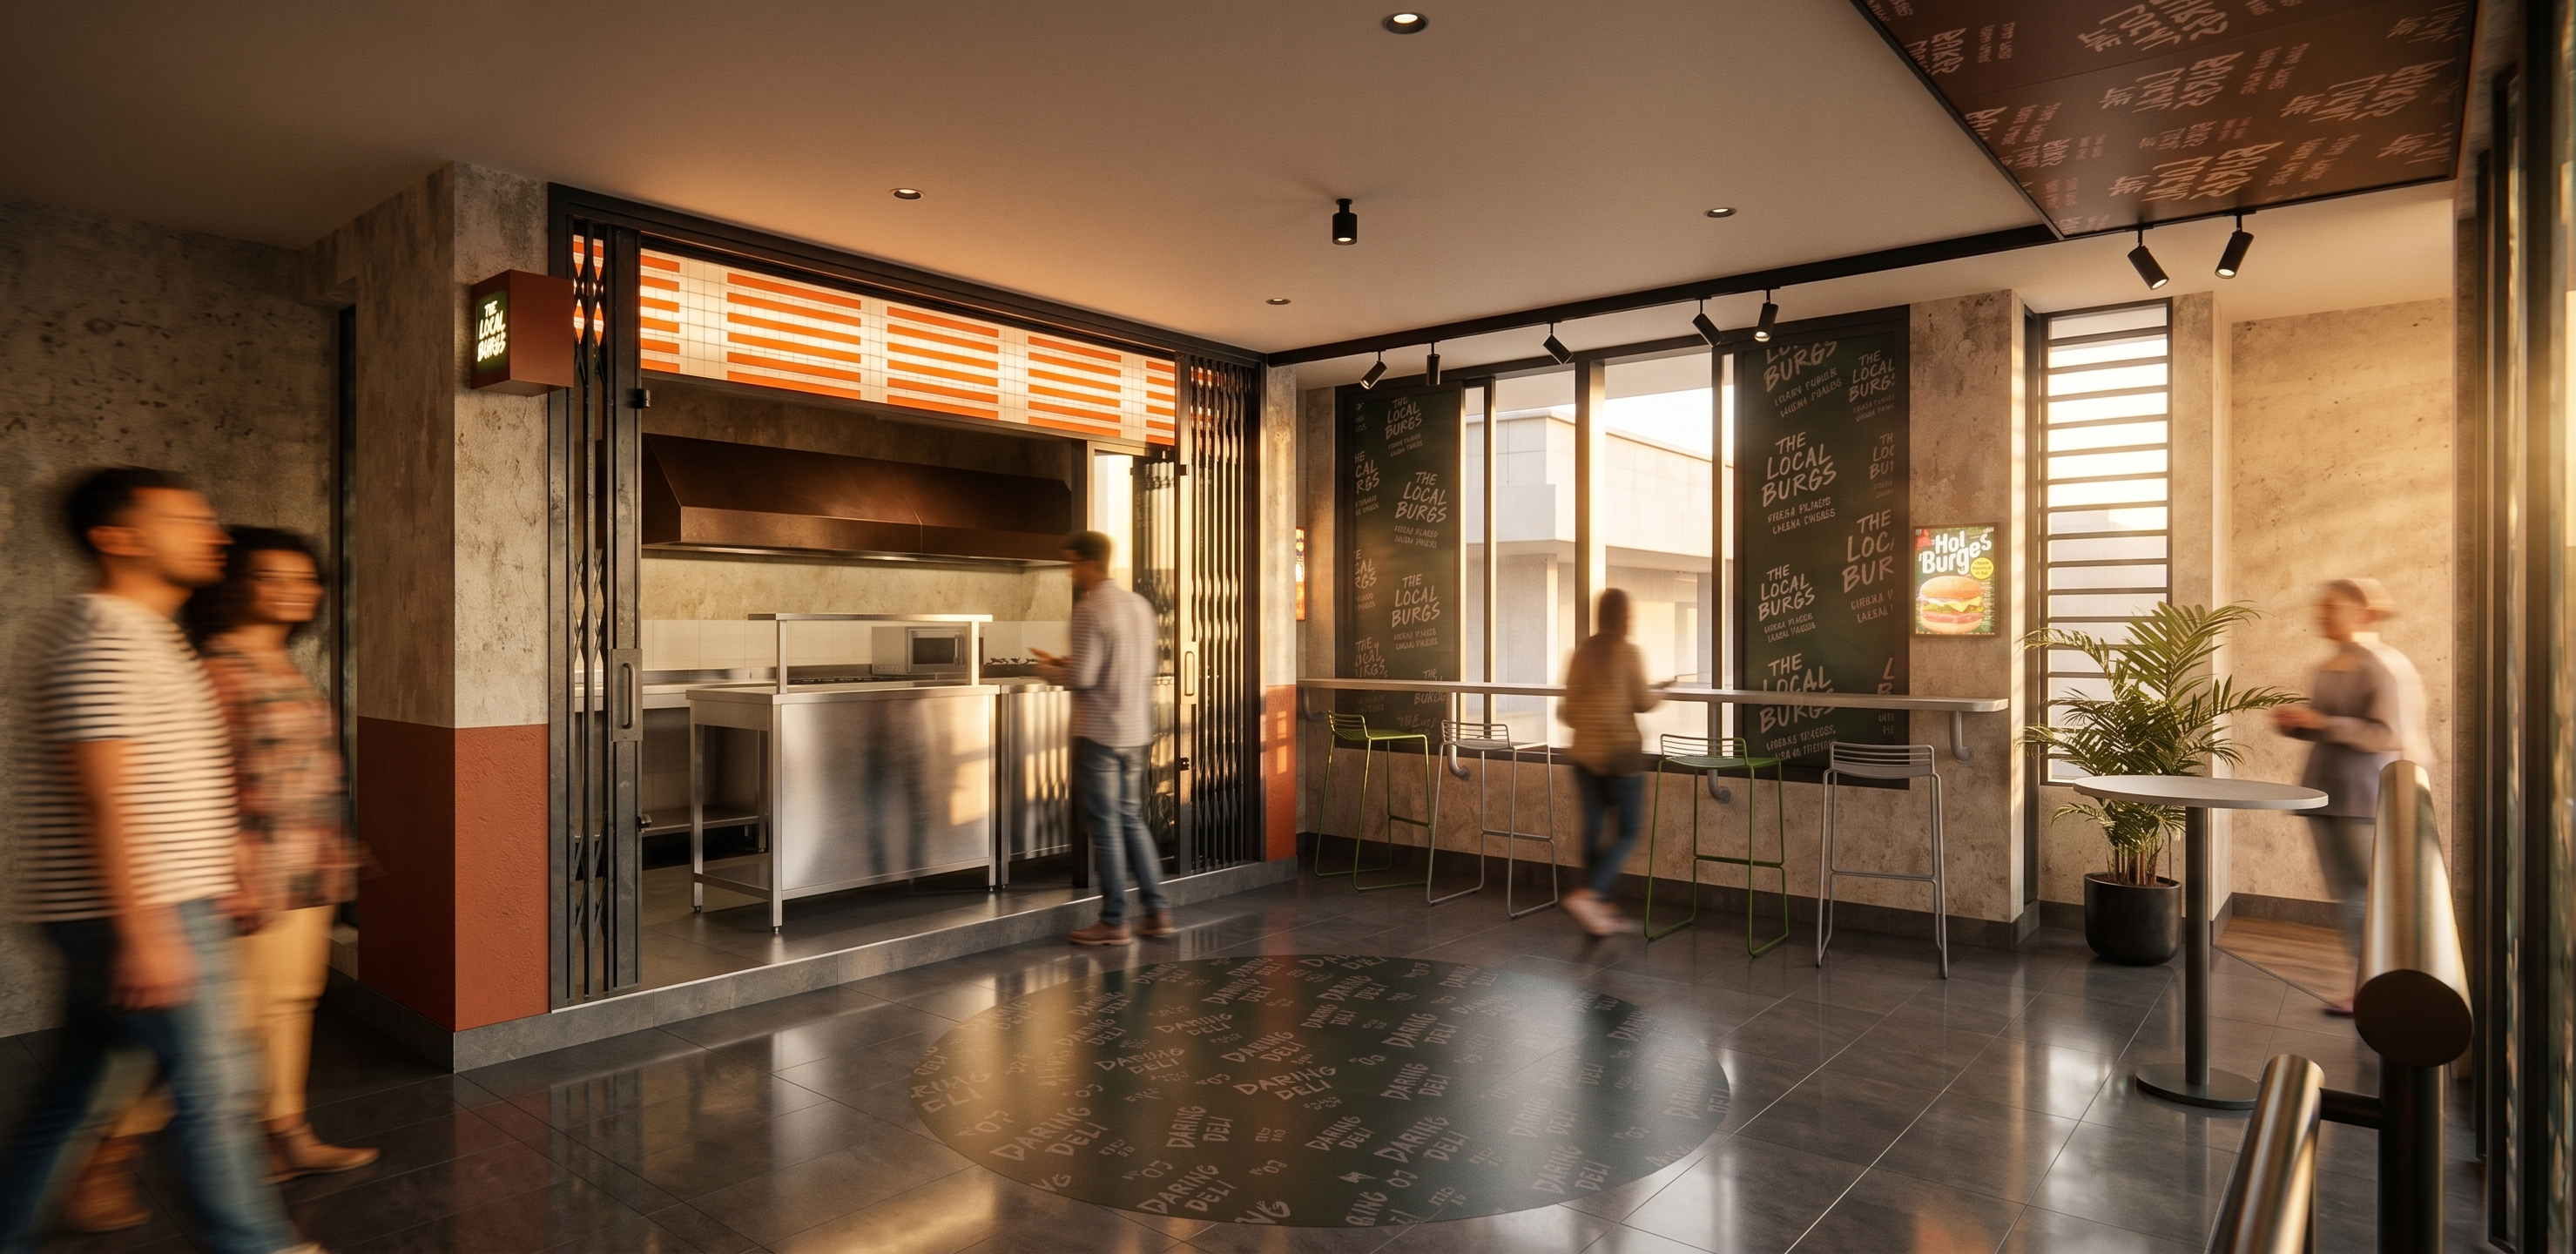
- Ultra-realistic architectural visualization of a compact modern industrial burger kiosk in an indoor commercial corridor, based on a corner open-kitchen layout with a semi-open storefront. Exposed textured concrete finish on walls with a terracotta-painted lower section, matte black steel folding security gate framing the entrance, illuminated warm orange LED menu lightbox above the kitchen opening, dark bronze metal exhaust hood, stainless steel preparation counter and open cooking station, clean white ceramic backsplash, matte black aluminum framed windows with custom burger branding graphics, black industrial track lighting with recessed downlights, polished dark gray porcelain tile flooring with subtle reflections, circular branded floor graphic in front of the kiosk, minimalist high bar counter integrated into the window with black steel brackets, slim metal bar stools in muted gray and olive green, round standing café table near the entrance, indoor tropical potted plant softening the industrial atmosphere, warm afternoon golden-hour sunlight entering from the right side creating long cinematic shadows, subtle volumetric light, lively atmosphere with several customers walking past rendered with natural motion blur while one customer orders at the counter, premium commercial interior, urban street-food aesthetic, authentic material textures, realistic imperfections, high dynamic range, photorealistic, ultra detailed, magazine-quality architectural photography, V-Ray, Corona Renderer, 24mm wide-angle lens, eye-level perspective, shallow depth of field, 8K.
- Created
- June 25, 2026