- Prompt
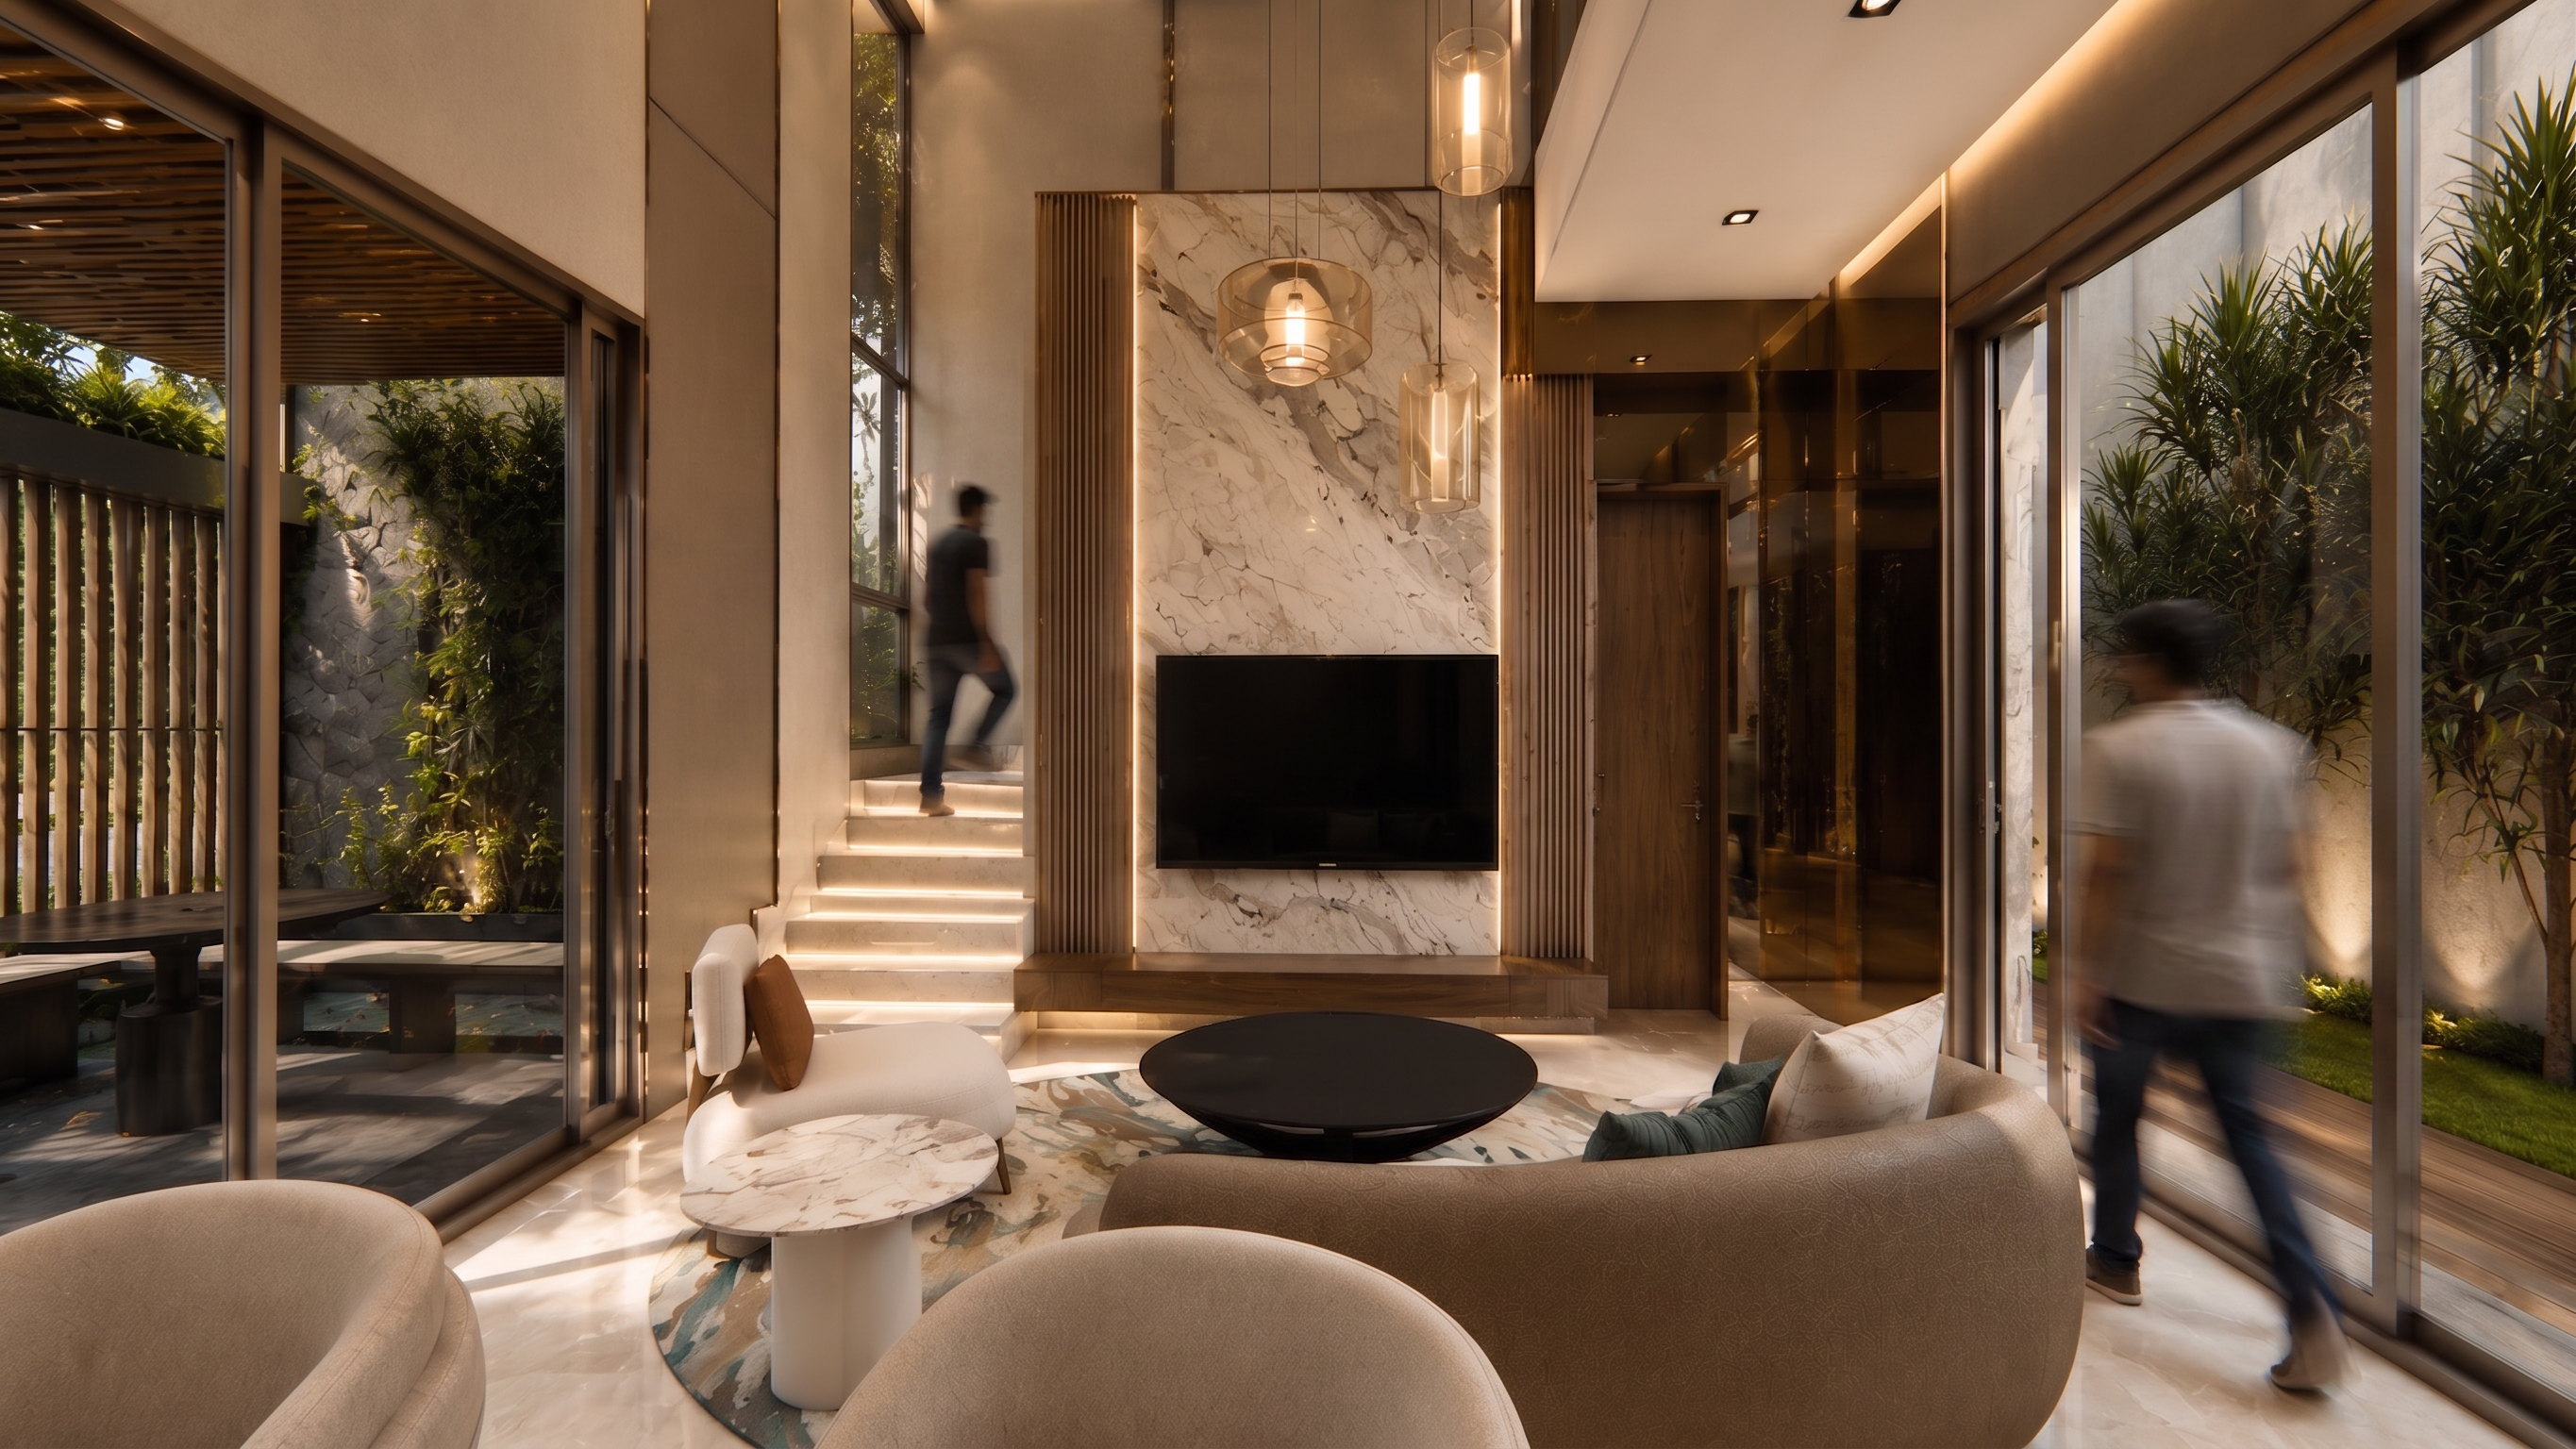
- **Prompt Render Realistis – Luxury Modern Double Height Living Room** Ultra-realistic luxury modern double-height living room, maintaining the exact camera angle, perspective, layout, architectural proportions, furniture arrangement, and spatial composition from the reference image. Bright daytime atmosphere with abundant natural light entering from both courtyards, creating realistic shadows, reflections, and depth. The focal point is a dramatic TV feature wall finished with large-format Calacatta marble slabs featuring elegant grey veining. The marble panel extends vertically to emphasize the double-height volume. On both sides of the marble wall are warm walnut fluted wood panels with integrated vertical LED lighting, creating a sophisticated architectural feature. A floating walnut wood TV console is positioned beneath the television with concealed under-lighting. Adjacent to the TV wall is a floor-to-ceiling **champagne mirror wall treatment**, highly reflective with a subtle bronze tint, reflecting the greenery, pendant lights, furniture, and surrounding architecture. The champagne mirror enhances spatial depth and luxury while maintaining elegant soft reflections. The staircase beside the TV wall features white marble treads with integrated warm LED strip lighting beneath each step. The staircase rises toward the upper floor while maintaining the original geometry and proportions. Both sides of the living room are enclosed with large floor-to-ceiling sliding glass doors connecting the interior to private courtyards. The left courtyard contains a luxury outdoor lounge area with natural stone walls, timber slatted ceiling, integrated bench seating, lush tropical landscaping, water feature, and ambient landscape lighting. The right courtyard features tropical trees, manicured grass, textured architectural walls, and subtle uplighting. The living area includes a curved taupe fabric sofa with soft organic shapes, decorative cushions in sage green and warm neutral tones, sculptural ivory lounge chairs with elegant curves, a black round coffee table, and a white marble side table. Additional styling includes luxury coffee table books, ceramic décor, candles, and fresh greenery for a sophisticated lived-in atmosphere. Pendant lights are made of transparent smoked glass with champagne bronze detailing. The fixtures hang dramatically within the double-height volume and create elegant reflections on the champagne mirror surfaces. Material palette consists of polished marble flooring, Calacatta marble feature wall, champagne mirror panels, walnut wood veneer, fluted wood detailing, bronze metal accents, textured wallpaper, smoked glass pendants, and floor-to-ceiling glazing. Lighting is primarily natural daylight, creating a bright and airy atmosphere. Soft sunlight enters through both courtyards, casting realistic shadows from the tropical plants onto floors and walls. Artificial lighting remains subtle through concealed cove lighting, integrated LED strips, stair lighting, and decorative pendant fixtures. Photorealistic architectural visualization, luxury residential interior, tropical-modern design, indoor-outdoor living concept, physically based rendering (PBR), realistic marble textures, authentic wood grain, ray-traced reflections, global illumination, HDR lighting, ambient occlusion, architectural photography style, V-Ray quality, Corona Renderer quality, ultra-detailed materials, editorial interior photography, cinematic composition, realistic depth, 8K render.
- Created
- June 6, 2026