Skip to content
Render tools
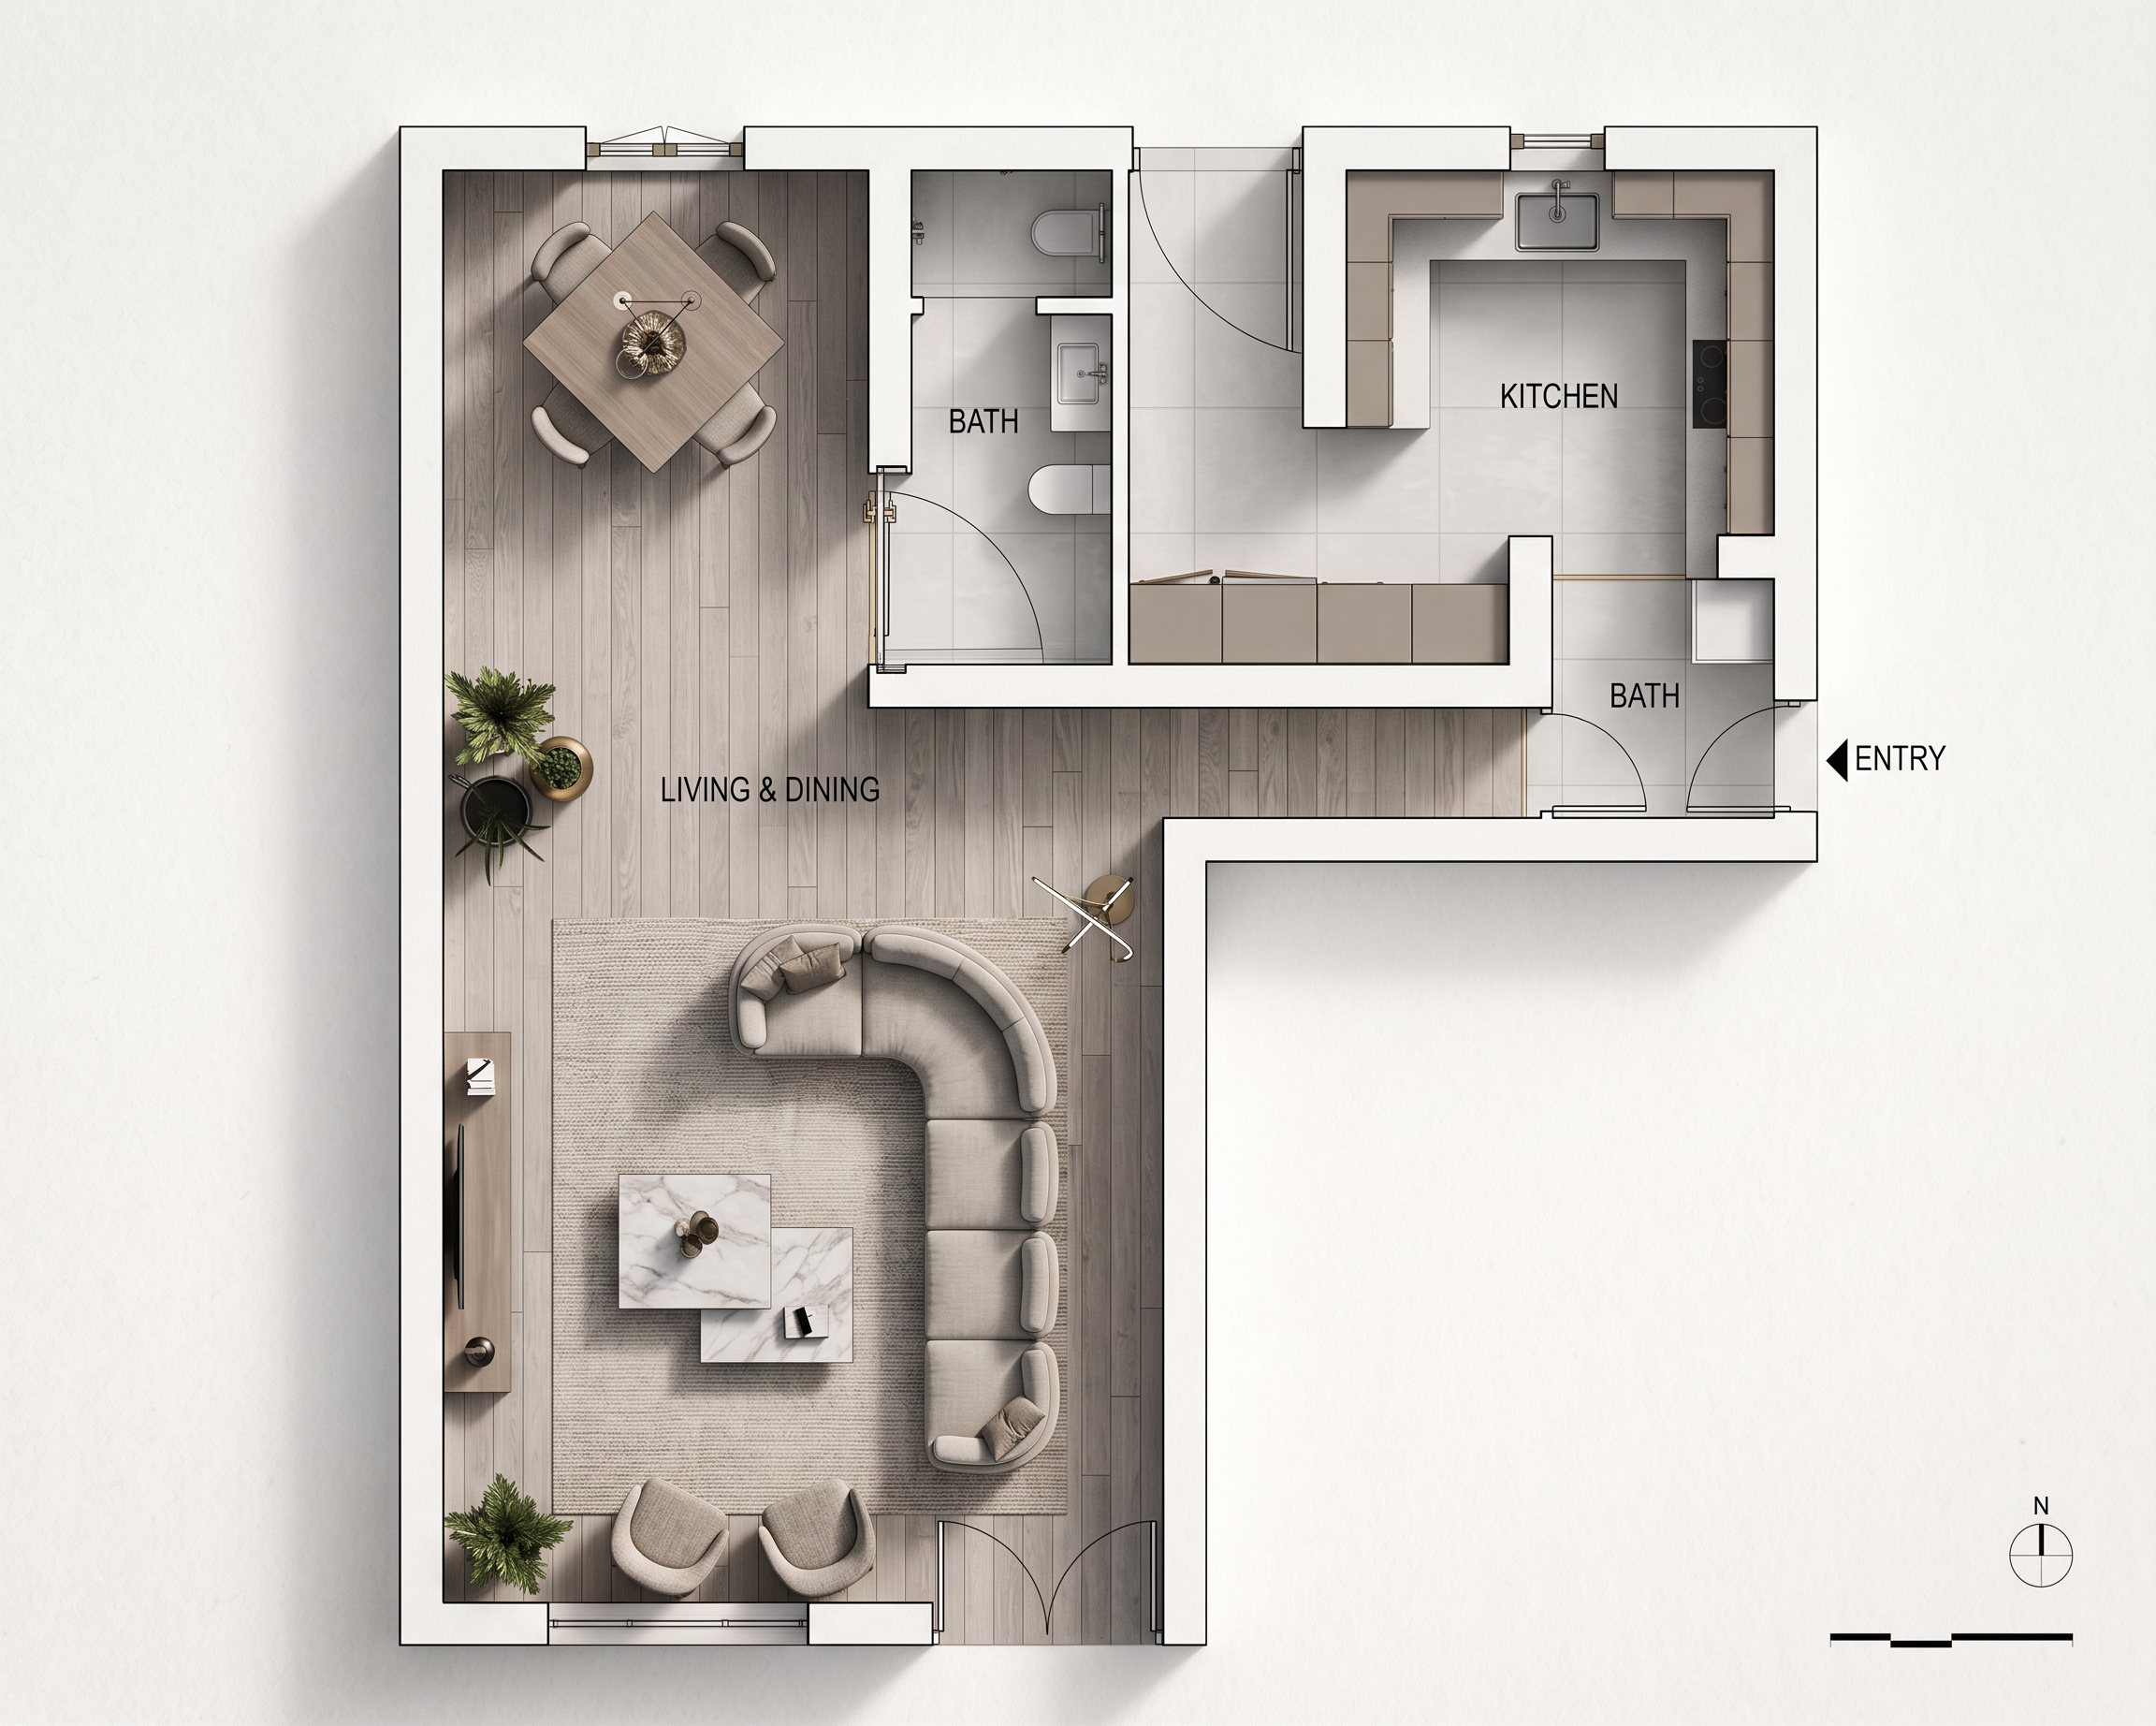
Create a high-resolution 2D architectural rendered floor plan of a modern luxury residential interior. Maintain the exact wall layout, room proportions, door swings, window positions, and furniture arrangement shown in the reference plan.
Style & Presentation
Premium architectural presentation board style
Clean top-down orthographic view
Soft realistic shadows beneath furniture and walls
High-detail rendered materials
Sharp linework with professional drafting quality
Interior design visualization suitable for client presentation
Neutral luxury color palette with warm accents
Flooring
Main living and dining area: light-grey oak wooden flooring laid in a linear pattern
Service/kitchen areas: large-format light-grey porcelain tiles
Subtle material transitions between spaces
Living Room
Large curved sectional sofa positioned exactly as shown
Two modern accent lounge chairs facing the coffee tables
Nested square coffee tables with stone or marble tops
Decorative area rug in a neutral tone
Modern floor lamp
Indoor plants and minimal luxury accessories
Soft indirect lighting effects
Dining Area
Four-seater square dining table
Upholstered dining chairs
Decorative centerpiece
Elegant pendant light centered above the dining table
Kitchen Area
Contemporary minimalist kitchen design
Matte cabinetry in warm grey tones
Integrated appliances
Clean countertop surfaces
Functional circulation space maintained
Materials & Finishes
White painted walls
Light-grey wood flooring
Marble coffee table surfaces
Fabric upholstered seating
Brushed brass and black metal accents
Premium contemporary finishes throughout
Lighting
Natural daylight entering through windows
Soft ambient illumination
Architectural cove lighting effect
Balanced brightness across all spaces
Realistic shadows and highlights
Rendering Quality

Create renders like this

Turn any photo, sketch, or floor plan into a photoreal render in seconds.