- Prompt
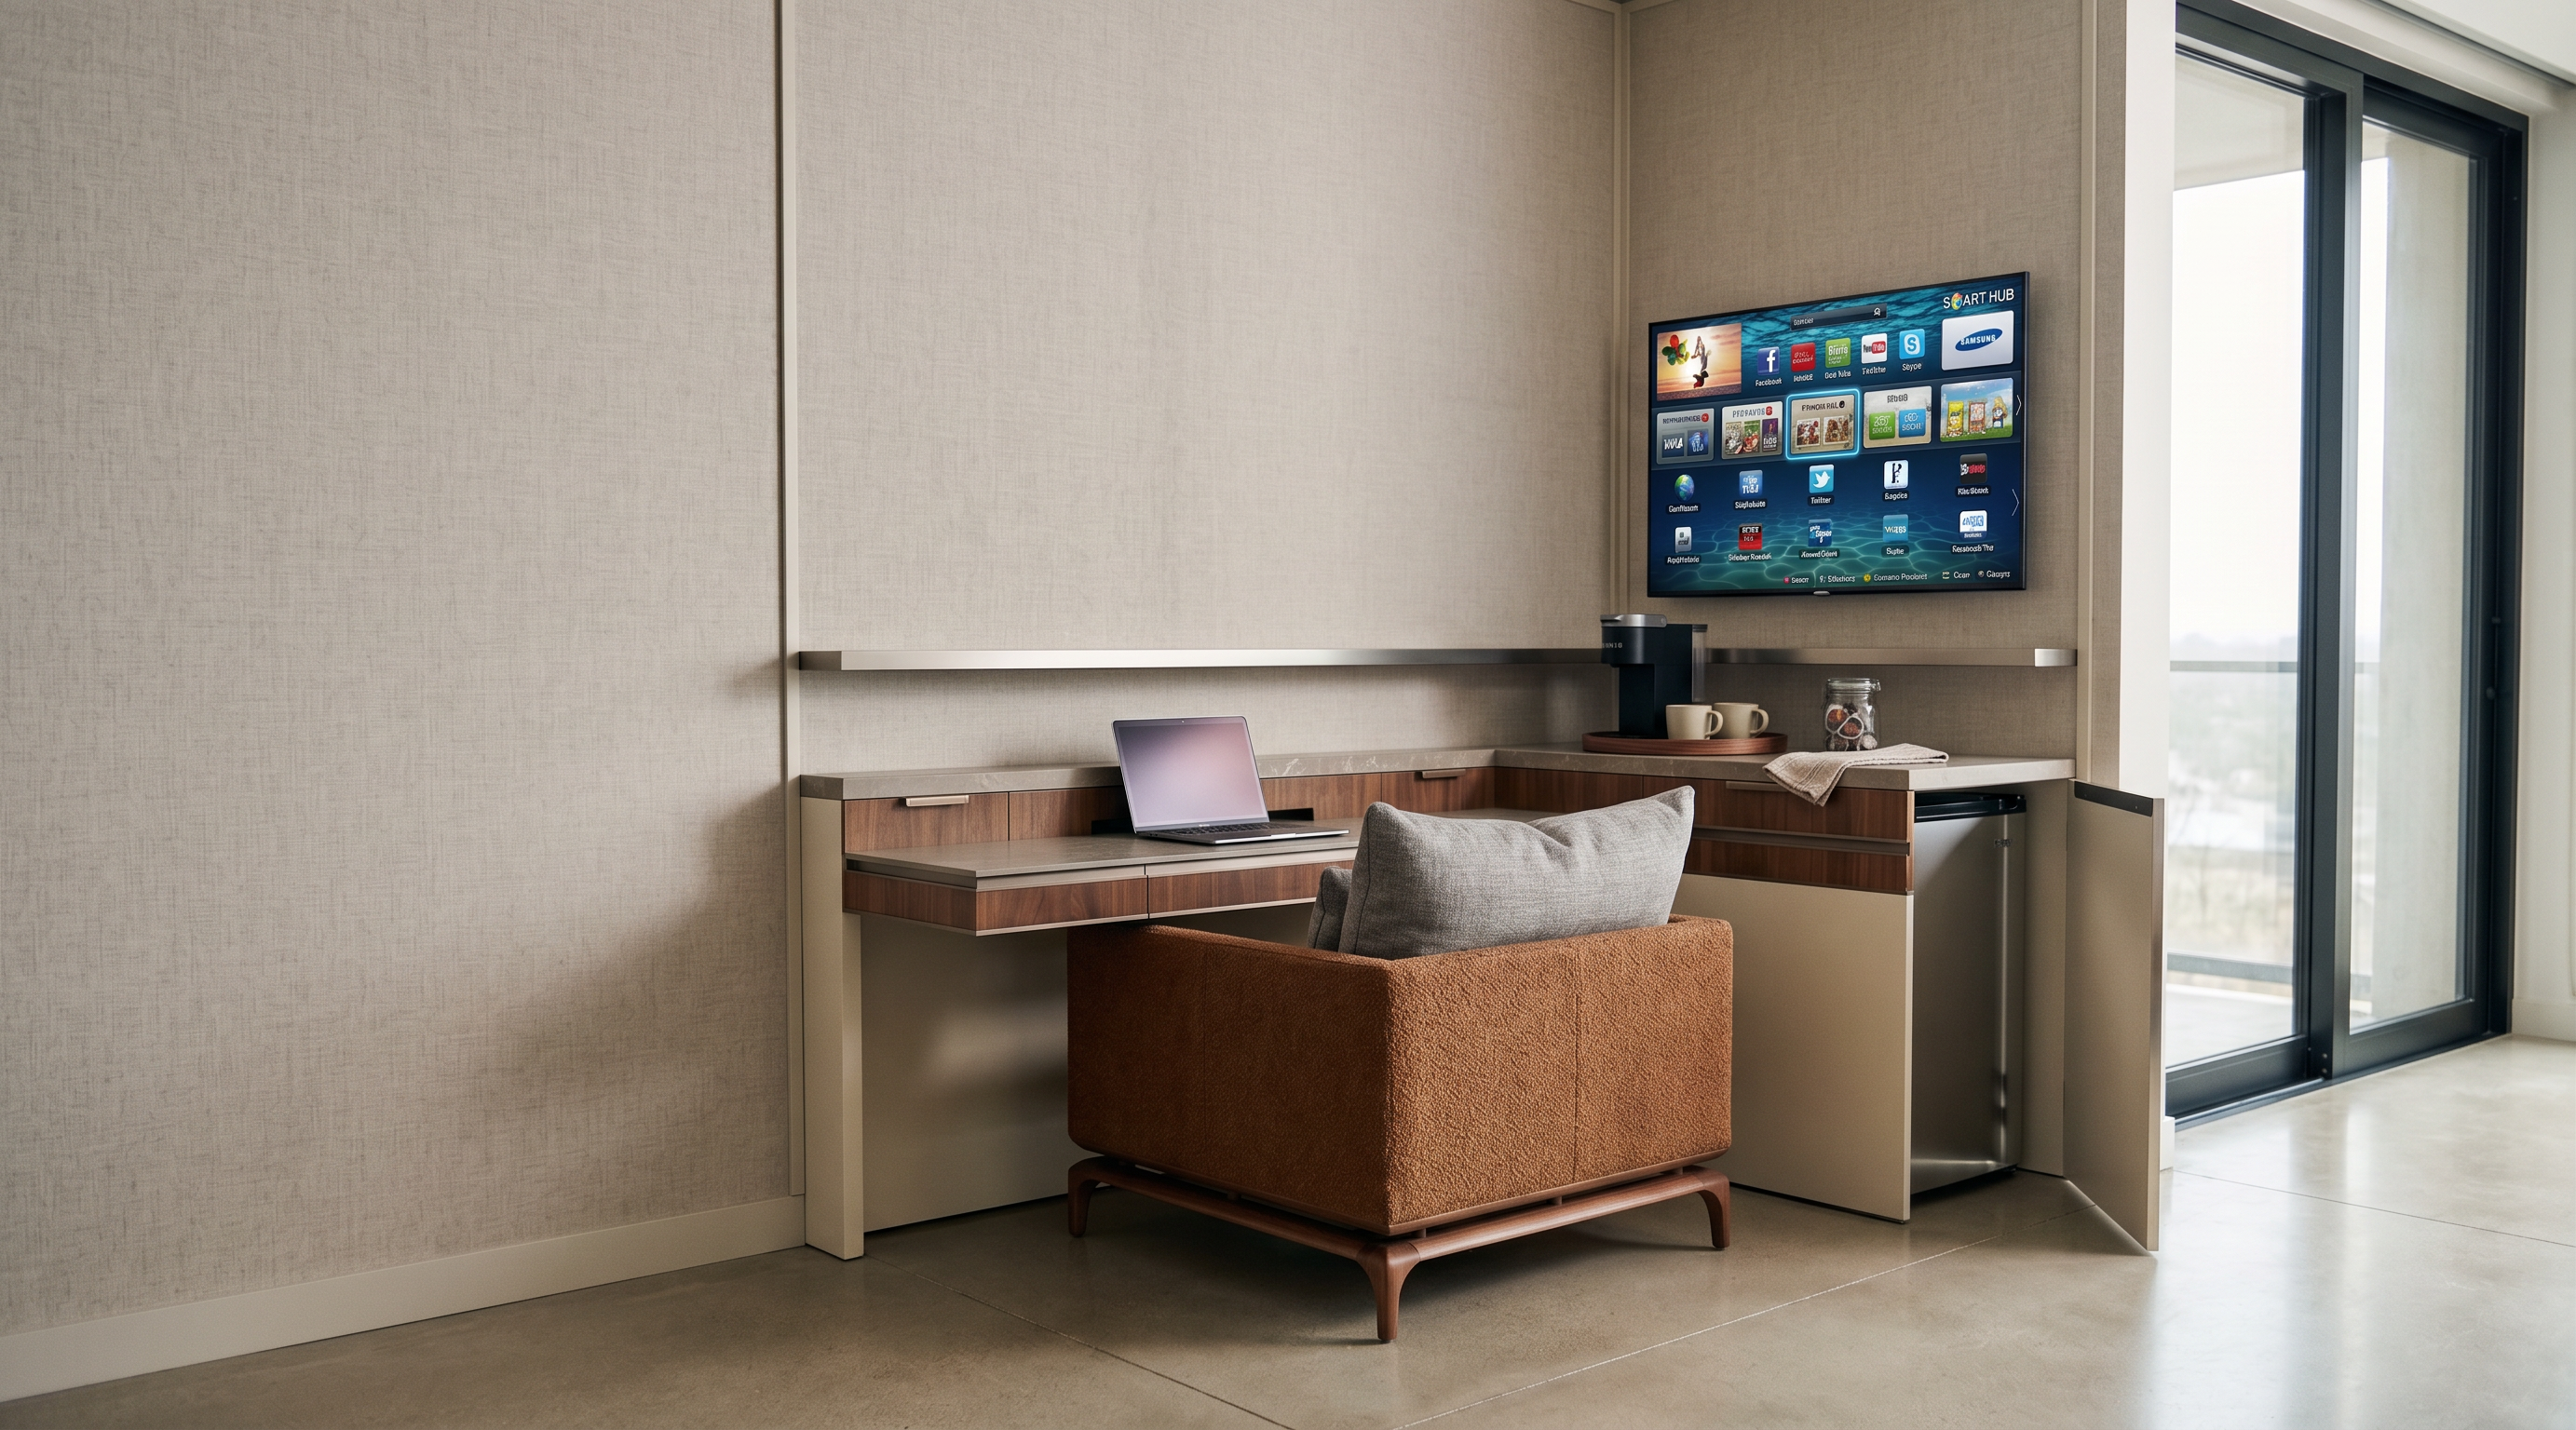
- Create a photorealistic architectural interior render of a modern hotel suite corner workspace, closely following the composition, layout, and interior design of the reference image, while significantly upgrading material quality and realism. Room & Layout: The scene shows a corner of a hotel room with a built-in L-shaped corner desk positioned along two adjoining cream-colored walls. The desk wraps around the corner seamlessly, with a continuous countertop surface. Maintain the exact same layout: desk against the back-left and back-right walls forming an L-shape, a wall-mounted flat-screen TV centered on the right-hand wall above the desk, and an upholstered lounge armchair with a single decorative pillow positioned in front of the desk, facing away from camera, tucked partially under the desk overhang. Materials — Upgrade Significantly: Desk countertop: Replace flat gray tone with a rich, honed quartz or engineered stone surface in a soft warm gray with subtle veining, giving it a matte, tactile, high-end finish. Add a fine brushed-metal edge trim along the countertop border, with realistic light reflections and micro-imperfections for authenticity. Desk apron/drawer fronts: Upgrade the wood-tone paneling to a premium walnut veneer with visible natural wood grain, warm chestnut-brown tones, and a satin lacquer finish. Drawer pulls should be a slim brushed-bronze or matte black recessed handle, precisely fitted. Desk legs/support panels: Render in a matte cream lacquer or soft-touch laminate, smooth and seamless, with realistic subtle shadowing at the base to ground the piece. Wall paneling: Upgrade the cream wall panels to a soft linen-textured wallcovering or matte painted millwork with visible panel seams and trim reveals, giving depth and a tactile, upscale hospitality finish. Floor: Replace the flat gray floor with a realistic polished concrete or large-format matte porcelain tile in a lighter warm greige tone — noticeably brighter and softer than the original reference photo, while still keeping a subtle matte reflection and visible grout lines. Armchair: Upgrade the upholstery to a high-quality woven tweed or bouclé fabric in warm cognac/rust tones, with visible fabric texture and stitching detail. The wooden frame legs should be rendered in a rich walnut stain with a subtle satin sheen. The accent pillow should be a soft linen-cotton blend in heather gray with natural fabric folds and wrinkles. TV: Keep the wall-mounted flat-screen television in the same position, but render it as a slim modern bezel-less smart TV with a realistic glass screen reflection, displaying a subtle ambient idle screen (dark/off state). Mini fridge cabinet (right side, next to desk): This unit must be finished in a polished chrome / stainless steel silver finish — NOT wood-toned. Render it as a sleek, reflective brushed-chrome or mirror-polished stainless steel cabinet front, with a slim integrated handle, giving it a modern, high-end appliance look that contrasts intentionally with the warm walnut tones of the desk. Keep it in its exact original position, flush with the corner design. Repositioned Coffee Station: Move the coffee station to the section of the desk directly beneath the wall-mounted TV (right side of the L-shaped desk, not the far-left section). Arrange it neatly on a thin round wooden or metal tray: a compact single-serve coffee maker (matte black or brushed steel), two small ceramic cups with saucers in cream or matte black, a small glass jar for coffee pods or sugar, and a folded linen napkin. This section of the desk should NOT block the laptop; position the coffee station toward the back or side of this desk run so both elements coexist naturally. Left Section of Desk — Leave Empty: The far-left section of the desk (the straight run to the left of the corner, away from the TV) must remain completely empty and clean — no coffee station, no accessories, no objects of any kind. Preserve its original material finish and design exactly as described above, but leave the countertop bare. Laptop: Keep a slim, modern silver laptop open at approximately 100–110 degrees on the desk surface, positioned on the corner/center section of the desk (in front of where the armchair sits), angled naturally as if someone just stepped away. Screen can show a soft glow or be rendered off/idle to avoid adding extra light sources. New Architectural Element — Floor-to-Ceiling Window with Sliding Door: On the right-hand wall (the perpendicular wall to the right of the desk and mini fridge, where a plain wall currently exists), replace the wall with a floor-to-ceiling glass window featuring a sliding door system, using slim matte black or brushed-bronze aluminum framing. The glass should be realistic, showing soft, neutral exterior light and a subtle, softly blurred outdoor view (avoid strong daylight glare or added interior light spill). The sliding door track and handle should be minimal and modern, consistent with the room's upscale hospitality aesthetic. This window must align proportionally with the wall panel divisions already present in the room and must not alter the position of the mini fridge, desk, TV, or armchair. Lighting — Important Restriction: Do NOT add any additional light fixtures, lamps, spotlights, or artificial ambient lighting elements to the scene. Preserve the original lighting condition and mood of the reference image — soft, even, neutral daylight-style illumination with no dramatic shadows and no new visible fixtures added to the walls, ceiling, or desk. Any additional brightness from the new window should read as natural exterior daylight only, kept soft and diffused. Camera & Composition: Maintain the same eye-level, slightly low camera angle looking toward the corner, capturing the full desk run, the TV on the wall, the chrome mini fridge, the new window on the right, and the armchair in the foreground — exactly as framed in the reference image. Overall Style: Photorealistic 3D architectural visualization, high-end hospitality interior design, warm neutral color palette with a chrome accent contrast, soft matte and satin material finishes, sharp textures, realistic shadow and reflection behavior, magazine-quality render — while strictly preserving the original spatial layout, furniture placement, and interior design intent shown in the reference photo, aside from the specified relocations, finish changes, and window addition.
- Created
- August 4, 2026