Skip to content
Render tools
The attached drawings are the only source of truth. Do not reinterpret, redesign, simplify, or change the architecture. Reconstruct the building exactly from the drawings with maximum geometric accuracy.
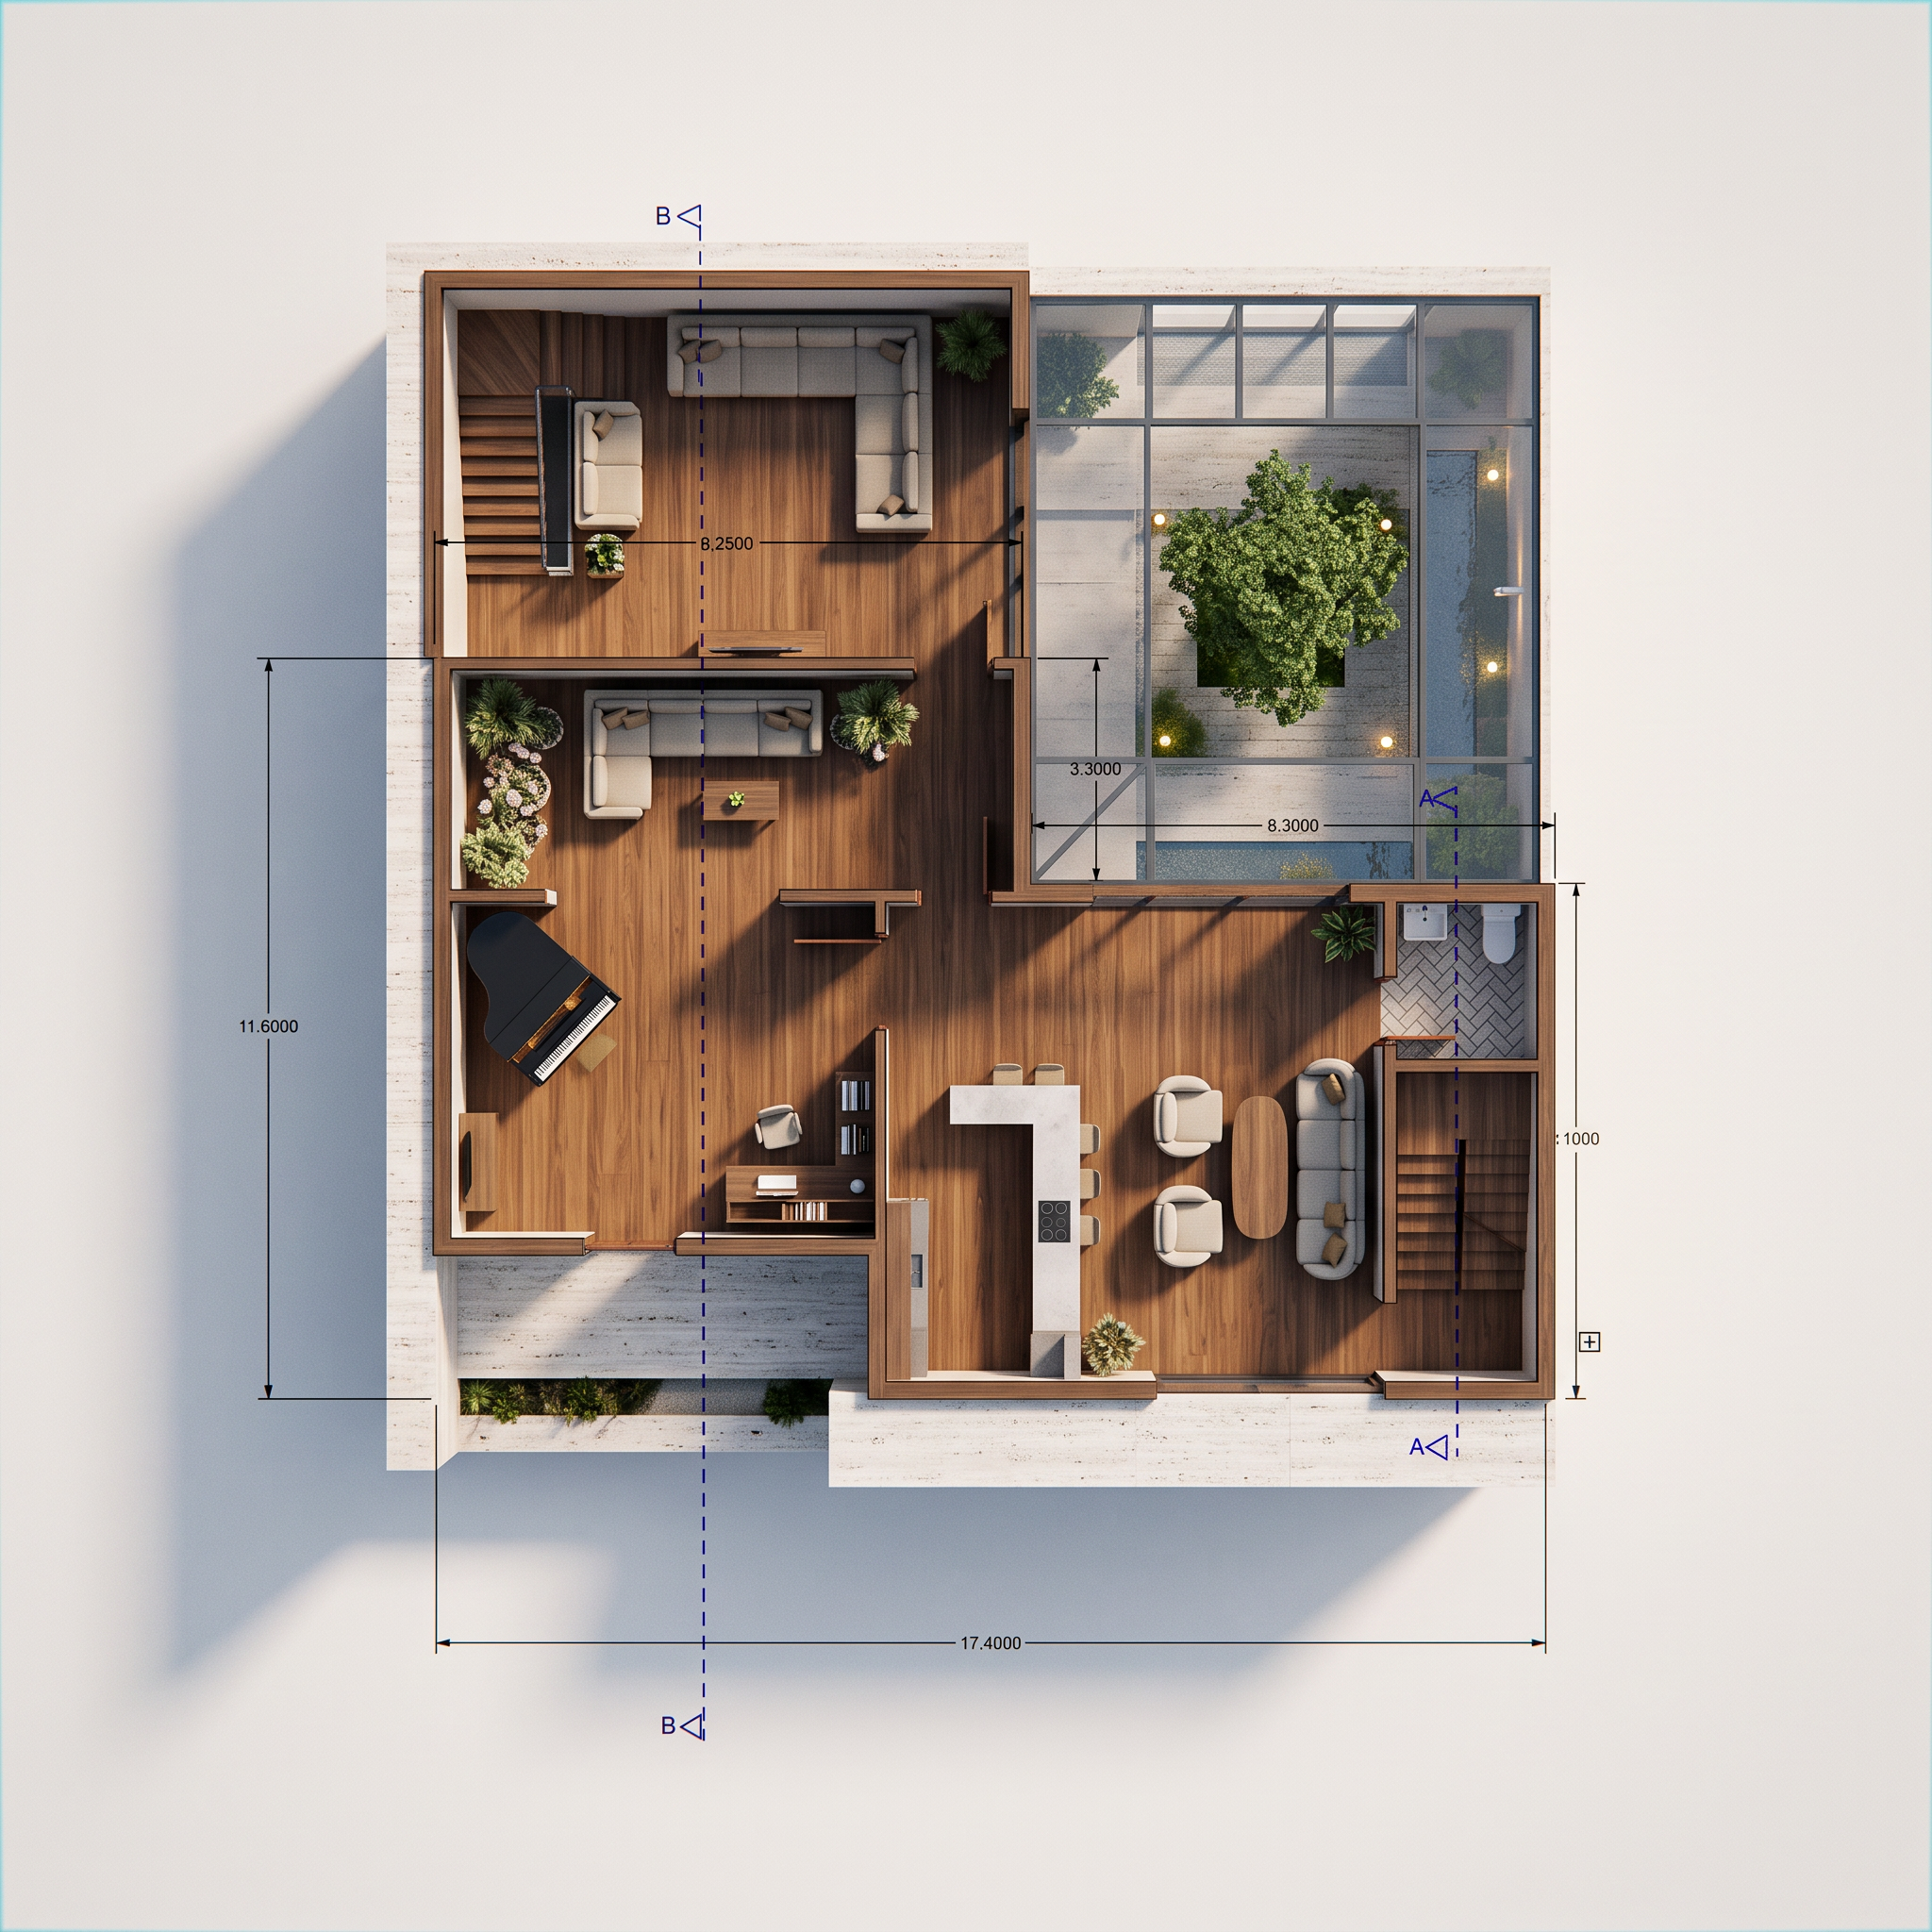
Create a highly accurate 3D architectural model based ONLY on the attached architectural drawings (site plan, ground floor plan, first floor plan, elevations, Section A-A, Section B-B, and the courtyard section). Do not redesign the project. Preserve all dimensions, circulation, proportions, openings, and architectural relationships exactly as shown in the drawings.

Project Type:
Modern Iranian Artist House inspired by Abu al-Hasan Saba.

Design Principles:

- Contemporary Iranian architecture.
- Minimalist design.
- Clean geometry.
- L-shaped building.
- Strong connection between interior and central courtyard.
- Large full-height glazing.
- Natural daylight throughout the building.

Site:
Respect the exact site plan and building placement shown in the drawings.

Ground Floor Spaces:

- Entrance lobby.
- Art exhibition gallery located to the right of the lobby.
- Kitchen with dining area.
- Living room located above the kitchen.
- Music studio.
- Library located to the right of the music room.
- Staircase.
- Guest bathroom.
- Central courtyard with a fully operable glass roof.

First Floor Spaces:

- Master bedroom.
- Walk-in closet directly above the master bedroom.
- Large private terrace connected to both the master bedroom and the corridor surrounding the courtyard.
- Bar/lounge area located to the right of the terrace.
- Bathroom.
- Staircase.
- Guest bedroom located above the staircase.
- Laundry room located between the guest bedroom and the walk-in closet.

Architectural Features:

- Full-height windows (2700 mm height).
- Black aluminum window frames.
- Large glass openings facing the courtyard.
- Operable glass roof over the courtyard.
- Open visual connection between floors through the courtyard.
- Floating modern staircase.
- Modern minimal detailing.
- Hidden roof drainage.
- Thin roof edges.

Facade Materials:

- White/light cream travertine stone as the primary facade material.
- Dark walnut thermowood accent panels.
- Black aluminum frames.
- Clear low-iron glass.
- Minimal horizontal and vertical joints.
- Premium contemporary detailing.

Interior Style:

- Warm minimalist.
- Walnut wood flooring.
- White walls.
- Beige and light gray furniture.
- Soft indirect lighting.
- Elegant modern furniture.
- Grand piano in the music room.
- Built-in bookshelves.
- Modern kitchen island.
- High-quality interior finishes.

Landscape:

- Minimalist courtyard.
- Stone paving.
- One feature tree.
- Reflecting pool or shallow water feature.
- Decorative plants.
- Soft landscape lighting.

Lighting:
Produce realistic daylight renders with soft natural shadows.
Also create cinematic evening renders with warm interior lighting.

Camera Views:

- Front facade.
- Rear courtyard facade.
- Bird's-eye perspective.
- Interior courtyard.
- Living room.
- Music room.
- Kitchen.
- Library.
- Master bedroom.
- Terrace.

Rendering Style:
Ultra-realistic architectural visualization.
Photorealistic.
High-end residential architecture.
Professional competition-quality presentation.
8K quality.
Sharp details.
Clean geometry.
Realistic materials.
No design modifications.
Strictly follow the attached architectural drawings.

Create renders like this

Turn any photo, sketch, or floor plan into a photoreal render in seconds.