- Prompt
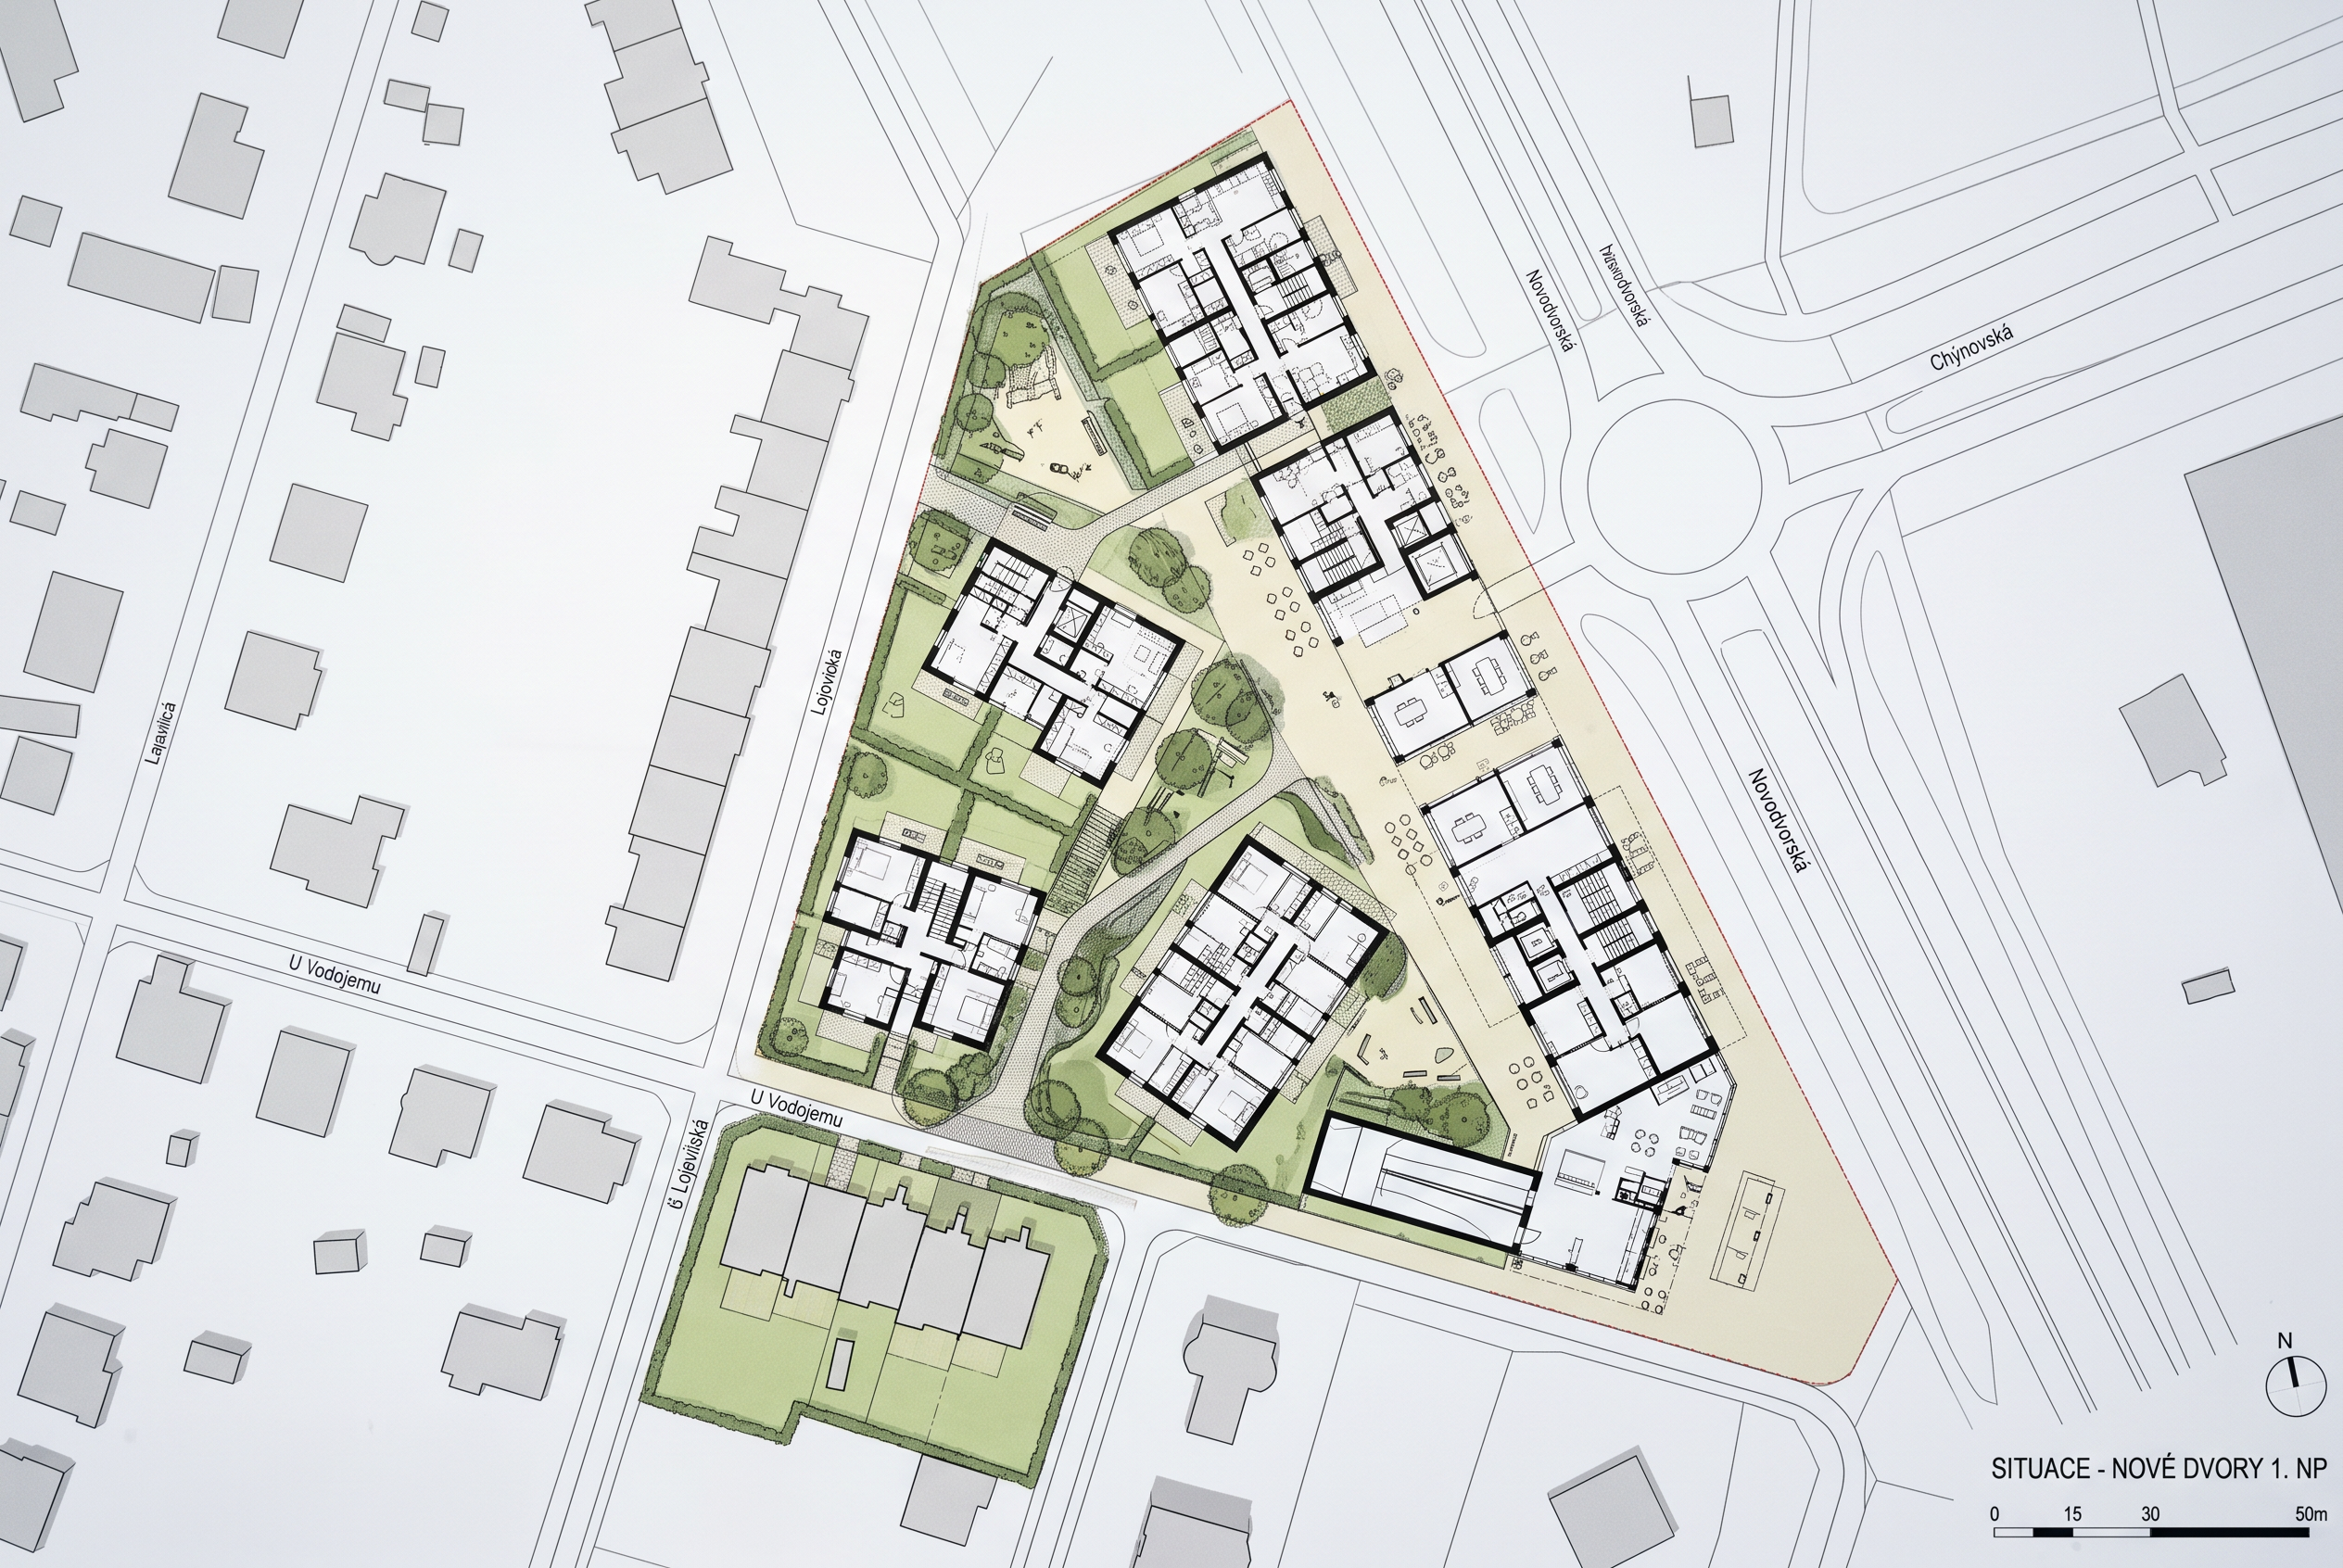
- Předložené vzory (UNIT architekti – Vackov, Hunziker Areal – Curych a Aspern Seestadt J12 – Vídeň) ukazují profesionální technický výkres situace v úrovni 1. NP (Erdgeschoss / Ground Floor Plan). Na těchto výkresech je vidět:Technický detail stavby: Viditelná nosná jádra, schodiště, výtahové šachty, tloušťka obvodových zdí, vchody do domů a dispozice parteru (obchody, kavárny, komunitní prostory). Prostorová komunikace hmot: Budovy nejsou náhodně rozhozené; formují uliční čáry, vnitřní dvory, šikmé průhledy a pěší osy, které propojují celou čtvrť. Grafický standard: Čisté černé vektory na bílém podkladu, šedý kontext okolní zástavby, jemný zelený tón parků a mlatových cest. 🏛️ Anglický Prompt pro AI (Technical 2D CAD Masterplan & Floor Plan)Tento prompt je sestaven tak, aby AI vygenerovala čistý 2D technický výkres situace a půdorysu 1. NP přímo na tvé trojúhelníkové parcele v Nových Dvorech:Prompt:A highly detailed, technical 2D architectural masterplan and ground-floor plan layout (Situation Erdgeschoss / 1.NP Site Floor Plan) designed precisely on the provided triangular plot context in Prague. The drawing strictly follows the graphic and spatial standards of Hunziker Areal (Zurich), Aspern Seestadt J12 (Vienna), and Vackov (UNIT Architekti): clean 2D CAD line art, crisp structural walls, precise interior core layouts, and sophisticated urban spatial relationships.STRICT TECHNICAL & ARCHITECTURAL LAYOUT RULES:Building Footprints & Internal Layouts (1. NP Cut):5 to 6 articulated, modular residential blocks positioned across the site in a responsive urban choreography (angled between 15 and 45 degrees to create diagonal sightlines and acoustic shielding).Each building footprint reveals structural ground-floor details: thick exterior walls, reinforced concrete elevator/stair cores, entrance lobbies, apartment partition lines, and protruding balcony/loggia structures.Eastern Edges (4S Facing Transit Hub): Active commercial ground floor footprints showing shopfront openings, outdoor cafe seating, entrance canopies, and wide paved urban sidewalk plazas.Western Edges (3S Facing Single-Family Homes): Ground-floor residential units with private garden patios delineated by green hedge hatches, stepping down in height toward low-rise detached houses.Southern Edge (U Vodojemu): Dedicated senior residential block footprint with community room and subterranean garage access ramp marked.Inter-Building Spatial Relationship & Distances:Clear 18 to 22-meter spacing between parallel and angled building blocks.The gaps form a continuous, car-free central courtyard and park wash on natural ground, featuring rainwater bio-swale hatches, meandering gravel pathways, public seating pockets, and mature tree canopy symbols.Context & Surrounding Urban Fabric:Surrounding context buildings drawn in light grey 2D footprints (adjacent Lojovická detached houses, eastern arterial road, roundabout, and transit loop).North arrow symbol (N), graphic scale bar, and professional CAD hatch patterns for paved surfaces, lawns, and pedestrian walkways.Graphic Style:Publication-ready 2D CAD architectural plan drawing. High-contrast sharp black vector lines on a clean white background, light gray context fill, soft natural green color wash for landscaping, light yellow/beige for public plaza paving, professional architectural competition drawing format....you can only work in the red area and nowhere else with the placing buildings
- Created
- October 12, 2026