- Prompt
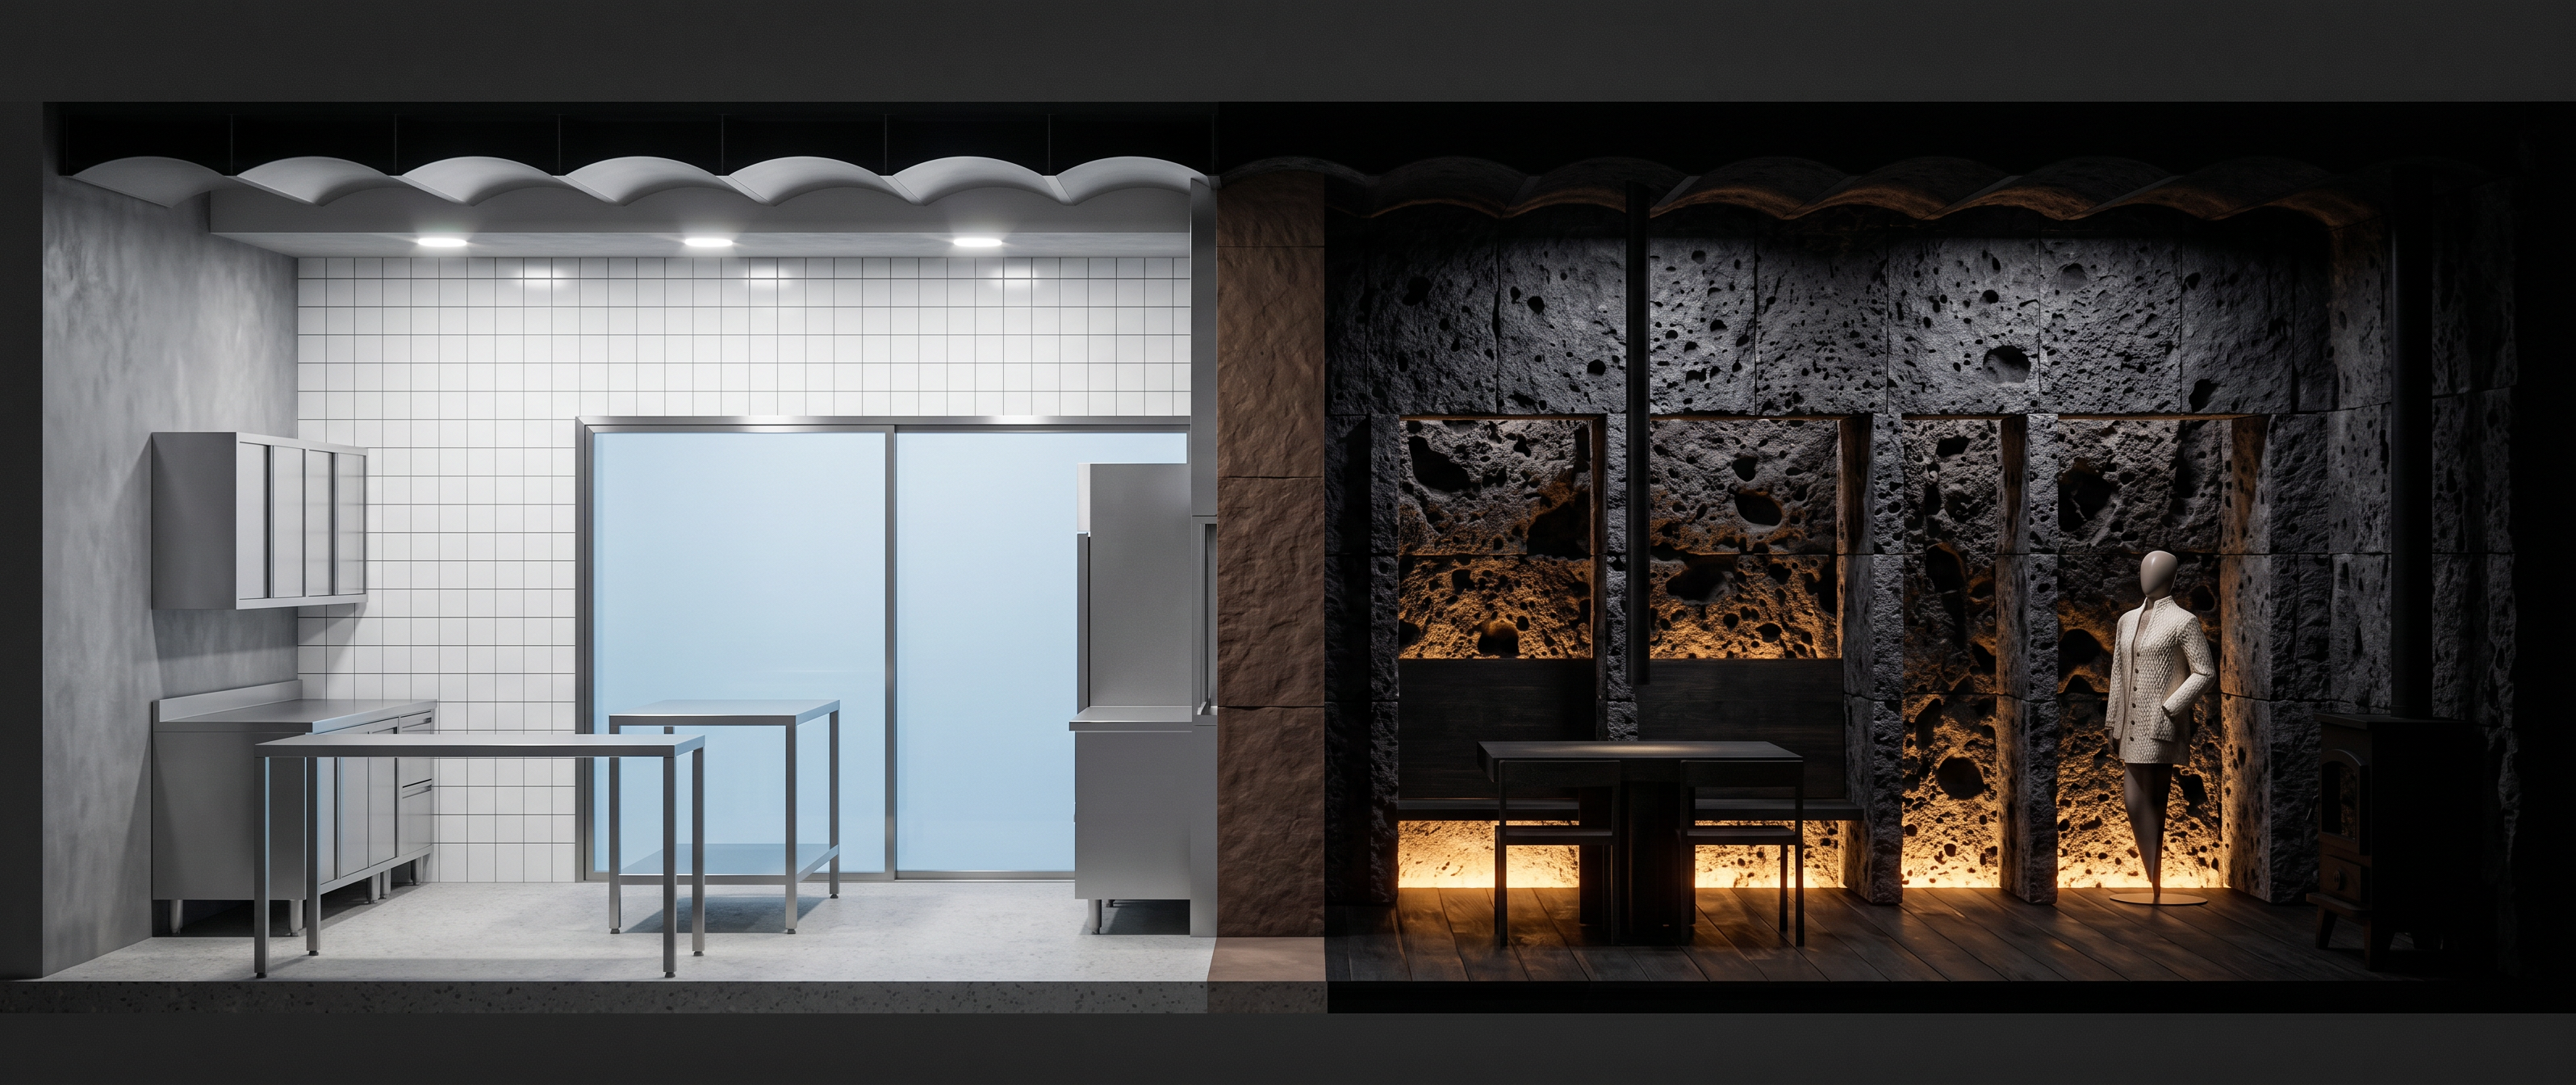
- Enhance this architectural section illustration with realistic visualization. CRITICAL RULES: - Keep exact same layout, proportions, elements - Keep human figure in same position - Do NOT change perspective or composition - Only ENHANCE quality and realism ENHANCE WITH: TEXTURES (realistic): COCINA (left): - Gray walls: Smooth concrete texture, professional finish - Floor: Light gray concrete with subtle aggregate visible - Grille/azulejos: Grid pattern clear, clean, hygienic - Stainless steel: Matte professional finish, subtle reflection - Lighting: Clinical, functional, 500-700 lux UMBRAL (center): - Walls: Brown transition stone with moderate relief texture - Floor: Gray concrete showing transition - Lighting: Soft diffused light, warm tones beginning UKU PACHA (right): - Volcanic stone walls: Detailed porous texture, rough finish, visible holes and irregularities - Floor: Dark charred wood planks visible - Lighting: Dramatic, warm golden-orange glow underneath - Shadows: Deep shadows showing depth and drama - Atmosphere: Intimate, moody, theatrical LIGHTING: - Cocina: Bright, functional, clinical (3500-4000K) - Umbral: Transition lighting warm to cool - Uku: Warm dramatic (2700K), very moody SHADOWS: - Realistic shadows showing depth - Human figure shadow clear - Shadows differentiate zones - Shadows show material transitions MATERIALS: - Concrete: Visible aggregate, realistic finish - Volcanic stone: Extremely detailed, porous, rough - Wood: Natural grain visible - Metal: Matte professional finishes - Grille: Clear grid pattern CONTRAST & DETAIL: - Maximum contrast between Cocina (functional) and Uku (experiential) - High surface detail on all materials - Depth and dimension through shadows - Clear functional vs atmospheric division Result: High-quality architectural section showing service vs experience. Realistic textures, proper lighting, dramatic shadows, enhanced materials. Same layout. Enhanced realism and quality.
- Created
- July 3, 2026