Skip to content
Render tools
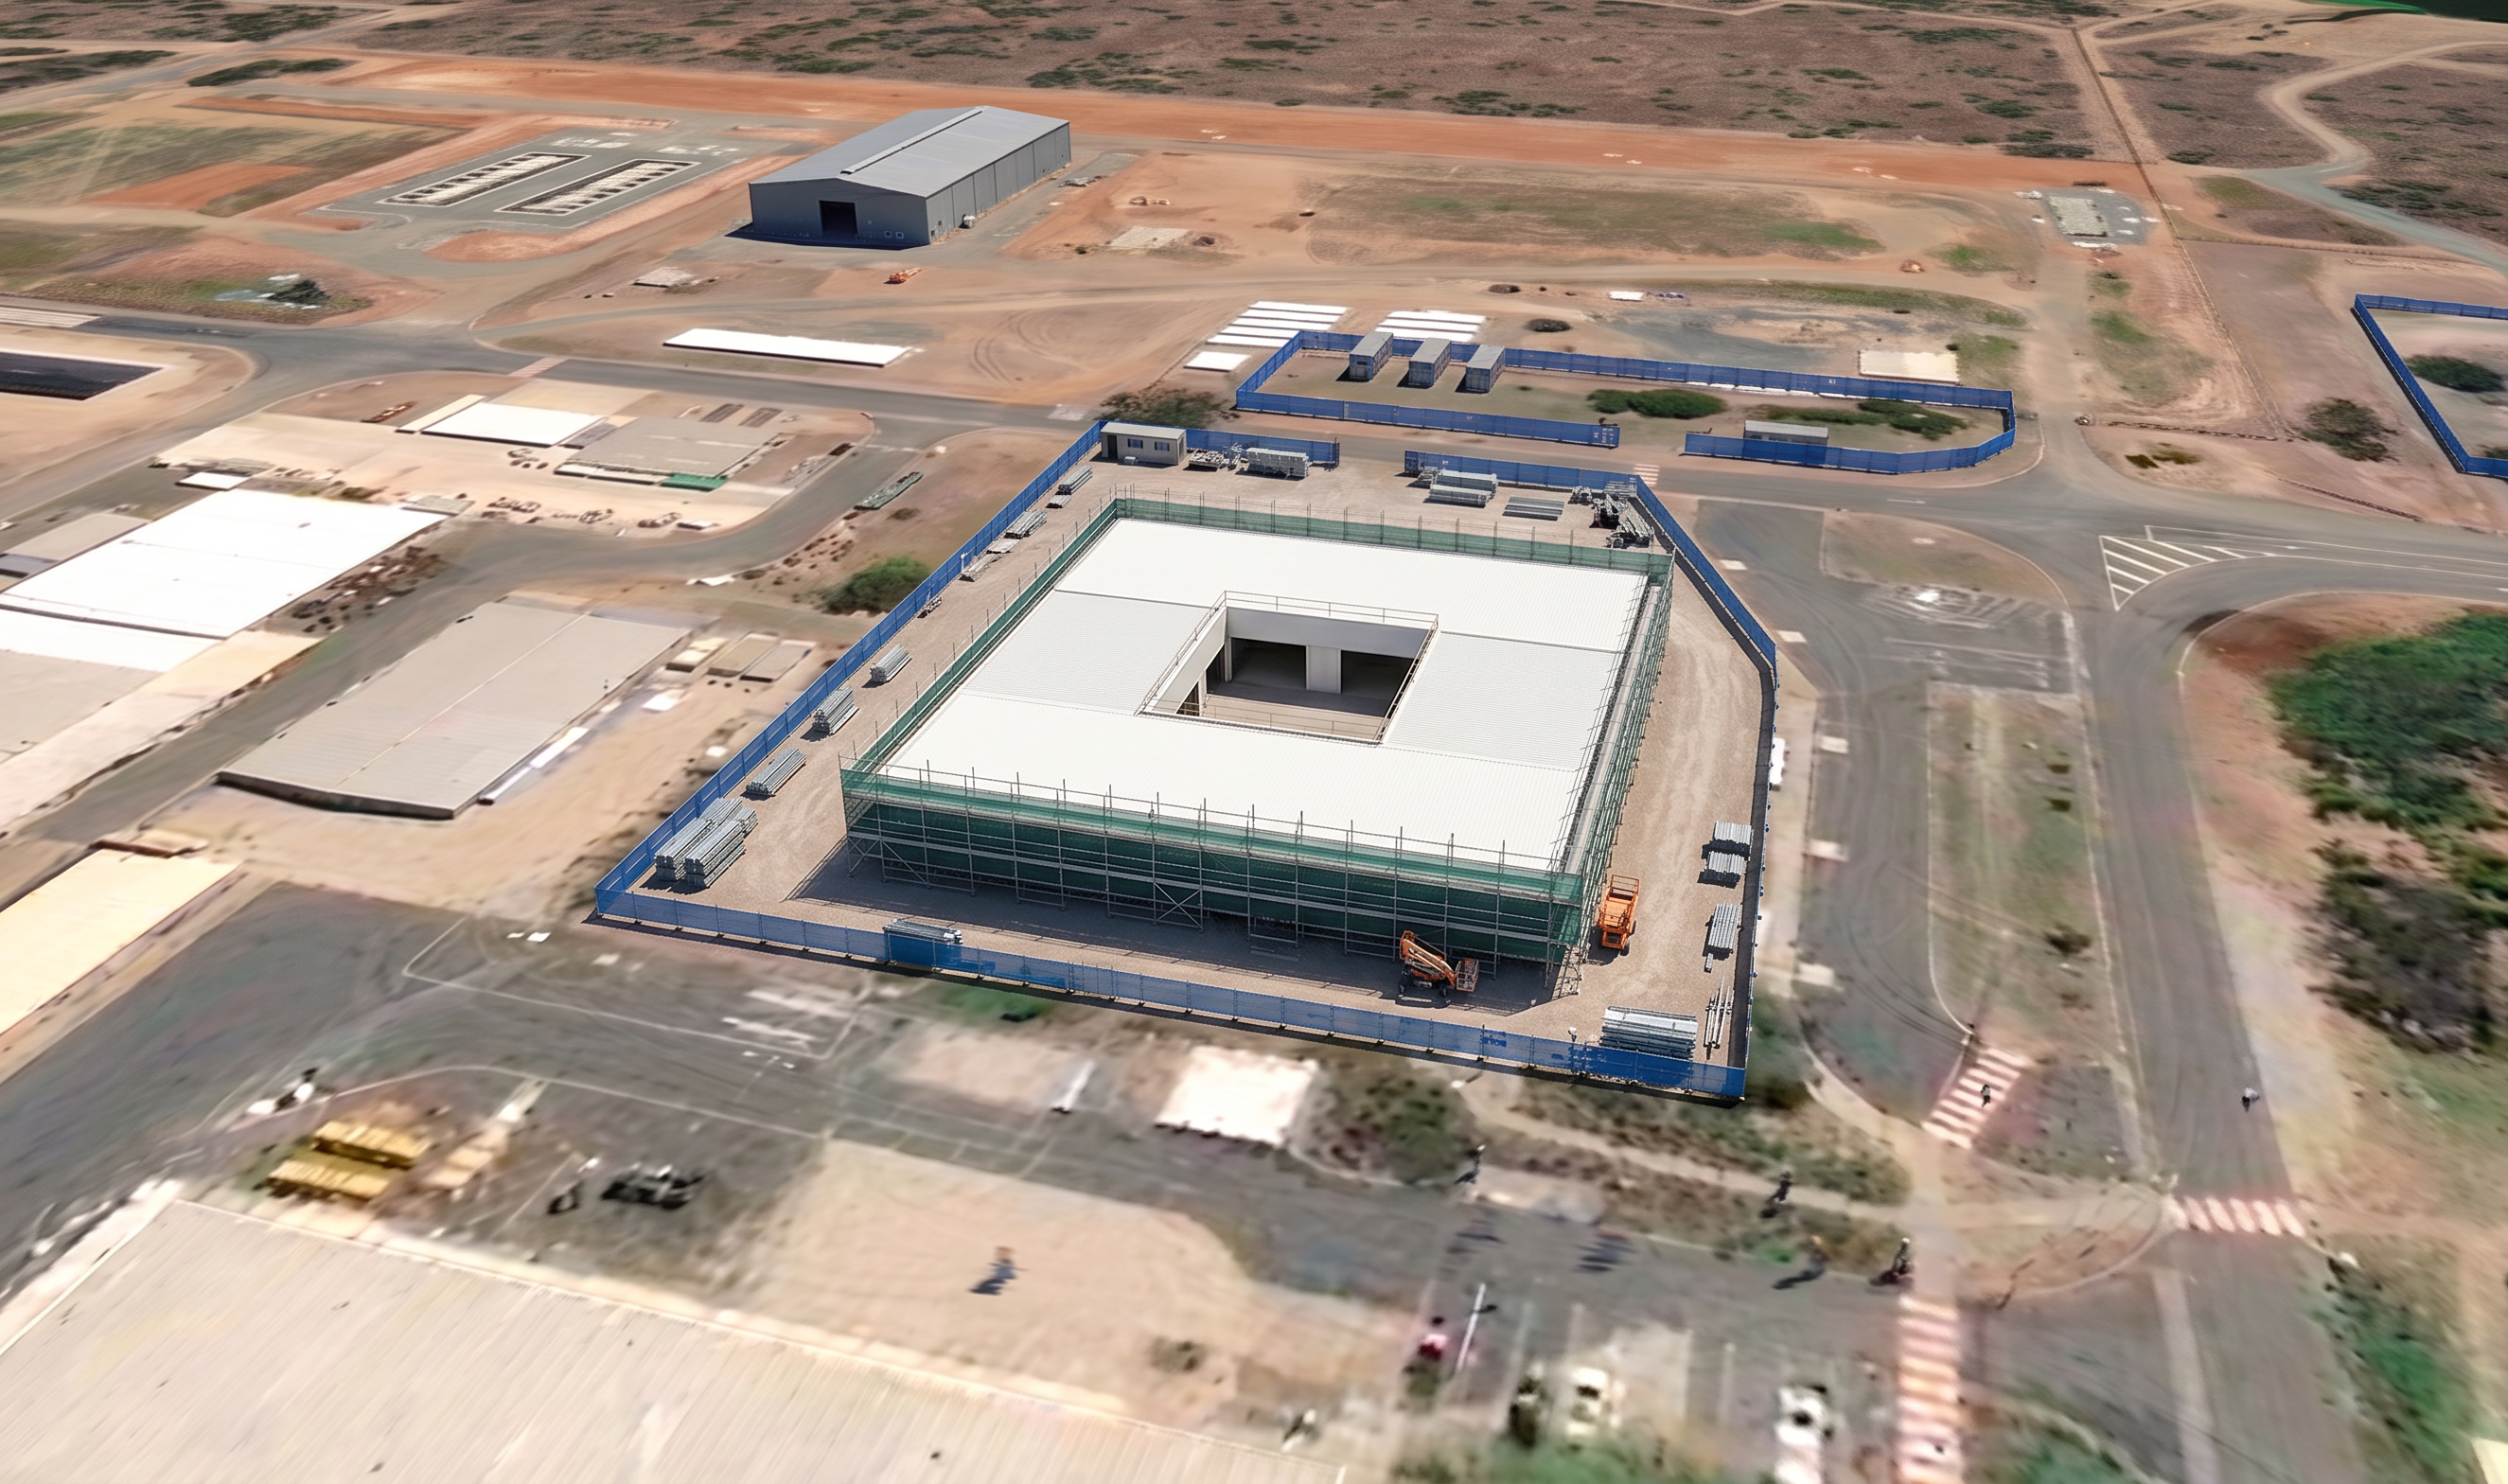
Create a high-quality photorealistic aerial render by MODIFYING the provided image only.

CRITICAL – CAMERA & POSITION LOCK:
- Use the provided image as the exact base.
- DO NOT change the camera position, angle, zoom, or perspective.
- DO NOT move, rotate, resize, or shift the building or any site elements.
- Maintain pixel alignment with the original image.
- This is an in-place edit only.

SITE CONDITIONS:
- Maintain all existing features exactly as shown:
  - Building footprint and height
  - Central courtyard opening
  - Fencing alignment and extents
  - Roads, terrain, and surrounding buildings

PRIMARY FOCUS – SCAFFOLDING INSTALLATION:
- Depict the building at the stage where scaffolding is being installed to all external perimeter faces.

BUILDING (IMPORTANT):
- RETAIN the existing roof exactly as shown.
- Do NOT remove or alter the roof.
- Maintain the square building shape and central open courtyard.
- Do NOT modify building geometry in any way.

SCAFFOLDING – MESH SYSTEM (KEY REQUIREMENT):
- Install full perimeter scaffolding around all external faces of the building.
- Scaffolding must:
  - Follow the exact building footprint
  - Be continuous around the entire perimeter
  - Be offset slightly from the building as per real installation

- Use realistic MESH SCAFFOLDING, including:
  - Galvanised steel scaffold frame (standards, ledgers, transoms)
  - Full-height mesh screening or containment wrap (typical construction mesh)
  - Multiple working levels (2–3 lifts)
  - Guardrails and toe boards

- Ensure the mesh scaffold:
  - Partially screens the building but still allows the roof and overall form to remain visible
  - Has realistic transparency and texture (not solid)

- Optional realism:
  - Some areas can appear mid-installation (partial scaffold coverage), but majority should be installed.

COURTYARD:
- Keep the central courtyard completely open and visible.
- Do NOT scaffold internally unless clearly required (focus on perimeter only).

CONSTRUCTION ACTIVITY (LIGHT):
- Add minimal activity consistent with scaffold install:
  - Small EWP/scissor lift near façade
  - Neatly stacked scaffold materials within site
- Keep site clean and controlled (industrial Stanwell standard).

MANDATORY – ALL BUILDINGS TO BE 3D:
- Ensure all surrounding buildings are fully 3D and photorealistic.
- Do NOT leave any buildings flat or image-based.
- Do NOT reposition or redesign background buildings.

FENCING:
- Retain all fencing exactly as shown.
- Upgrade to realistic temporary construction fencing (mesh panels, posts, shadows).

GROUND:
- Maintain existing construction pad.
- Add subtle realism:
  - Light tyre tracks
  - Minor surface variation
- Do NOT change grading or layout.

LIGHTING:
- Match the original lighting direction and intensity exactly.
- Maintain consistent shadows across scaffold and building.

STYLE:
- Photorealistic, clean, and suitable for construction sequencing visuals.
- No stylisation or cinematic effects.

STRICT RESTRICTIONS:
- Do NOT change perspective or camera.
- Do NOT move the building or alter footprint.
- Do NOT remove the roof.
- Do NOT convert scaffold to solid panels—must be mesh/see-through.
- Do NOT introduce new structures or clutter.

OUTPUT:
- A photorealistic aerial render showing the building in the exact same position with the roof retained and full perimeter mesh scaffolding installed, clearly representing the scaffold stage.

Create renders like this

Turn any photo, sketch, or floor plan into a photoreal render in seconds.