Skip to content
Render tools
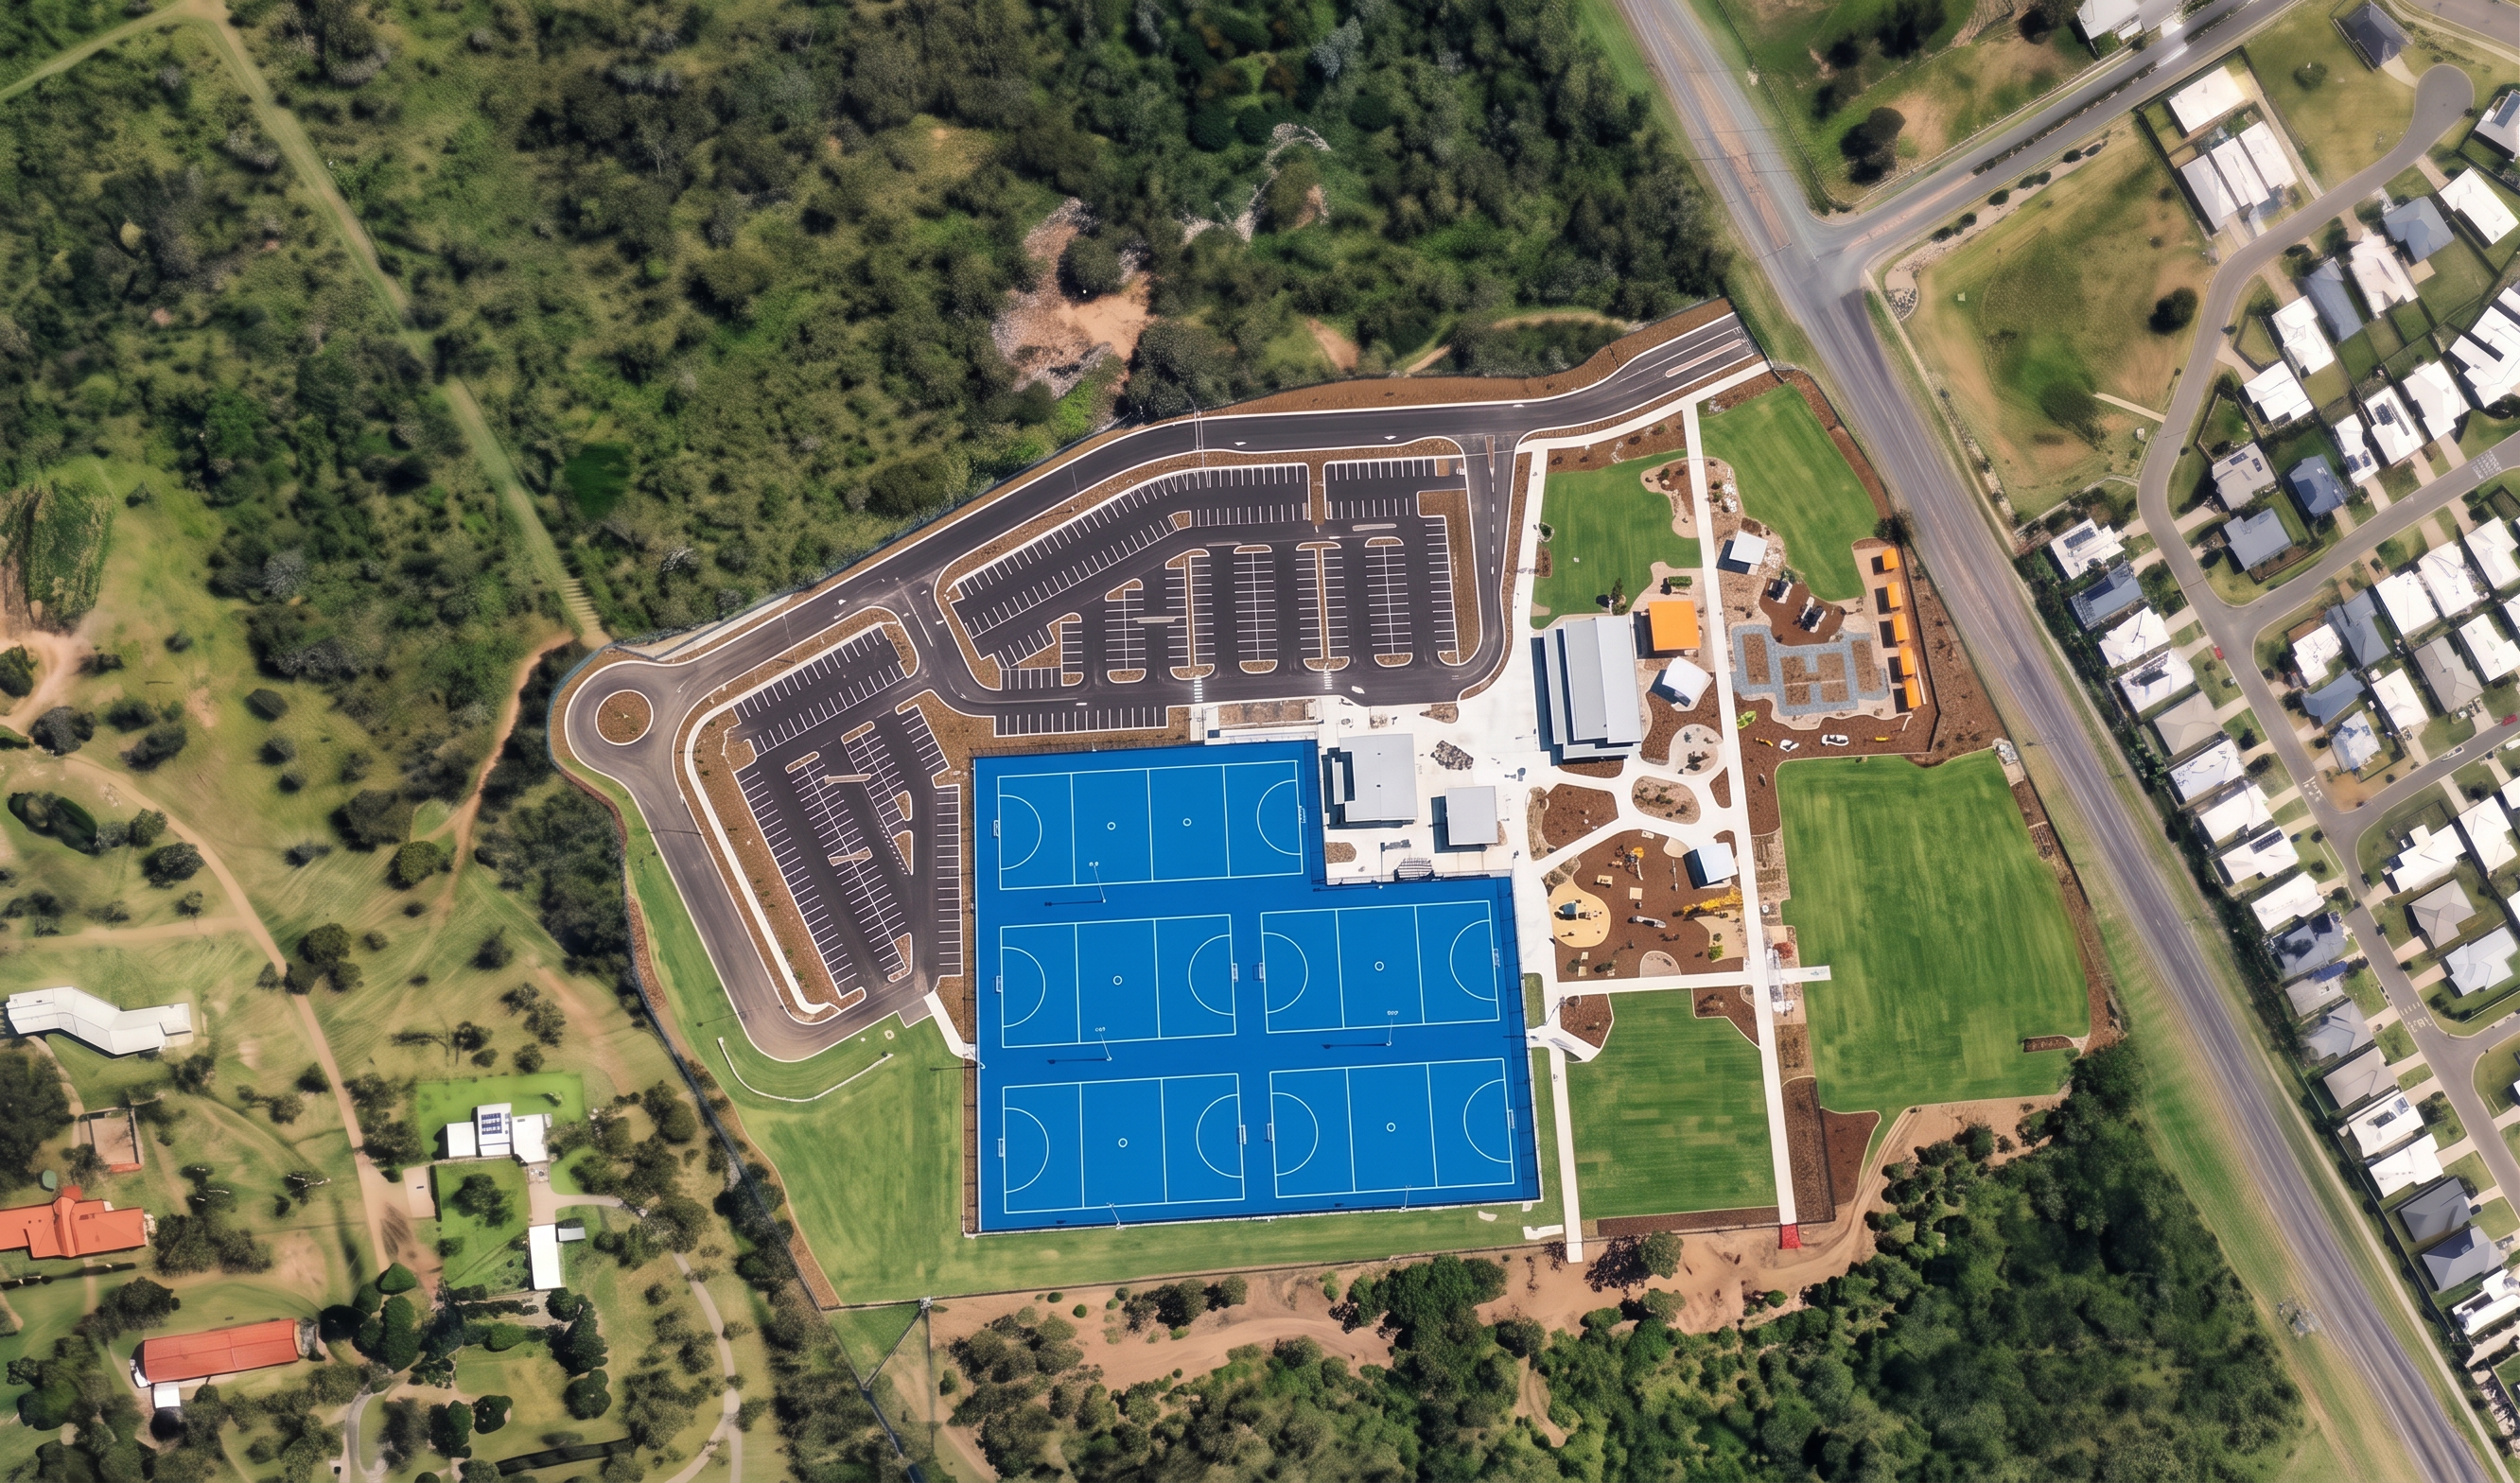
Create a photorealistic aerial construction visualisation for Rockhampton Sports Precinct – Practical Completion and Final Landscaping.

CRITICAL INSTRUCTION

Use the supplied overlay image as the master reference.

The overlay controls all geometry.

Maintain the EXACT:

- camera angle
- aerial viewpoint
- orientation
- image extent
- scale
- zoom level
- court layout
- road layout
- carpark layout
- youth precinct layout
- building footprints

Do not rotate.

Do not crop.

Do not zoom.

Do not redesign the site.

Do not add additional facilities.

Do not move any existing element.

The final image should appear as the completed project immediately prior to handover.

GEOMETRY LOCK

All courts, roads, carparks, youth precinct facilities, pathways and buildings must remain exactly where shown on the overlay.

The small amenities building adjacent to the road must remain small.

The clubhouse and amenities building footprints must match the light grey overlay footprint exactly.

Do not enlarge buildings.

Do not add buildings.

NETBALL COURTS

Maintain the exact court arrangement shown.

Show:

- Completed blue playing surfaces.
- Red perimeter surfacing.
- White line marking.
- Goal posts installed.
- Court fencing complete.
- Sports lighting installed.
- Courts clean and operational.

Do not modify the court arrangement.

CARPARKS

Maintain the exact carpark footprint shown.

Show:

- Asphalt complete.
- Line marking complete.
- Wheel stops installed.
- Lighting installed.
- Accessible parking complete.
- Carparks ready for occupation.

No additional parking areas.

ROADS & PATHWAYS

Show:

- Completed roads.
- Completed roundabout.
- Concrete paths complete.
- Pedestrian links complete.
- All pavement works complete.

YOUTH PRECINCT

Construct only the facilities shown in the overlay.

Show:

- Completed youth recreation area.
- Play elements installed.
- Recreation equipment installed.
- Paths and hardstand complete.
- Seating and site furniture installed.
- Open space complete.

Do not add additional play equipment.

Do not add structures outside the overlay.

LANDSCAPING

All construction soil located within the site boundary is now complete landscaping.

Replace ALL exposed construction soil within the completed development footprint with:

- Healthy green turf.
- Established grassed areas.
- Newly planted trees.
- Mulched garden beds.
- Landscape planting.
- Finished batter stabilisation.
- Irrigated turf areas.
- Completed open space areas.

Any areas not occupied by:
- buildings
- courts
- roads
- carparks
- pathways
- youth precinct infrastructure

should be green turf or completed landscaping.

No exposed construction soil should remain within the finished development area.

Retain exposed natural bushland outside the development footprint.

PROJECT STATUS

Project is 100% complete.

Ready for Practical Completion and handover.

No construction equipment.

No stockpiles.

No temporary fencing.

No construction compounds.

No construction access tracks.

VISUAL STYLE

Photorealistic aerial drone photography.

Near-vertical bird's-eye perspective.

Professional government tender hero image.

Bright Queensland daylight.

High realism.

Freshly completed sports precinct.

New landscape presentation.

The image should look like the completed Rockhampton Sports Precinct exactly as shown on the overlay drawing brought to life.

NO construction soil within the finished site.

NO stockpiles.

NO temporary fencing.

NO construction equipment.

NO laydown areas.

NO unfinished landscaping.

NO oversized buildings.

NO additional parking.

NO additional courts.

NO additional roads.

NO new facilities.

NO redesign of the precinct.

NO mature trees.

NO large crowds.

NO events.

NO changes to site geometry.

Overlay geometry has absolute priority.

Replace ALL remaining exposed construction soil within the site boundary with green turf, landscaped garden beds and completed planting.


Create renders like this

Turn any photo, sketch, or floor plan into a photoreal render in seconds.