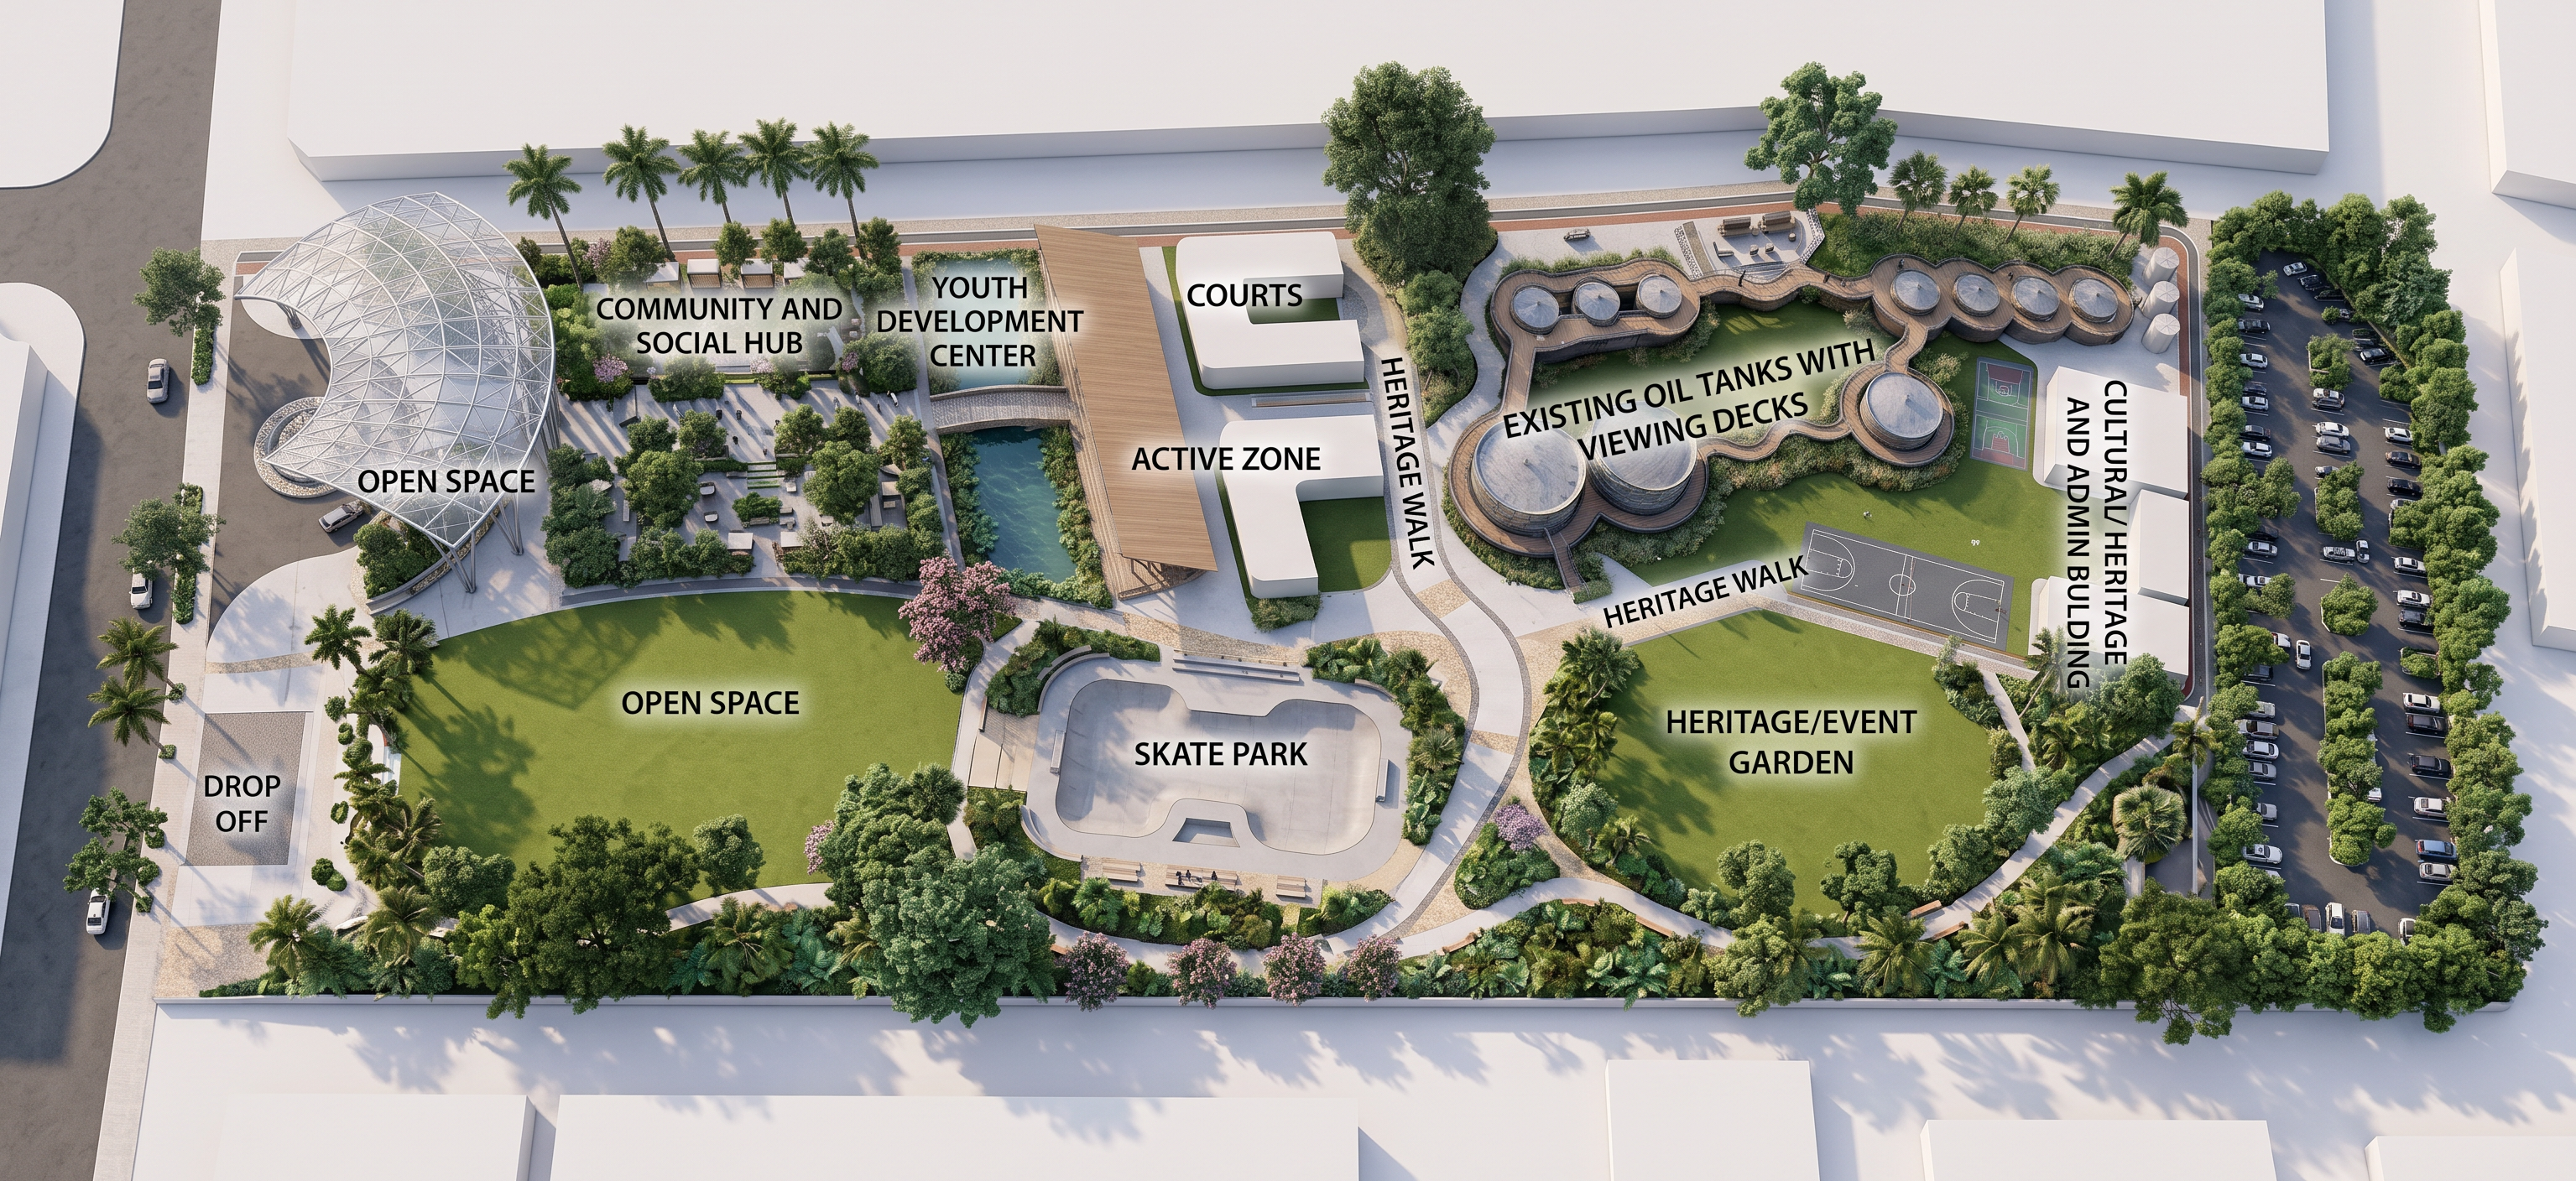
- Prompt
- Use the uploaded site plan as the exact base reference. Transform this conceptual park layout into a high-quality professional landscape architecture rendering. Keep the existing site boundaries, building locations, activity zones, open spaces, oil tanks, heritage walk, drop-off, and parking exactly where they are. Do not relocate, remove, or redesign the major program elements.
Develop a cohesive, attractive, realistic landscape design throughout the entire park. Create a strong continuous Heritage Walk as the main pedestrian spine connecting all zones. Add natural pedestrian paths branching from the main walk toward the community hub, youth center, courts, skate park, open spaces, oil tanks, cultural heritage building, and parking.
Use lush but organized landscaping, including mature shade trees, layered shrubs, ornamental grasses, groundcovers, flowering plants, lawn areas, and carefully positioned planting beds. Place larger trees around the edges of open spaces and along pedestrian paths while keeping important views and circulation clear.
Create comfortable outdoor spaces with benches, shaded seating areas, pergolas, small plazas, gathering spaces, drinking fountains, pedestrian lighting, heritage signage, and attractive paving patterns.
Make the existing oil tanks the main visual landmark. Preserve clear views toward them and create an elegant viewing deck/plaza with seating, low planting, interpretive elements, and subtle architectural lighting. Do not hide the oil tanks with tall vegetation.
Make the two open spaces feel different: one should function as a large flexible community lawn, while the other should become a heritage/event garden with trees around the perimeter and an unobstructed central lawn.
Around the courts and skate park, provide shade trees, spectator seating, low-maintenance planting, and pedestrian connections while keeping vegetation away from active play surfaces.
Create a welcoming entrance landscape at the frontage and drop-off with feature trees, paving, signage, planting beds, and a small arrival plaza. Provide a strong green buffer between the parking area and the park using shade trees, shrubs, and planting.
Use a contemporary tropical urban park landscape style, with a sophisticated but realistic material palette: light-colored concrete paving, natural stone accents, timber/steel viewing decks, warm wood seating, contemporary lighting, and lush green vegetation.
The final result should look like a realistic, buildable landscape architecture project, suitable for an architecture/landscape architecture presentation. Use a clean professional architectural visualization style, realistic trees and plants, human-scale proportions, natural daylight, realistic shadows, and a high-quality rendered appearance.
Do not add extra buildings. Do not change the existing program. Do not move the oil tanks. Do not cover the site with excessive vegetation. Prioritize good circulation, functionality, shade, visual hierarchy, accessibility, and clear sightlines.
- Created
- August 10, 2026