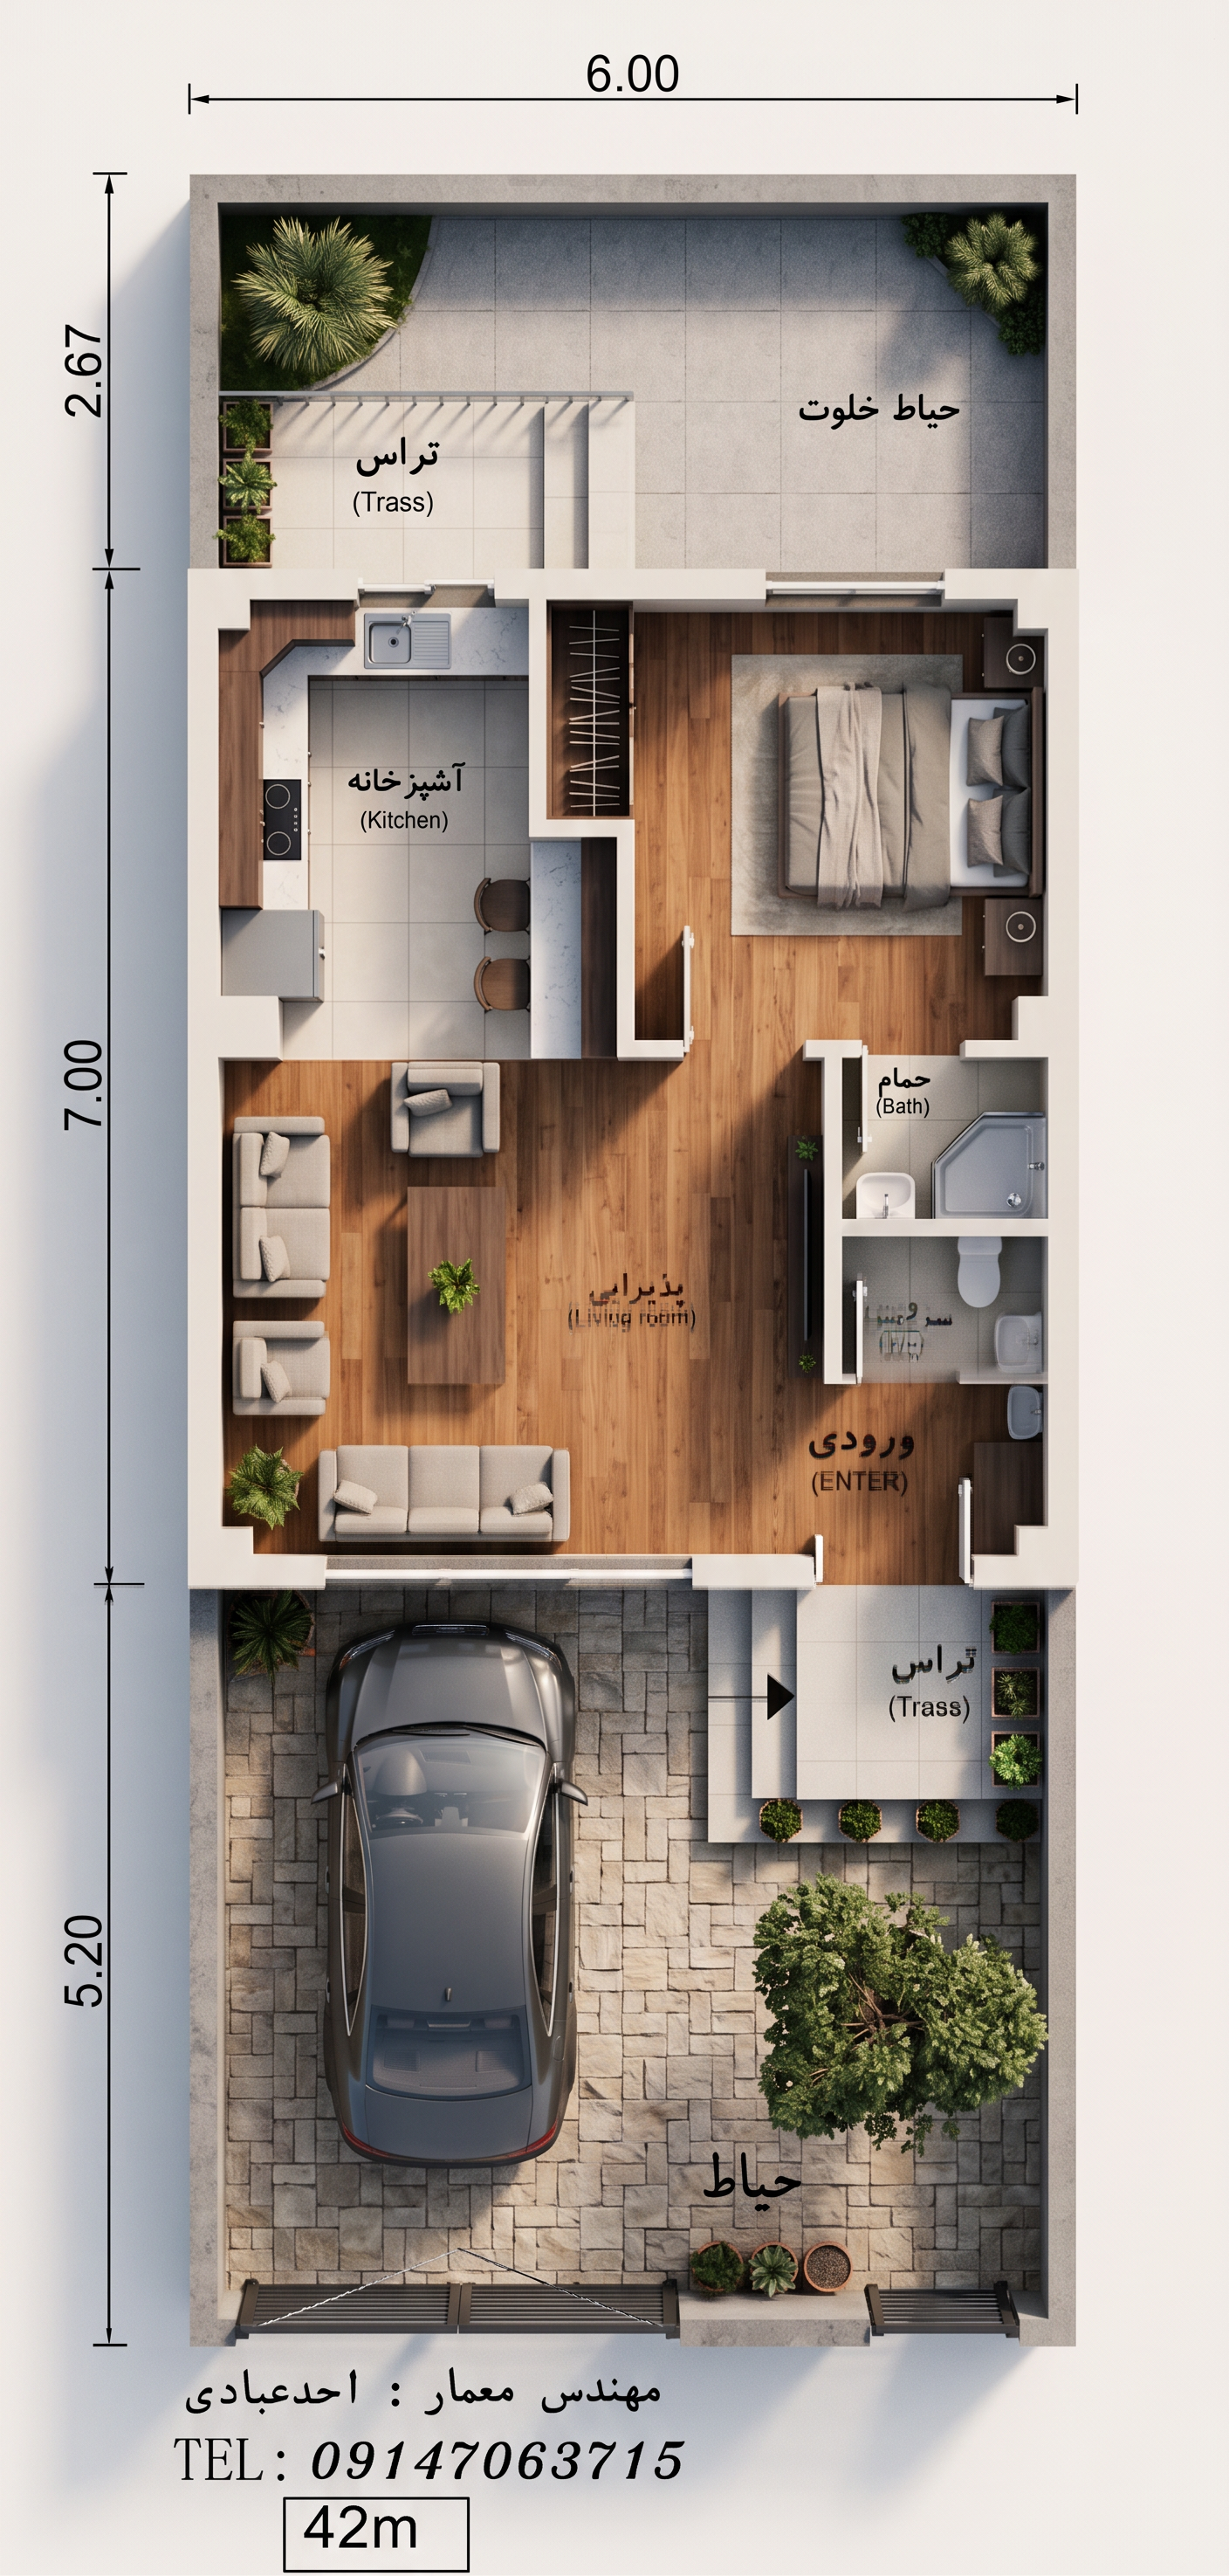
- Prompt
- Transform the uploaded 2D architectural floor plan into a highly detailed, professional 3D architectural visualization. CRITICAL INSTRUCTION: Use the uploaded floor plan as the ONLY source of truth. Preserve the exact architectural layout and geometry. DO NOT redesign, reinterpret, modify, or rearrange the floor plan. STRICTLY PRESERVE: - Exact overall building proportions and dimensions - 6.00 m building width and approximately 14.87 m total depth - All exterior and interior walls in their exact positions - Wall thicknesses and wall alignments - Exact locations and sizes of all doors and windows - Door opening directions and swing arcs - Exact room arrangement and circulation - Kitchen location, cabinets, countertop, sink, stove, and peninsula - Living room furniture arrangement - Bedroom location and furniture placement - Bathroom and WC locations and their internal layouts - Entrance area - Internal stairs/access if shown - Front terrace and landscaping - Rear terrace and landscaping - Parking space and exact vehicle position - All architectural boundaries and setbacks 3D VISUALIZATION STYLE: Create a premium, realistic architectural 3D floor plan visualization viewed from a high-angle isometric bird's-eye perspective. Cut away or remove the roof and upper exterior walls as necessary so the complete interior layout is clearly visible. Use realistic architectural materials: - Warm natural wood flooring in living and bedroom areas - High-quality light-colored ceramic tiles in kitchen, bathroom, and WC - Modern white and light-gray walls - Contemporary kitchen cabinetry with realistic countertops - Elegant modern furniture - Realistic sofa, dining table, bed, and accessories exactly according to the original plan - Realistic bathroom fixtures - Natural outdoor paving - Green grass, small ornamental plants, and realistic trees in the exterior areas - Realistic parked car in the designated parking space LIGHTING: Use soft natural daylight with realistic global illumination, ambient occlusion, physically accurate shadows, and subtle indirect lighting. Create a clean premium architectural visualization similar to a professional Corona Renderer or V-Ray architectural render. CAMERA: High-angle 3/4 isometric top-down view. Show the entire property and floor plan in one single composition. Keep the building centered. Use a slightly elevated perspective that clearly shows walls, rooms, furniture, terraces, parking, and landscaping. Do not use a dramatic wide-angle lens. Avoid excessive perspective distortion. PRESENTATION: Ultra-clean professional architectural visualization. Photorealistic 3D rendering. High detail. Sharp architectural edges. Realistic materials and textures. Natural proportions. Premium real-estate presentation quality. 4K quality. IMPORTANT: Do not add any new rooms. Do not remove any rooms. Do not change the number of bedrooms. Do not move walls. Do not change the location of the kitchen, bathroom, WC, entrance, terraces, or parking. Do not change the building footprint. Do not invent architectural elements that are not present in the original plan. Do not alter the original floor plan geometry. The final result must look like the exact uploaded 2D architectural plan has been accurately converted into a professional 3D architectural visualization, with the original design and spatial organization preserved 100%.
- Created
- July 23, 2026