- Prompt
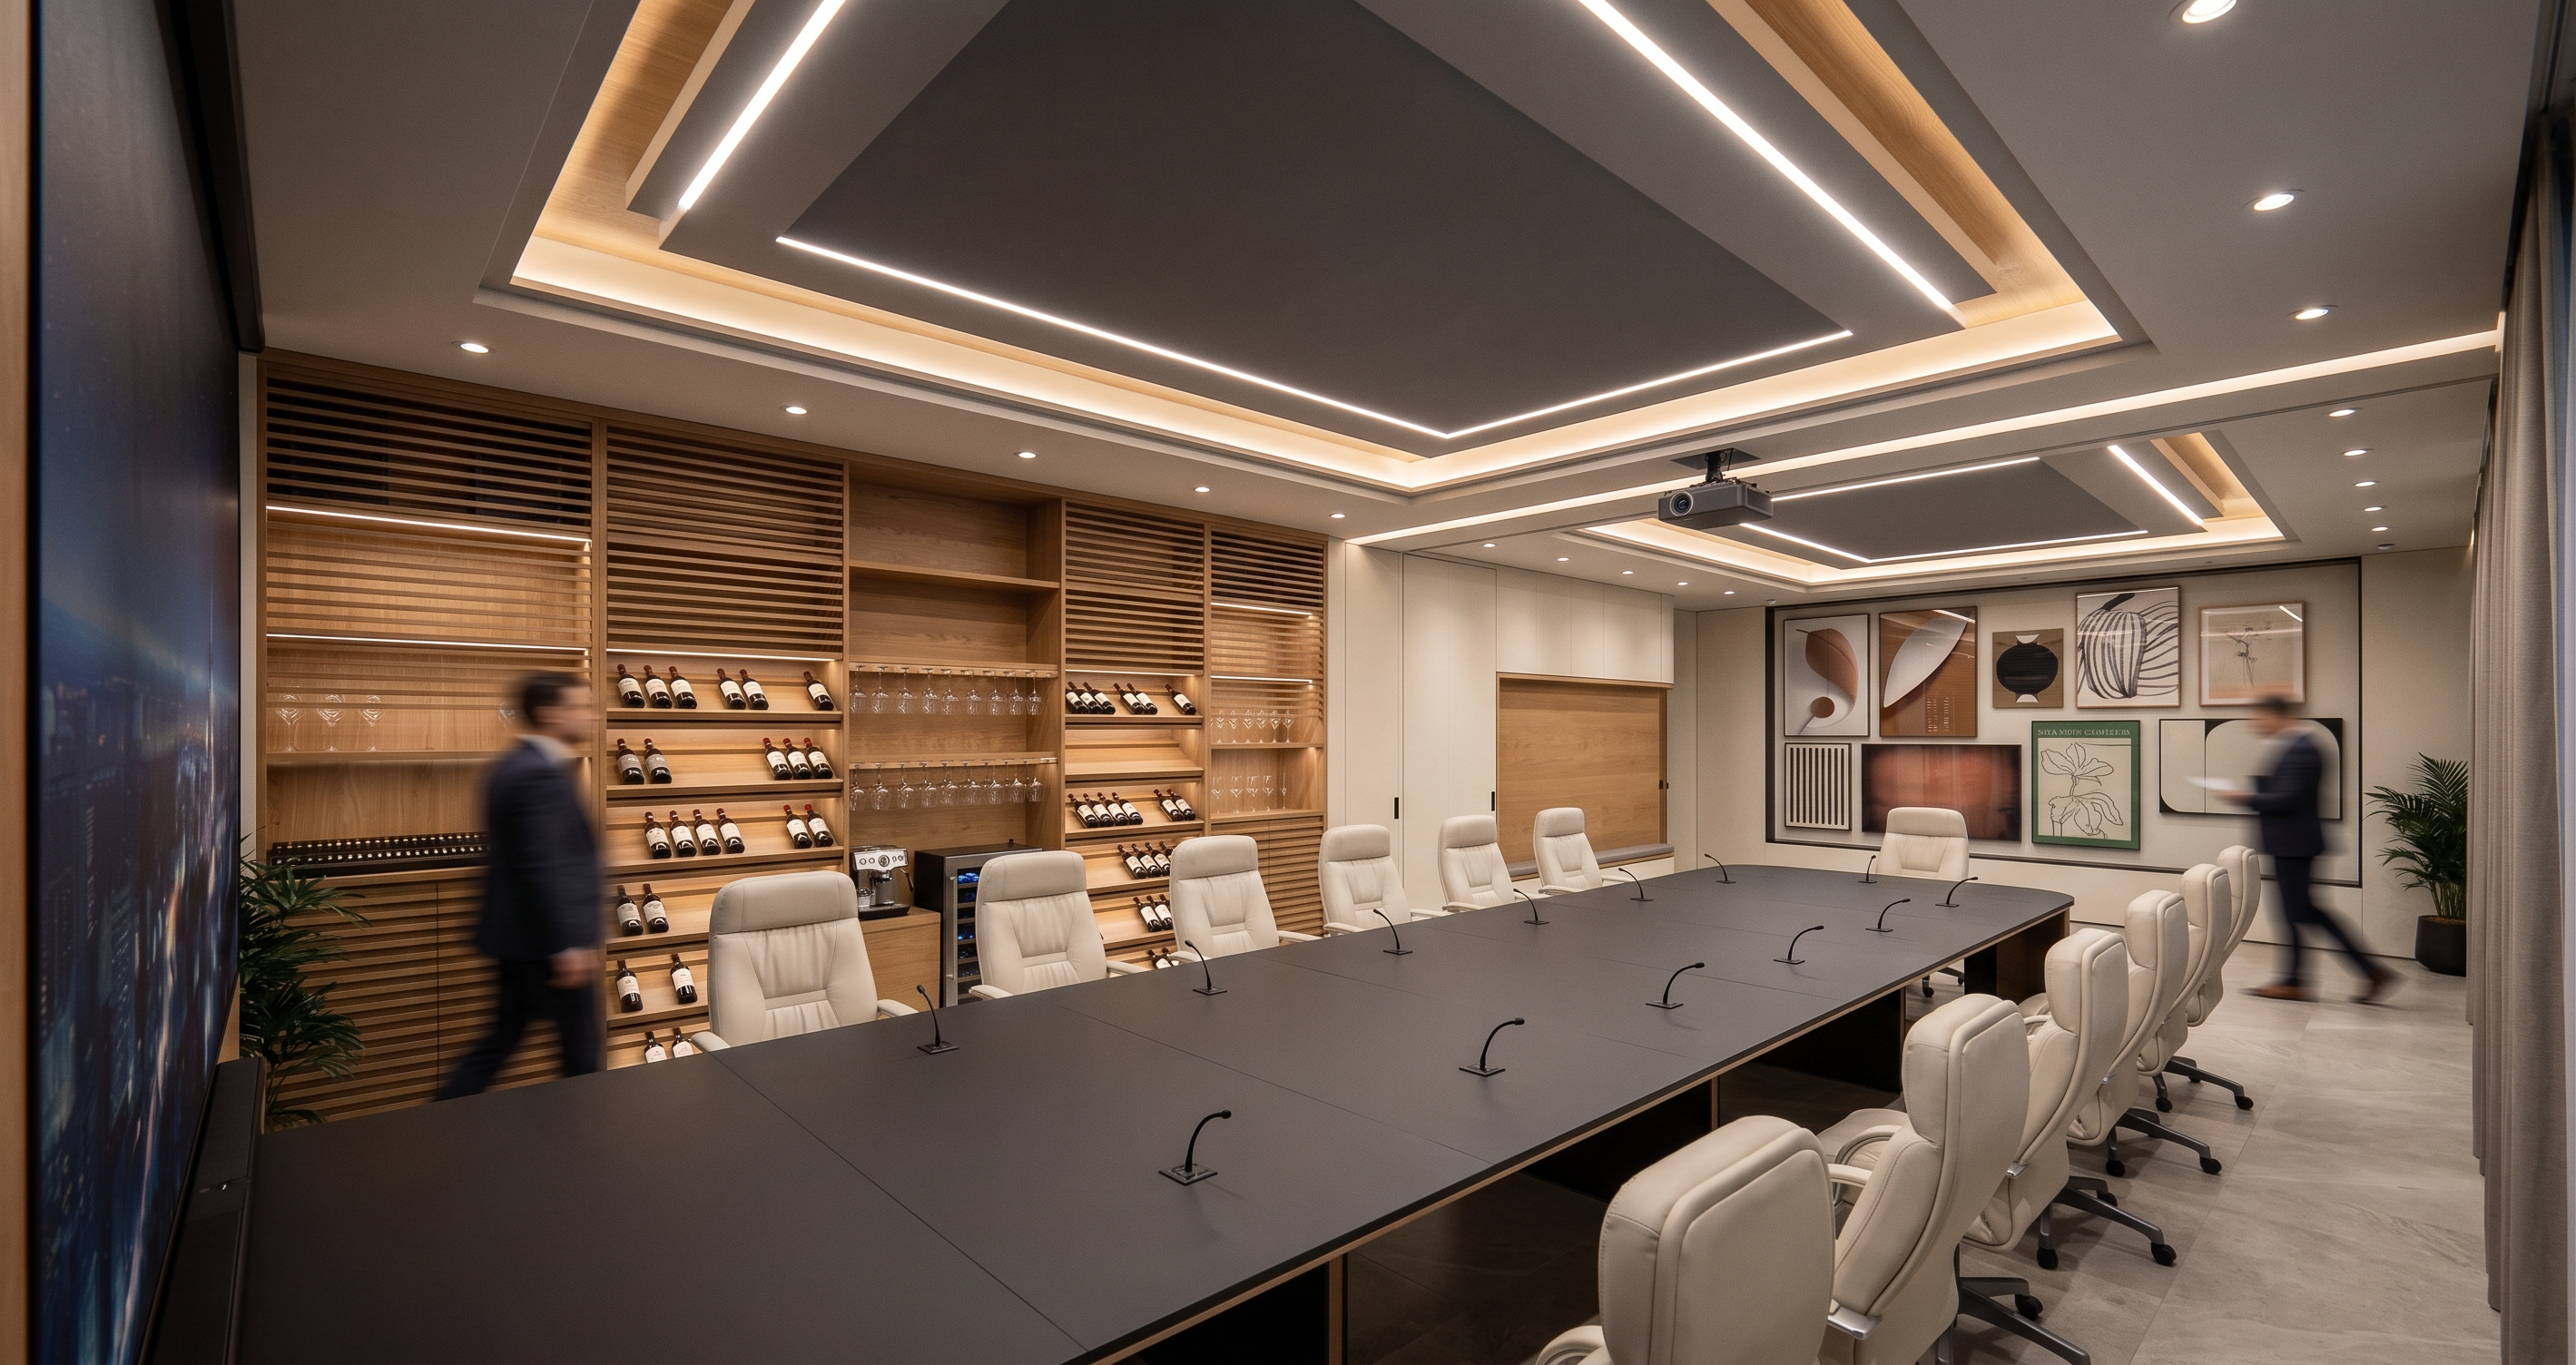
- Create an ultra-photorealistic interior architectural rendering using the FIRST IMAGE strictly as the BASE IMAGE and the SECOND IMAGE only as a reference for materials, colors, textures, lighting quality, and interior finishes. Do not redesign, modify, relocate, add, remove, resize, simplify, or reinterpret any architectural, interior, furniture, or equipment element from the base image. Retain 100% of the exact geometry, dimensions, proportions, spatial layout, camera position, viewing angle, perspective, ceiling configuration, recessed ceiling layers, linear lighting locations, downlight positions, projector and mounting position, beams, walls, openings, flooring boundaries, conference table size and configuration, table divisions, microphones and their exact positions, number and placement of office chairs, built-in wine display cabinetry, horizontal timber slats, shelving arrangement, wine bottles, wine glasses, coffee machine, wine cooler, wall cabinetry, artwork/gallery wall, window/opening, and every other visible detail exactly as shown in the FIRST IMAGE. The rendering process must only upgrade the existing SketchUp-style model into a highly realistic finished interior. Apply the SECOND IMAGE’s sophisticated warm contemporary material palette to the corresponding surfaces: natural light-to-medium warm oak wood veneer with realistic fine grain for cabinetry, slatted screens, trims, and selected ceiling accents; warm ivory/off-white matte wall panels with subtle joint lines; refined warm gray and neutral finishes; premium soft off-white/cream leather upholstery for all conference chairs; realistic dark charcoal conference tabletop with an elegant smooth matte finish and crisp edge detailing while maintaining its exact existing shape and dimensions; and a refined large-format light warm-gray stone or porcelain floor finish with subtle natural variation. Preserve the existing dark feature/window area and artwork arrangement from the base image while improving their material realism without changing their design. Use the reference image only to establish the material richness and premium executive-office atmosphere, including realistic wood texture, subtle reflections, soft tactile upholstery, clean wall panel finishes, and understated contemporary detailing. Illuminate the room with warm 3000K–3500K architectural lighting, realistic recessed downlights and concealed linear/cove lighting following exactly the lighting locations already modeled in the base image, producing soft indirect illumination, natural shadow gradients, accurate global illumination, ambient occlusion, realistic contact shadows, subtle material reflections, and balanced exposure. Maintain the existing exterior/night view visible through the opening and enhance it only photorealistically. Produce a high-end executive conference room visualization with physically accurate PBR materials, realistic texture scale, ray-traced reflections, natural depth, crisp architectural details, realistic glass and metal, subtle imperfections, cinematic yet natural exposure, 8K-quality visualization, and professional architectural photography realism. ABSOLUTE PRIORITY: the FIRST IMAGE controls all geometry, composition, objects, proportions, and design; the SECOND IMAGE controls MATERIALS AND INTERIOR FINISHES ONLY. Do not copy the reference image’s layout, furniture arrangement, ceiling design, wall configuration, built-in seating, or architectural geometry. Do not change anything from the base image other than converting its existing surfaces and objects into photorealistic materials and finishes.
- Created
- August 8, 2026