- Prompt
- Use the uploaded floor-plan image as the PRIMARY and EXACT reference for the reception design. Follow the picture exactly — do not reinterpret, rearrange, mirror, rotate or invent the layout.
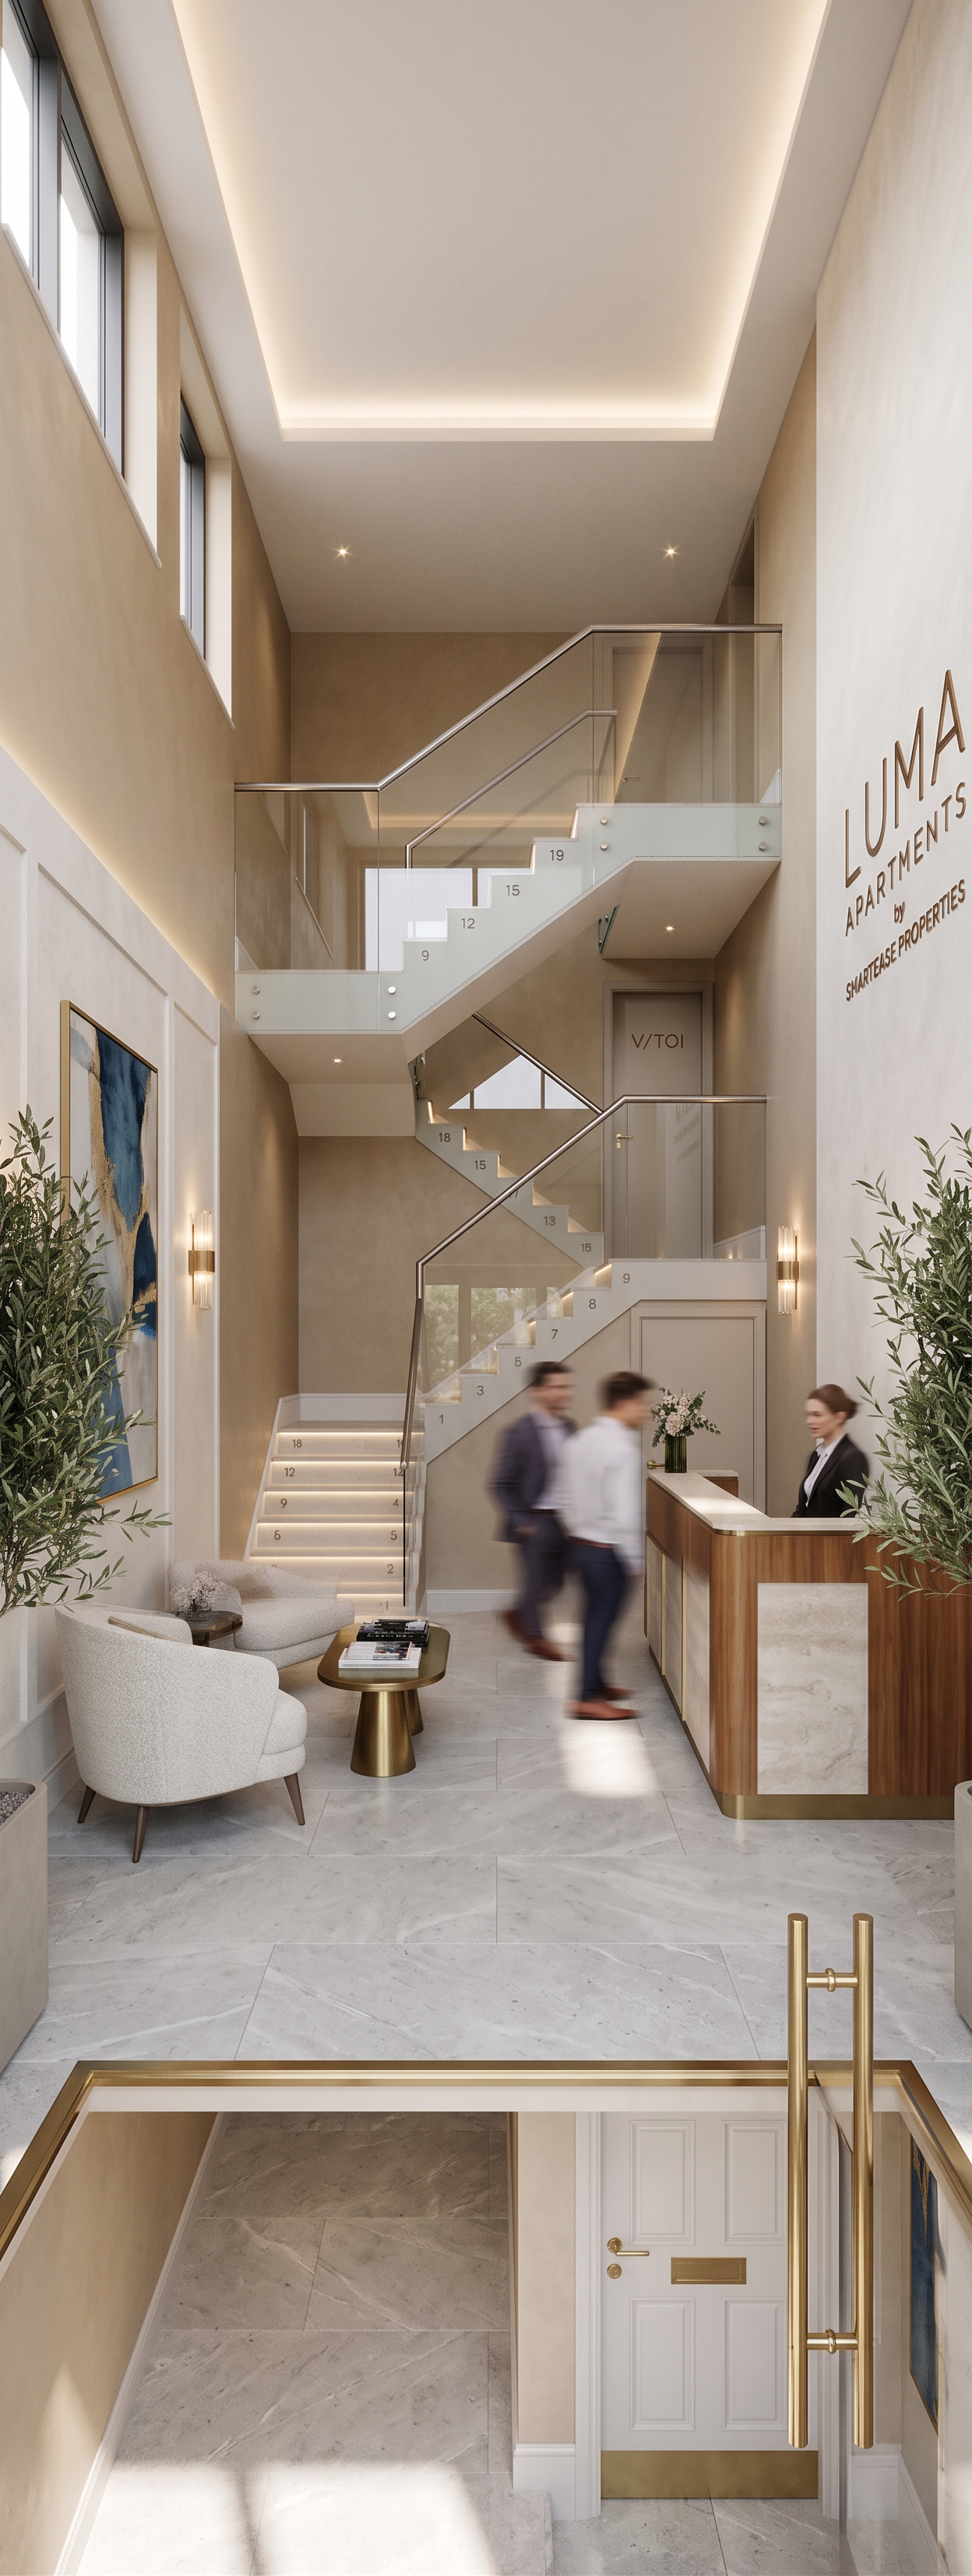
Create a photorealistic premium reception for LUMA APARTMENTS by SMARTEASE PROPERTIES.
Follow the uploaded plan precisely:
* The main entrance is at the bottom/right side of the reception.
* The reception/front desk is positioned on the right side near the entrance, as shown in the plan.
* Directly in front of the reception/entrance is the elevated staircase leading to the first floor, exactly as shown.
* The visitors’ toilet is beside the staircase, in the position shown on the plan.
* Keep the large open reception area between the entrance, reception desk and staircase.
* Keep all walls, openings, doors, staircase, toilet location and proportions exactly as shown in the uploaded image.
Furnish the open reception area with elegant waiting chairs/sofas and a small coffee table, while maintaining clear circulation.
Behind the reception desk, display:
LUMA APARTMENTS
by SMARTEASE PROPERTIES
Use warm beige, off-white, natural wood, light stone and subtle luxury finishes. Make the staircase an attractive architectural feature with elegant railing and subtle step lighting.
Camera: realistic eye-level architectural photography. Position the camera so the reception desk on the right, staircase directly ahead, visitors’ toilet beside the staircase and entrance can all be clearly understood in one detailed image.
CRITICAL: The uploaded floor-plan image is the authority. Do not move, duplicate, remove, mirror or reinterpret any architectural element. Do not create a different floor plan. Design the interior WITHIN the exact arrangement shown in the picture.
Make it look like a real professional photograph of the completed LUMA APARTMENTS reception, with realistic proportions, materials, lighting, shadows and details.
- Created
- August 15, 2026