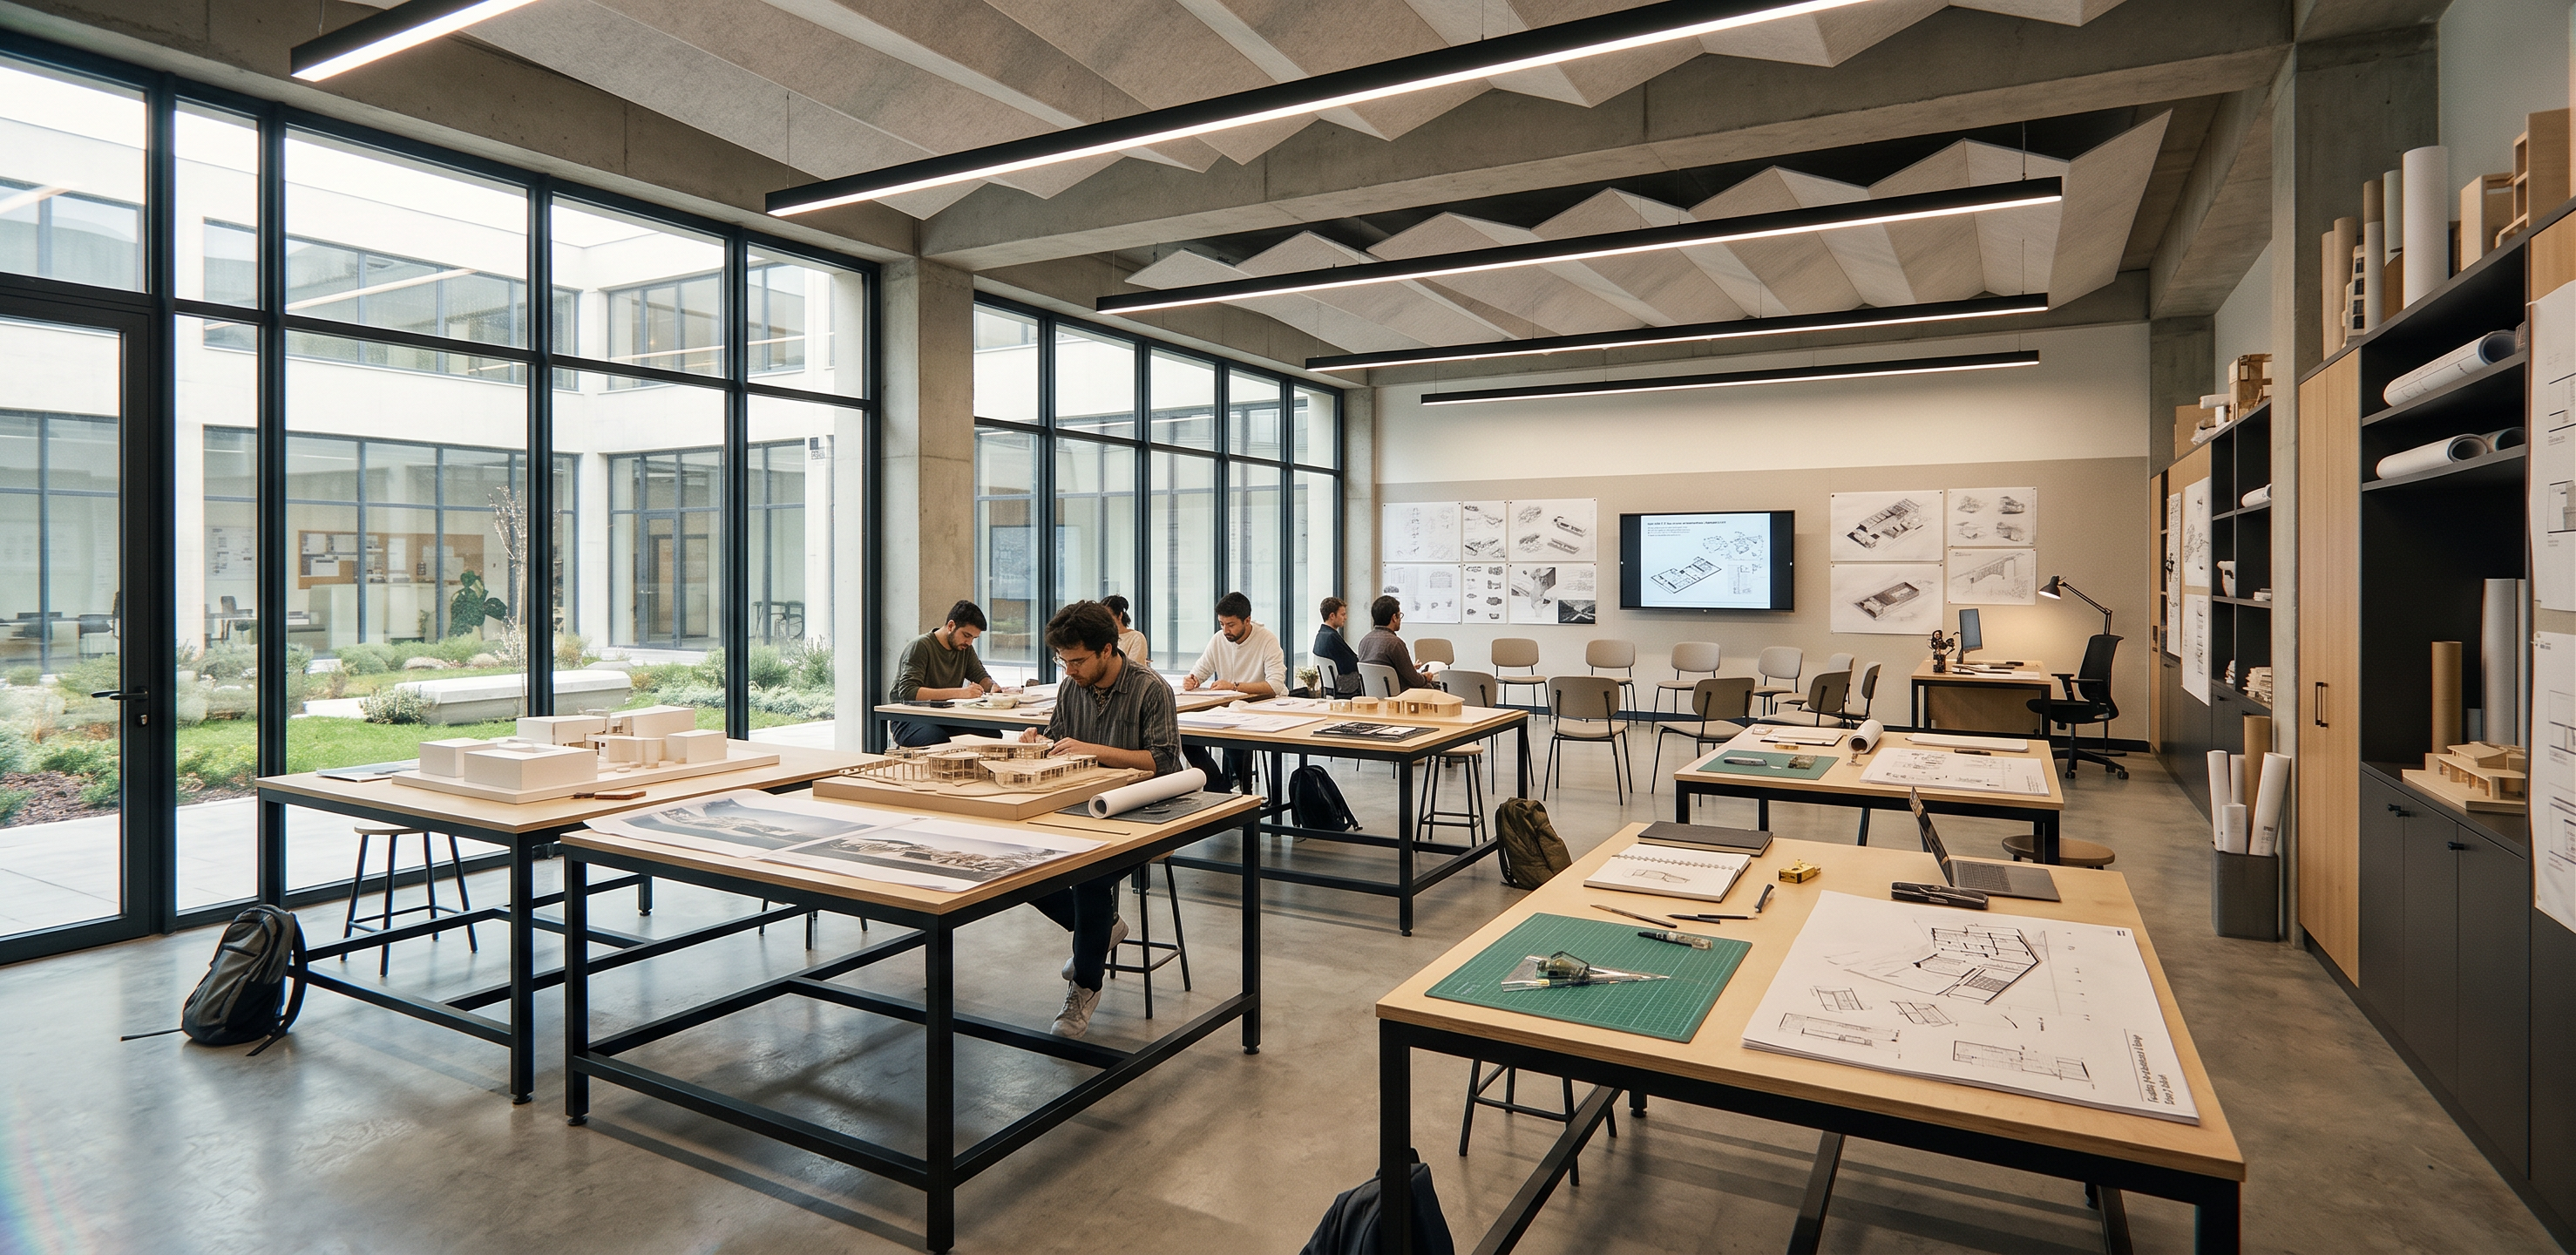
- Prompt
- Ultra-realistic architectural interior visualization of a contemporary university Textile and Fashion Design Studio, designed as a large-scale creative academic workspace within a modern fine arts and design faculty. The architecture and interior design must strongly reflect the identity of textile, fashion, fabric experimentation, and modern creative production. The space is significantly larger and more open compared to surrounding studios in the architectural plan, emphasizing flexibility, circulation, collaborative working, and visual openness. The overall spatial organization should follow the uploaded architectural plan closely: a long and spacious rectangular studio layout connected to the main circulation corridor, with wide interior proportions and generous movement areas between workstations. The studio should feel like a prestigious contemporary design school atelier used by fashion and textile students for both conceptual and practical production. One of the dominant architectural features is the extensive OUTER FACADE made almost entirely of floor-to-ceiling glass panels with elegant slim black aluminum framing systems. Large transparent glass walls allow abundant natural daylight to enter the entire studio throughout the day. The natural lighting should become one of the main atmospheric elements of the render. Soft diffused sunlight creates layered shadows across fabrics, tables, sewing stations, and flooring. The lighting quality should resemble high-end Scandinavian creative workspaces and contemporary European fashion academies. The architecture should feel modern, refined, and highly textile-oriented: flowing circulation open flexible working zones airy and breathable interior atmosphere elegant material transitions clean modern geometry softened by fabrics and textures Interior design language combines: contemporary minimalist architecture modern fashion atelier aesthetics industrial creative studio atmosphere luxury design school interior Scandinavian modernism subtle gallery-like presentation spaces The studio contains several realistic functional textile and fashion design zones: MAIN WORKSPACE AREA: large communal cutting tables fabric preparation stations textile experimentation surfaces sketching desks collaborative work islands ergonomic modern chairs and stools FASHION DESIGN SECTION: mannequins displaying unfinished fashion garments hanging fabric samples dress forms tailoring workstations sewing machine stations aligned in organized composition clothing racks with neutral-toned fabrics and student works TEXTILE MATERIAL LIBRARY: wall-mounted fabric sample displays organized shelving systems rolled textiles material boards color and texture archives CONCEPT DEVELOPMENT AREA: moodboards fashion sketches pinned on walls digital design monitors creative presentation surfaces open critique corner DISPLAY / EXHIBITION TOUCHES: minimal podiums displaying textile artworks suspended fabric installations woven experimental pieces modern fashion prototypes The interior should feel active and alive but not crowded. Include a realistic number of university students naturally working: one student using a sewing machine another arranging fabrics a group discussing designs at a central table one person sketching fashion concepts subtle natural movement and realistic posture Materials and finishes: polished light concrete flooring warm oak wood details matte black metal framing soft acoustic ceiling panels neutral white walls textured fabric surfaces adding softness linen, cotton, woven textiles integrated into the atmosphere subtle brushed steel details translucent curtain layers near some glass sections The ceiling should be high and contemporary: exposed industrial systems integrated elegantly suspended linear LED lighting black architectural track lights acoustic baffles inspired by folded textile forms clean mechanical integration Architectural lighting strategy: dominant natural daylight entering through the large exterior glass façade soft warm ambient interior lighting layered indirect illumination balanced exposure between interior and exterior realistic daylight reflections on polished surfaces cinematic atmospheric glow during late afternoon The overall mood should feel: creative, elegant, innovative, intellectual, inspiring, collaborative, premium, artistic, contemporary. The space should visually communicate: fashion education, textile experimentation, material creativity, modern design culture, artistic production, and university prestige. Camera composition: Wide-angle cinematic architectural shot capturing the scale of the larger studio space. Camera positioned from a corner perspective to emphasize spatial depth and openness. Eye-level viewpoint with 24mm architectural lens. Strong visual layering between foreground fabric textures, middle workspace activity, and background circulation areas. Visual atmosphere: high-end architectural visualization, editorial fashion studio feeling, premium university environment, soft cinematic daylight, atmospheric realism, subtle volumetric light beams near glass façade. Rendering quality: hyper realistic, ultra detailed textures, physically accurate materials, global illumination, ray traced reflections, realistic shadows, soft ambient occlusion, 8K resolution, photorealistic architectural rendering, award-winning archviz quality. Rendering style references: Corona Renderer realism + V-Ray material precision + Unreal Engine cinematic atmosphere. Color palette: warm whites, soft gray concrete, natural oak wood, matte black accents, beige textiles, earthy fabric tones, muted fashion studio colors, soft cream and sand tones. Negative prompt: Ultra-realistic architectural interior visualization of a large contemporary university entrance lobby and central social atrium space within a Fine Arts and Design Faculty building. The render must closely follow the uploaded architectural plan, preserving the spatial organization, circulation axes, furniture layout, reception positioning, seating arrangements, landscape elements, and symmetrical composition visible in the drawing. The space is the main entrance and welcoming hub of the faculty, functioning as a prestigious social gathering area connecting all creative departments. The atmosphere should feel open, monumental, artistic, and highly inviting while maintaining a refined academic identity. The architectural composition is centered around a spacious double-height lobby with a strong axial organization. In the middle area, there is a modern reception and student information desk positioned directly near the elevator core exactly as shown in the plan. The reception should appear elegant and contemporary with: light oak wood finishes matte stone reception surfaces integrated warm LED lighting minimalist university branding modern seating for staff subtle digital information displays Behind and around the reception area, circulation should remain visually open and uninterrupted, emphasizing the spaciousness of the central atrium. The overall layout must strongly reflect the plan: symmetrical seating zones on both lower corners circular decorative floor medallions positioned centrally landscaped green areas surrounding pathways organic-shaped hardscape patterns curved circulation geometry integrated waiting and social interaction areas The main central courtyard-inspired floor composition should become a key visual focus: organic stone paving patterns mixed with soft green landscape zones, flowing geometries inspired by natural movement and artistic abstraction. The paving materials should include irregular light-gray natural stones with smooth transitions into planted areas. LANDSCAPE AND BIOPHILIC DESIGN: The greenery visible in the plan should be emphasized beautifully in the render: lush indoor planting beds sculptural tropical indoor plants ornamental grasses soft groundcover vegetation integrated planter boxes natural stone landscape borders calming green transitions throughout the atrium The planting composition should feel curated and architectural rather than random. Plants soften the large scale of the space and create a calm artistic campus atmosphere. SEATING AND SOCIAL AREAS: Follow the furniture placements visible in the plan carefully: lounge seating clusters in both lower side corners modern modular sofas circular coffee tables minimal armchairs integrated waiting benches small café-like social seating arrangements elegant contemporary furniture in neutral colors The seating areas should encourage: student interaction, resting, informal discussion, and social gathering. MATERIAL PALETTE: polished light stone flooring textured natural stone paving warm oak wood details exposed architectural concrete matte white wall surfaces black steel detailing subtle bronze accents large glass surfaces soft fabric upholstery in beige and gray tones The architecture should feel: modern, institutional yet warm, prestigious, contemporary, artistic, spacious, and naturally illuminated. LIGHTING DESIGN: The entrance hall receives abundant natural daylight from large surrounding glass façades and upper openings. The lighting atmosphere should feel bright and airy without harsh exposure. Include: soft diffused daylight realistic skylight illumination warm indirect lighting architectural linear LEDs subtle floor lighting accents cinematic reflections on polished surfaces realistic shadow transitions through landscape elements The interior should contain a moderate number of people naturally occupying the space: students sitting and talking visitors walking through the atrium someone waiting near reception small informal social interactions realistic university campus atmosphere No overcrowding. Maintain visual elegance and architectural readability. Camera composition: Ultra-wide cinematic architectural shot capturing the full scale of the entrance atrium. Camera positioned slightly elevated from the main entrance perspective, looking toward the reception and central landscaped area. Strong symmetry and depth perception should be visible. Use a 20mm–24mm architectural lens with balanced perspective correction. Atmosphere: premium university campus, contemporary cultural center, modern fine arts faculty, calm but active social environment, inspiring educational architecture. Rendering quality: hyper realistic architectural visualization, 8K ultra detailed render, physically accurate materials, ray traced reflections, global illumination, realistic ambient occlusion, cinematic exposure balance, photorealistic textures, atmospheric depth, professional archviz quality. Visual style references: modern European university interiors, luxury educational atriums, Scandinavian civic architecture, contemporary cultural buildings, artistic campus social hubs. Rendering engine aesthetic: Corona Renderer realism + V-Ray material precision + Unreal Engine cinematic lighting atmosphere. Negative prompt: low quality, blurry render, empty lobby, unrealistic proportions, dark exposure, chaotic furniture, futuristic sci-fi style, cartoon appearance, exaggerated colors, plastic materials, low detail plants, distorted perspective, harsh shadows, poor lighting balance.The architectural layout is spacious and semi-open, with very high ceilings that enhance the sense of volume and artistic freedom. The most dominant architectural feature is the entire LEFT WALL composed of floor-to-ceiling glass panels and slim black steel framing systems. These large transparent glass surfaces maximize natural daylight penetration into the atelier. Soft diffused daylight enters from the left side throughout the entire space, creating realistic sun patterns, delicate reflections, and atmospheric shadow transitions across the floor and worktables. The daylight should feel soft and cinematic, similar to northern European art studios, with slightly warm afternoon tones. Interior design language combines: contemporary minimalist architecture industrial atelier aesthetics Scandinavian warmth subtle biophilic elements modern university campus atmosphere The flooring is polished concrete with natural matte texture and slightly reflective finish. Some areas include textured stone surfaces and handmade ceramic tile inserts to reinforce artistic identity. The ceiling is exposed concrete with visible structural beams, black linear lighting systems, suspended track lights, acoustic panels, and industrial ventilation details integrated elegantly into the design. The studio contains multiple realistic functional zones: sculpting workstations with clay residue and active projects ceramic pottery tables hand-building stations carving and modeling areas open shelving filled with ceramic materials and tools drying racks with unfinished student works display pedestals exhibiting abstract sculptures and ceramic pieces integrated kiln/furnace area subtly visible in background storage cabinets made from light oak wood movable stools and ergonomic workshop chairs artistic pinboards with sketches and concept drawings The space should feel actively used by art students but still visually clean and premium. Include a small number of students naturally interacting with materials: one student shaping clay another observing a sculpture someone sketching subtle movement and realistic posture No exaggerated poses or staged fashion-like scenes. Material palette: warm gray concrete off-white plaster walls matte black steel details light natural oak wood earthy clay colors ceramic whites and sandy beige tones subtle green indoor plants The overall atmosphere should feel: calm, intellectual, artistic, sophisticated, inspiring, tactile, human-centered. Add subtle imperfections: traces of clay dust fingerprints on working surfaces realistic workshop wear natural material variation These details should increase realism without making the space messy. Architectural lighting strategy: dominant natural daylight from left glass façade warm indirect ambient lighting suspended linear LED systems focused spotlight accents on displayed sculptures soft bounce lighting across concrete surfaces cinematic global illumination Camera composition: Wide-angle cinematic architectural shot from a corner perspective that captures the full depth of the atelier. Camera height approximately eye level (160-170 cm). Use a 24mm or 28mm architectural lens. Strong spatial layering and depth perception. Foreground-middle-ground-background relationship clearly visible. Composition should guide the eye naturally through the space toward the rear atelier functions. Rendering quality: hyper realistic architectural visualization, ultra detailed textures, physically accurate materials, realistic ambient occlusion, ray traced reflections, volumetric daylight atmosphere, high dynamic range lighting, soft shadows, cinematic exposure balance. Visual references: modern European architecture schools, contemporary fine arts faculty interiors, premium Scandinavian ateliers, modern ceramic workshops, minimalist artistic educational spaces. Render engine aesthetic: Corona Renderer realism mixed with V-Ray material accuracy and Unreal Engine cinematic atmosphere. 8K ultra detailed render, photorealistic, award-winning architectural visualization quality, realistic material depth, highly detailed textures, atmospheric realism, professional archviz composition. Negative prompt: low resolution, blurry render, distorted anatomy, empty room, unrealistic furniture, excessive decoration, futuristic sci-fi elements, overexposed windows, dark shadows, plastic materials, cartoon appearance, low detail textures, chaotic composition, poor perspective, unrealistic lighting, overly saturated colors. 1) Camera and composition — very important The render must be from the main entrance of the room, looking into the studio from the doorway. The camera should feel as if a student or instructor has just entered the project studio. Use a wide interior perspective that captures the entire depth of the room. The composition should clearly show: the front worktable area with multiple student desks the rear semi-circular / curved seating arrangement used for presentation, discussion, or jury-style gathering the instructor desk / critique point positioned toward the upper-right area of the room according to the plan the studio atmosphere of a university design department Eye-level camera, realistic architectural perspective, around 24–28 mm lens feel, without excessive distortion. 2) Spatial reading of the plan Use the uploaded floor plan as the main spatial reference. Respect the overall room proportions and the furniture logic visible in the drawing. The room consists of two main functional zones: A) Main project working zone Located in the front / lower part of the room Contains multiple rectangular student worktables arranged in rows These are the main desks where students work on drawings, models, laptops, and studio projects B) Discussion / presentation / critique zone Located in the upper part of the room Contains a curved or semi-circular seating arrangement facing inward, suggesting: group discussions project presentations juries / critiques studio pin-ups or verbal reviews This zone should feel like an informal but academic review space within the same room The render must preserve this dual identity: a room that is both a hands-on studio workspace and a presentation / discussion environment. 3) Room identity and academic use This is not a generic classroom and not an office. It must clearly read as a university project studio used by students in a design-related faculty. The atmosphere should suggest: architectural / interior design education project production sketching, model-making, drawing, laptop work desk critiques with instructors group presentations and concept discussions The room should feel like part of a faculty building, specifically a space where students spend long hours producing and discussing design work. 4) Furniture and interior program Student project tables In the lower working area, include large rectangular studio desks corresponding to the plan. These should feel like proper design studio worktables, not corporate office desks. Each table can include subtle project-studio objects such as: sketchbooks tracing paper rolls cutting mats pencils / pens / markers laptops printed drawings architectural or design boards scale models / foam board study models in a restrained amount Seating Use simple contemporary studio chairs or task chairs for the desk area Avoid executive office chairs In the upper critique zone, place individual movable chairs arranged in a soft curved / arc formation, matching the plan layout These chairs should feel flexible and suitable for studio discussions and presentations Instructor / critique desk In the upper-right part of the room, place an instructor desk or critique station according to the plan It can include: a laptop or monitor drawing sheets a lamp or desk accessory some pinned project material nearby if appropriate 5) Teaching / presentation elements Because this is a project studio, the space should include elements that support reviews, presentations, and juries. Include some of the following in a restrained and realistic way: a pin-up wall or presentation wall whiteboard or magnetic critique board projection surface or digital screen cork board / presentation surface for student work architectural drawings, concept diagrams, or student presentation sheets pinned on a wall a model display shelf or low storage for studio materials if suitable These elements should make the room feel like a live academic studio environment, not a generic empty classroom. 6) Left-side wall / facade condition Based on the plan, the left side of the room should be treated as a strong architectural edge with vertical panel rhythm. If you want to keep the same language as the previous classroom render, interpret this side as: a glazed or partially glazed wall system or a wall with tall vertical panels / structural bays / storage-integrated partitions Preferred approach: create a contemporary facade or interior wall with a strong vertical rhythm this side may include: full-height glazing between vertical mullions, or a combination of glazing + opaque paneling + built-in studio storage If glazing is used, let it bring in daylight and connect the studio to the campus / courtyard atmosphere outside. 7) Material language Use a contemporary university design studio material palette. The room should feel robust, academic, and creative. Suggested materials: Flooring: polished concrete, matte concrete-look porcelain tile, epoxy, or durable neutral educational flooring Walls: off-white, light grey, warm neutral, or very soft concrete texture Ceiling: exposed or suspended contemporary ceiling with visible linear lights and ventilation Furniture: black metal frames, light oak or birch plywood surfaces, muted grey details Storage / side panels: neutral grey, charcoal, off-white, or light wood accents The room should feel clean, buildable, and realistic, not overly luxurious. 8) Lighting Render as a daytime scene Use a combination of: soft natural daylight clean linear LED ceiling lighting The light should be even, bright, and realistic, suitable for a studio where students draw, work, and present projects Avoid dramatic dark shadows or moody restaurant-like ambience This should feel like a well-designed faculty studio during active academic hours 9) Atmosphere and visual storytelling The render should immediately communicate: this is a project studio inside a university students use it for studio production, critiques, and presentations it belongs to a design-oriented faculty it is serious, functional, and creative at the same time The atmosphere should feel: academic productive slightly workshop-like but still clean contemporary spatially warm and believable suitable for architecture / interior architecture / fine arts education Use subtle realism: a few open sketchbooks rolled drawings cutting mats laptops model pieces pinned student work some bags or stools if needed but keep the image tidy and presentation-ready 10) Rendering quality highly realistic architectural visualization correct scale and proportions realistic desk and chair dimensions convincing daylight and material textures soft reflections professional faculty-interior rendering quality a strong sense of depth from the entrance view 11) Negative instructions Do not make it look like a generic office Do not turn it into a coworking lounge Do not use corporate meeting-room furniture Do not make it look like a normal lecture classroom with fixed school desks Do not ignore the dual program of worktables + critique seating Do not overfill the room with decoration Do not make it luxurious or hotel-like Keep it realistic, academic, and architecturally credible
- Created
- June 20, 2026