- Prompt
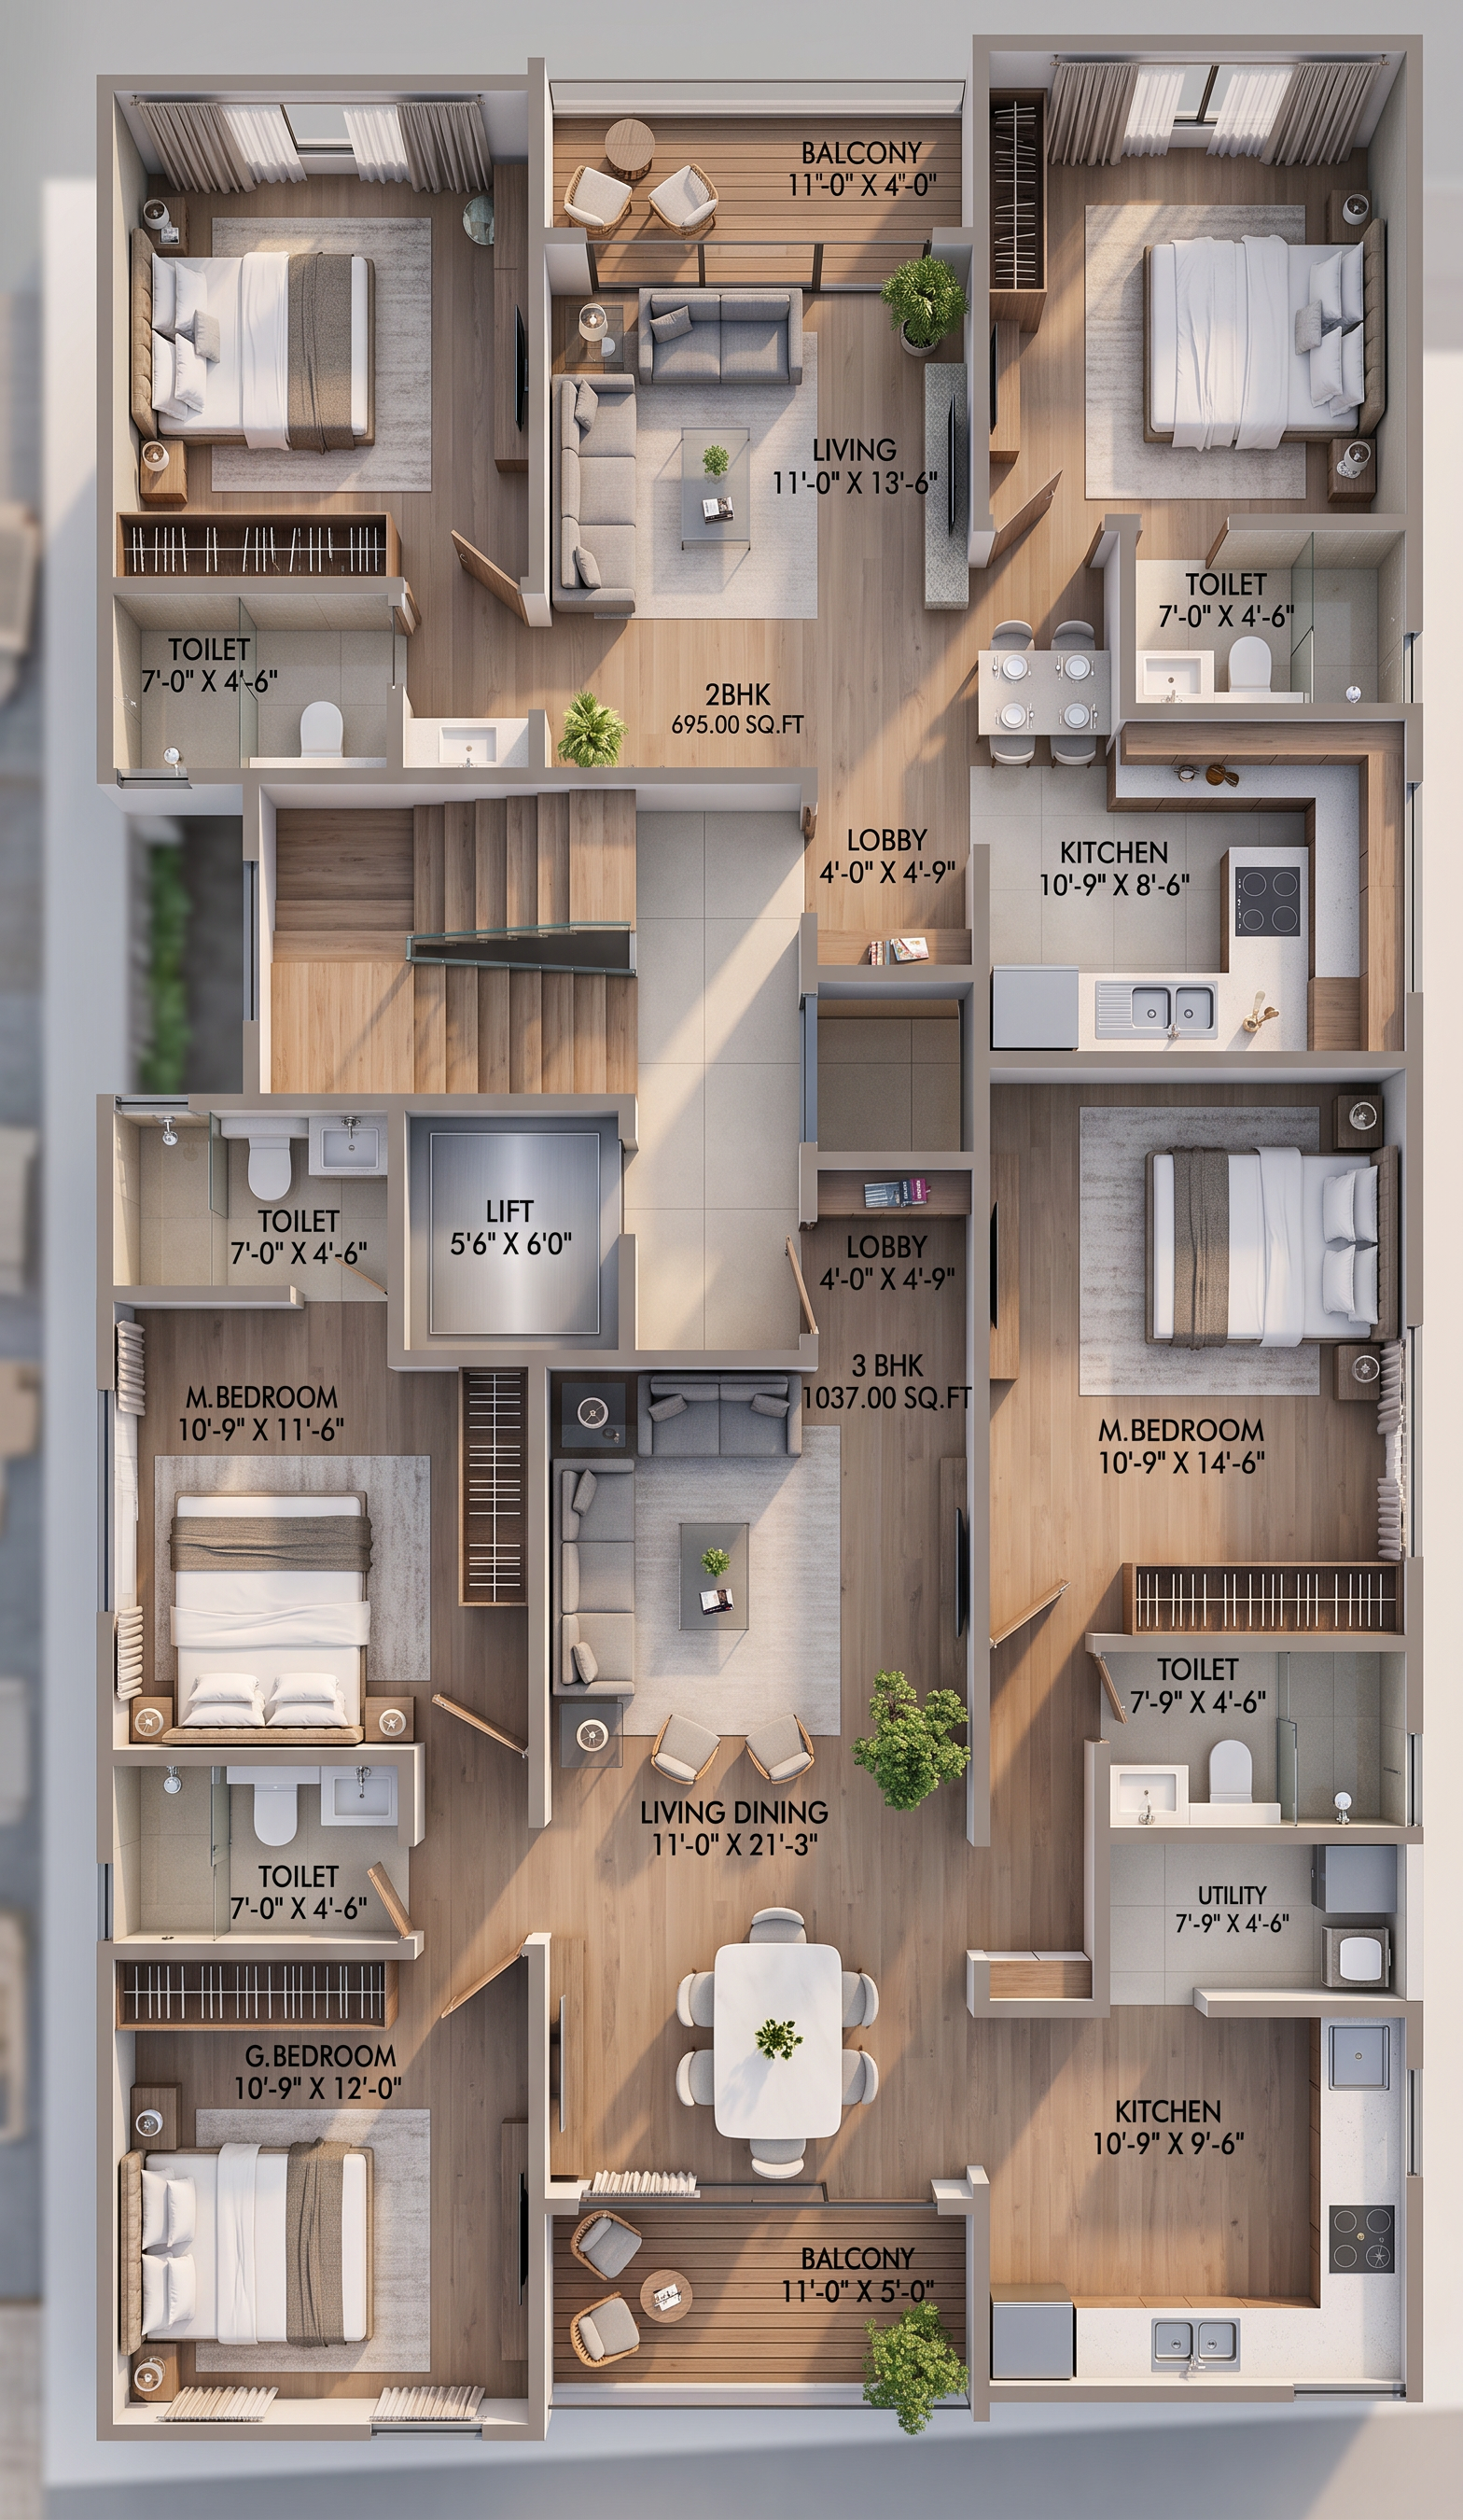
- Create a highly realistic 3D architectural floor plan render from the uploaded floor plan image.
IMPORTANT: Keep the exact floor plan layout, room positions, wall locations, dimensions/proportions, doors, windows, openings and circulation exactly as shown in the reference image. Do not redesign, move, add or remove any walls or rooms.
Convert the 2D floor plan into a clean isometric / bird’s-eye 3D cutaway floor plan, similar to a professional interior design presentation.
Add realistic:
- Furniture according to each room function and available space
- Flooring and wall finishes
- Kitchen cabinets and countertop
- Beds, sofas, dining table, TV unit and wardrobes
- Bathroom sanitary fixtures
- Curtains, rugs, plants and minimal decor
- Realistic doors and windows
- Warm natural daylight
- Soft realistic shadows and ambient lighting
- High-quality realistic materials and textures
Use a modern, elegant and minimal interior design style with neutral beige, warm wood and soft grey tones.
Show the entire apartment from an elevated 3/4 top angle, with the roof/ceiling removed so all rooms are clearly visible. Keep the outer walls and internal partitions clearly readable.
Make it look like a professional high-end architectural 3D floor plan render, photorealistic, clean, sharp, detailed, balanced lighting, realistic scale and proportions.
Do not change the original floor plan geometry or layout. Do not create extra rooms or modify the room sizes.
- Created
- August 17, 2026